
7433 Pullman Court, Indianapolis, IN 46256
Local realty services provided by:CENTURY 21 Scheetz
Listed by: kurt clements
Office: diverse property solutions ind
MLS#:22104820
Source:IN_MIBOR | Licensed in Indiana
Price summary
- Price:$249,000
- Price per sq. ft.:$149.19
About this home
Welcome home to this 3 bed 3 bath home in Lawrence Twsp, Shadeland Station with easy access to Binford, Castleton, and 465. This home offers a LARGE fully fenced back yard with a fire pit and the peace of a cul-de-sac to boot. A large living room with plenty of natural light welcomes you as you walk into the home. An eat-in kitchen with a family room below allows great space to entertain. The dining and kitchen combo area opens to large patio in back. Must see!
Contact an agent
Home facts
- Year built:1984
- Subdivision & Development:Shadeland Station
- Listing ID #:22104820
- Added:107 day(s) ago
- Updated:September 13, 2026 at 07:29 AM
Rooms and interior
- Bedrooms:3
- Total bathrooms:3
- Full bathrooms:3
- Dining Description:Breakfast Room
- Kitchen Description:Dishwasher, Disposal, Electric Oven, Range Hood
- Living area:1,669 sq. ft.
Heating and cooling
- Cooling:Central Electric, Heat Pump
- Heating:Electric, Forced Air, Heat Pump
- Central air:Yes
Structure and exterior
- Year built:1984
- Building area:1,669 sq. ft.
- Lot area:0.25 Acres
- Lot Features:Cul-De-Sac, Mature Trees
- Construction Materials:Brick, Vinyl Siding
- Foundation Description:Slab
Utilities
- Water:Public Water
Finances and disclosures
- Price:$249,000
- Price per sq. ft.:$149.19
Features and amenities
- Amenities:Attic Pull Down Stairs, Sump Pump
Parking
- Garage:Yes
- Garage spaces:2
New listings near 7433 Pullman Court
- New
 $349,900Active4 beds 3 baths2,110 sq. ft.
4601 Common Vista Circle, Indianapolis, IN 46220
MLS# 22125585Listed by: CARPENTER, REALTORS - New
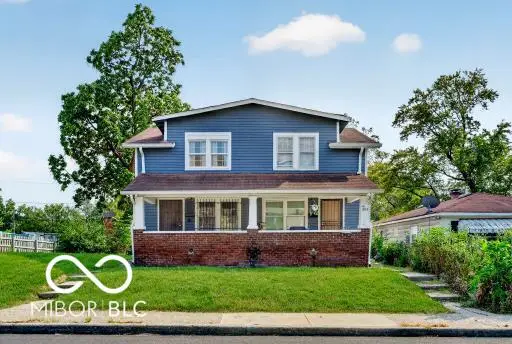 $255,000Active-- beds -- baths
1011 W 29th Street W, Indianapolis, IN 46208
MLS# 22125807Listed by: L&P PROPERTIES, LLC - New
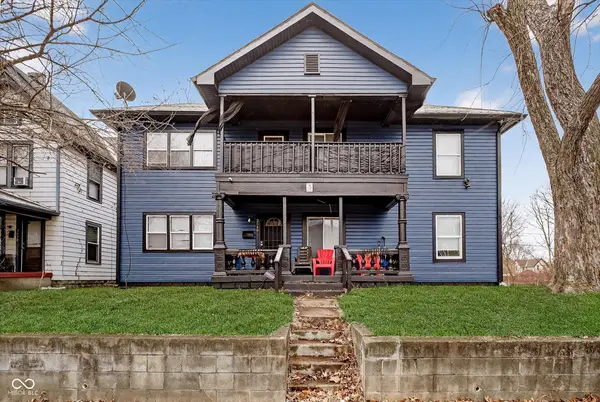 $286,400Active-- beds -- baths
2640 Guilford Avenue, Indianapolis, IN 46205
MLS# 22125826Listed by: COMPASS INDIANA, LLC - New
 $185,000Active-- beds -- baths
3025 E Michigan Street, Indianapolis, IN 46201
MLS# 22125660Listed by: KELLER WILLIAMS INDY METRO PARTNERS - New
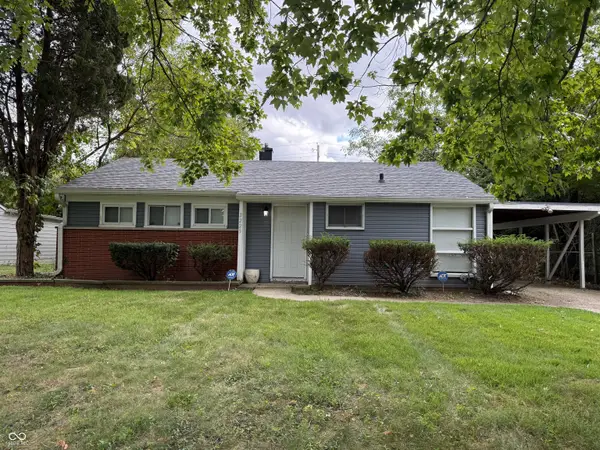 $119,900Active2 beds 1 baths944 sq. ft.
3225 E 42nd Street, Indianapolis, IN 46205
MLS# 22125814Listed by: PMI INDIANAPOLIS - New
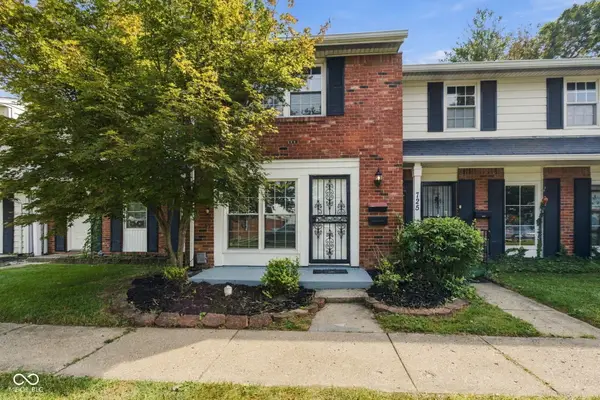 $119,900Active2 beds 2 baths1,020 sq. ft.
727 Southfield Court, Indianapolis, IN 46227
MLS# 22125821Listed by: EPIQUE INC - New
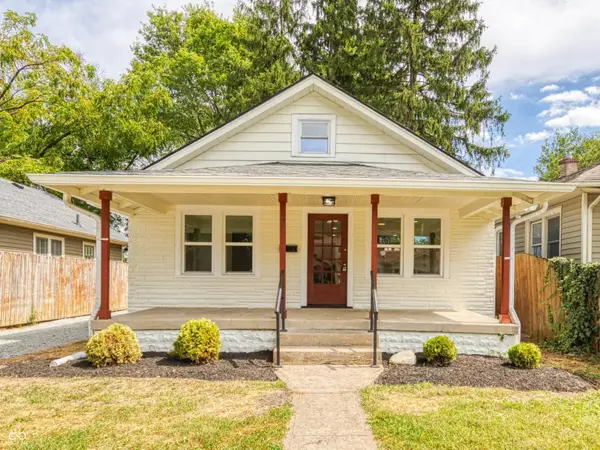 $285,000Active3 beds 2 baths1,480 sq. ft.
5153 Kingsley Drive, Indianapolis, IN 46205
MLS# 22120387Listed by: REAL BROKER, LLC - New
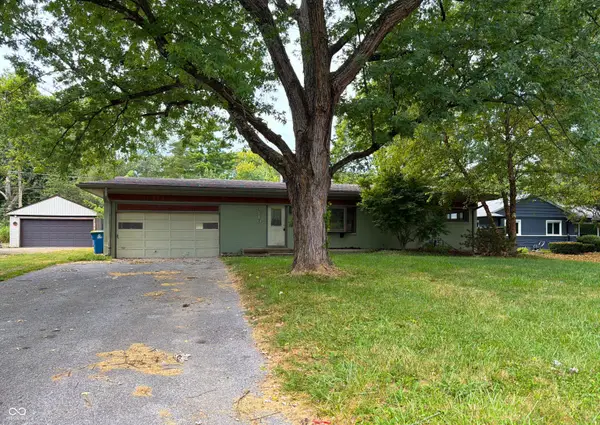 $289,500Active4 beds 2 baths2,296 sq. ft.
6410 N Oxford Street, Indianapolis, IN 46220
MLS# 22125696Listed by: KELLER WILLIAMS INDY METRO PARTNERS - New
 $215,000Active4 beds 1 baths1,320 sq. ft.
7429 E 50th Street, Indianapolis, IN 46226
MLS# 22125216Listed by: KEY REALTY INDIANA - New
 $169,000Active3 beds 1 baths1,248 sq. ft.
368 S Taft Avenue, Indianapolis, IN 46241
MLS# 22125512Listed by: TRUSTED REALTY PARTNERS OF IND


Protect your home and budget from life's surprises with an Assurant Home Warranty, backed by a partner that supports you through every step of homeownership. Explore Plans.
©2026 Century 21 Real Estate LLC. All rights reserved. CENTURY 21®, the CENTURY 21 Logo and C21® are service marks owned by Century 21 Real Estate LLC. Century 21 Real Estate LLC fully supports the principles of the Fair Housing Act and the Equal Opportunity Act. Each office is independently owned and operated. Listing information is deemed reliable but not guaranteed accurate.