
7538 E Farm View Circle Drive, Indianapolis, IN 46256
Local realty services provided by:CENTURY 21 Scheetz
7538 E Farm View Circle Drive,Indianapolis, IN 46256
$215,000
- 2 Beds
- 2 Baths
- 1,913 sq. ft.
- Condominium
- Active
Listed by: molly lawless, lynn lawless
Office: f.c. tucker company
MLS#:22125925
Source:IN_MIBOR | Licensed in Indiana
Price summary
- Price:$215,000
- Price per sq. ft.:$112.39
About this home
You will not want to miss this beautifully remodeled condo! From the moment you step inside, it is clear that no detail was overlooked. The entire unit has been refreshed, creating a stylish, comfortable, and truly move-in-ready home. The spacious Great Room features vaulted ceilings and luxury vinyl plank flooring that flows throughout the entire condo, creating a clean and cohesive look. The updated kitchen offers newer cabinetry, countertops, stainless steel appliances, a convenient pantry, and plenty of counter space for cooking and entertaining. The kitchen opens directly to the dining area, making everyday living and gatherings easy and inviting. Both bedrooms are generously sized, with the Primary Suite offering a remodeled ensuite bath and walk-in closet. The secondary bathroom has also been completely remodeled, continuing the fresh, updated feel throughout the home. A wonderful sunroom provides additional living space and could easily serve as a relaxing sitting area, reading room, or home office. Step outside to enjoy the large patio within the fenced outdoor area-perfect for morning coffee, entertaining, or simply enjoying some fresh air. And when it comes to maintenance, you can sit back and enjoy the lifestyle! Let someone else take care of the exterior and outdoor maintenance while you enjoy your free time. The community outdoor pool is conveniently located just around the corner and within easy walking distance. Updated, spacious, low-maintenance, and ready to enjoy-this condo is one you will want to see!...
Contact an agent
Home facts
- Year built:1984
- Subdivision & Development:Castleton Farms Horizontal Property Regime
- Listing ID #:22125925
- Added:1 day(s) ago
- Updated:September 17, 2026 at 10:48 PM
Rooms and interior
- Bedrooms:2
- Total bathrooms:2
- Full bathrooms:2
- Dining Description:Dining Combo/Kitchen
- Kitchen Description:Dishwasher, Disposal, Electric Oven, Microwave Hood, Refrigerator
- Living area:1,913 sq. ft.
Heating and cooling
- Cooling:Central Electric
- Heating:Forced Air
- Central air:Yes
Structure and exterior
- Year built:1984
- Building area:1,913 sq. ft.
- Lot Features:Mature Trees, Street Lights
- Architectural Style:Ranch
- Construction Materials:Brick, Vinyl Siding
- Foundation Description:Slab
Utilities
- Water:Public Water
Finances and disclosures
- Price:$215,000
- Price per sq. ft.:$112.39
Features and amenities
- Appliances:Refrigerator, Water Heater, Water Softener Owned
- Laundry features:Laundry in Unit
- Pool features:Pool
Parking
- Garage:Yes
- Garage spaces:2
New listings near 7538 E Farm View Circle Drive
- New
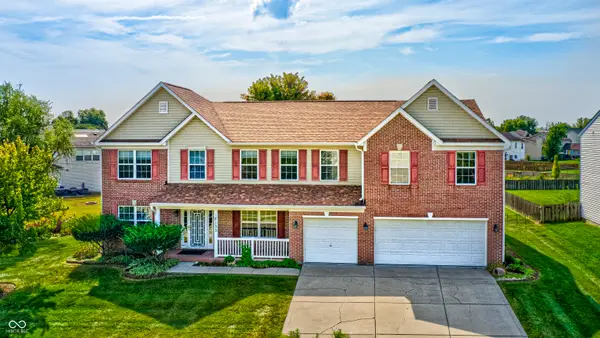 $439,000Active5 beds 3 baths3,831 sq. ft.
10133 Wellborne Drive, Indianapolis, IN 46236
MLS# 22123538Listed by: CARPENTER, REALTORS - New
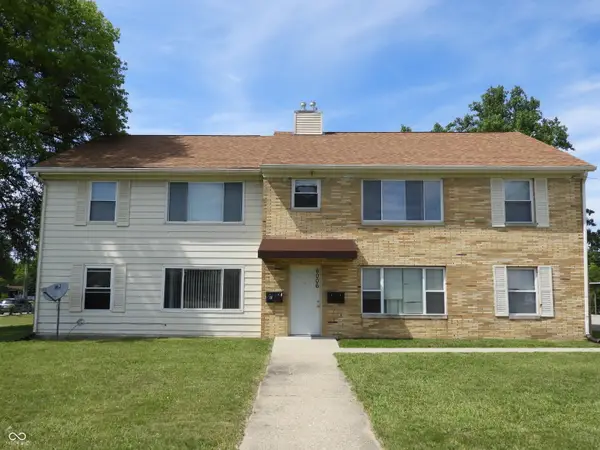 $433,000Active-- beds -- baths
6006 Dickson Road, Indianapolis, IN 46226
MLS# 22126702Listed by: PMI INDIANAPOLIS - New
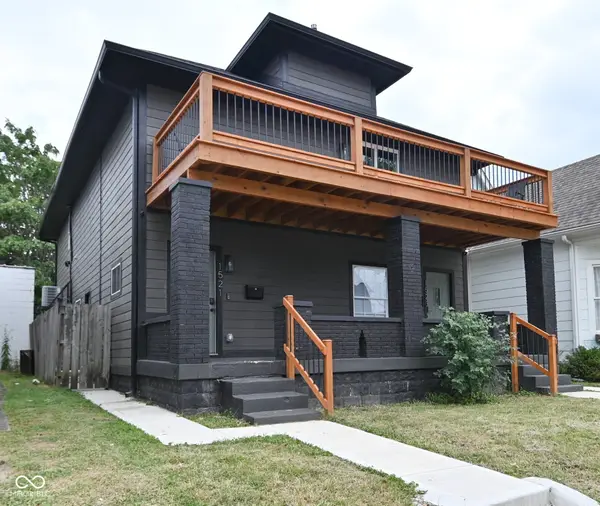 $620,000Active-- beds -- baths
1521 S East Street, Indianapolis, IN 46225
MLS# 22126744Listed by: JMG INDIANA - New
 $120,000Active2 beds 1 baths720 sq. ft.
1137 S Drexel Avenue, Indianapolis, IN 46203
MLS# 22126766Listed by: REMAX ONE - New
 $1,600,000Active5 beds 6 baths4,775 sq. ft.
10415 Westfield Boulevard, Carmel, IN 46280
MLS# 22126772Listed by: EXP REALTY, LLC - New
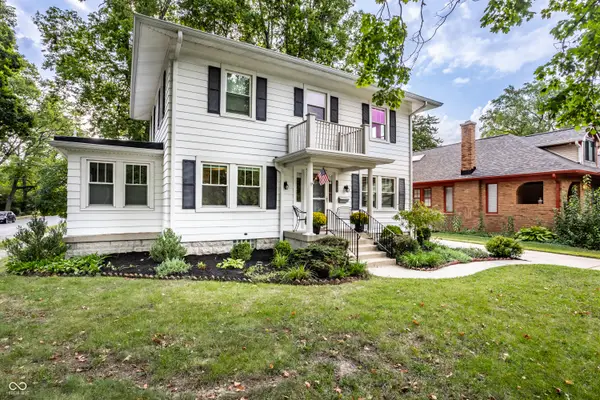 $545,000Active3 beds 3 baths2,048 sq. ft.
5269 Central Avenue, Indianapolis, IN 46220
MLS# 22122372Listed by: F.C. TUCKER COMPANY - Open Sat, 1 to 3pmNew
 $690,000Active4 beds 4 baths4,013 sq. ft.
1980 Hill Valley Court, Carmel, IN 46280
MLS# 22124916Listed by: F.C. TUCKER COMPANY - Open Sun, 1 to 3pmNew
 $325,000Active3 beds 3 baths2,476 sq. ft.
1860 Wandflower Circle, Indianapolis, IN 46231
MLS# 22125081Listed by: VELO INDY REAL ESTATE COMPANY - New
 $450,000Active4 beds 3 baths2,912 sq. ft.
5330 Kilmer Lane, Indianapolis, IN 46250
MLS# 22125932Listed by: COMPASS INDIANA, LLC - Open Sat, 12 to 2pmNew
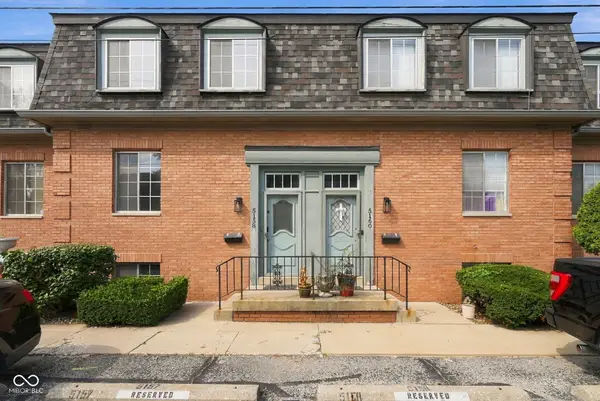 $149,900Active3 beds 3 baths2,220 sq. ft.
5158 Brendonshire Court #E, Indianapolis, IN 46226
MLS# 22125959Listed by: EXP REALTY LLC


Protect your home and budget from life's surprises with an Assurant Home Warranty, backed by a partner that supports you through every step of homeownership. Explore Plans.
©2026 Century 21 Real Estate LLC. All rights reserved. CENTURY 21®, the CENTURY 21 Logo and C21® are service marks owned by Century 21 Real Estate LLC. Century 21 Real Estate LLC fully supports the principles of the Fair Housing Act and the Equal Opportunity Act. Each office is independently owned and operated. Listing information is deemed reliable but not guaranteed accurate.