
7639 Spring Ridge Drive, Indianapolis, IN 46278
Local realty services provided by:CENTURY 21 Scheetz
7639 Spring Ridge Drive,Indianapolis, IN 46278
$765,000
- 5 Beds
- 5 Baths
- - sq. ft.
- Single family
- Sold
Listed by: nancy mutchmore, travis barnes
Office: f.c. tucker company
MLS#:22104107
Source:IN_MIBOR
Sorry, we are unable to map this address
Price summary
- Price:$765,000
About this home
Experience luxury living in this beautifully updated 4,500+ square foot custom home in the highly desirable Preserve at Eagle Creek. Combining timeless design with modern updates, this home offers exceptional space, comfort, and attention to detail throughout such as Arched entries, beautiful hardwood flrs, Custom Built in Cabinet, Butlers Pantry. The wow factor happens as you walk in the door w 2 story Entry! The open floorplan with an Office w/ French doors, Luxurious Dining room + Great Room w/ Custom Shelving & Fireplace and a wall of windows, beautiful! The heart of the home is the stunning kitchen, complete with granite countertops, stainless steel appliances plus Breakfast Room The floorplan was designed with entertaining in mind. The expansive primary suite is a true retreat featuring huge dual walk-in closets and a spa-inspired bathroom granite countertops + custom mirror. All bedrooms are spacious with updated baths and oversized closets in each of the bedrooms. The finished basement offers a spacious wet bar, bright daylight windows, a private 5th bedroom, and a custom-built playroom tucked beneath the staircase for added charm and character. Bsmt has tons of storage plus exercise area. Outdoor living is just as impressive with a new composite deck, fully fenced yard, irrigation system, updated landscaping, and professional landscape lighting. Additional improvements include a new furnace, Tankless water heater, Carpet, new washer & dryer, refinished upstairs bathrooms with granite countertops, and a heated and cooled 3-car garage with its own dedicated HVAC zone. Ideally situated just off I-65, this location offers quick access to downtown Indianapolis, the north side, and nearby Eagle Creek Park. Residents of Preserve at Eagle Creek enjoy a welcoming community atmosphere with HOA-hosted neighborhood events throughout the year. This move-in ready home delivers luxury, functionality plus an unbeatable location! Simply perfect!...
Contact an agent
Home facts
- Year built:2006
- Listing ID #:22104107
- Added:58 day(s) ago
- Updated:July 27, 2026 at 07:05 AM
Rooms and interior
- Bedrooms:5
- Total bathrooms:5
- Full bathrooms:4
- Half bathrooms:1
- Flooring:Hardwood Floors
- Dining Description:Formal Dining Room
- Kitchen Description:Bar Fridge, Dishwasher, Disposal, Gas Cooktop, Gas Oven, Microwave Hood, Refrigerator
- Basement:Yes
- Basement Description:Basement, Ceiling - 9+ feet, Finished, Storage Space
Heating and cooling
- Cooling:Central Electric
- Heating:Forced Air
- Central air:Yes
Structure and exterior
- Year built:2006
- Lot Features:Mature Trees, Sidewalks
- Construction Materials:Brick, Cement Siding
- Exterior Features:Sprinkler System
- Foundation Description:Concrete Perimeter
Schools
- High school:Pike High School
- Middle school:Lincoln Middle School
- Elementary school:Central Elementary School
Utilities
- Water:Public Water
Finances and disclosures
- Price:$765,000
Features and amenities
- Appliances:Gas Cooktop, Refrigerator, Smoke Alarm, Washer, Water Softener Owned
- Laundry features:Dryer, Washer
- Amenities:Wet Bar, Wood Work Painted
- Pool features:Pool
Parking
- Parking description:Finished Garage, Garage Door Opener, Service Door
- Garage:Yes
- Garage spaces:3
New listings near 7639 Spring Ridge Drive
- New
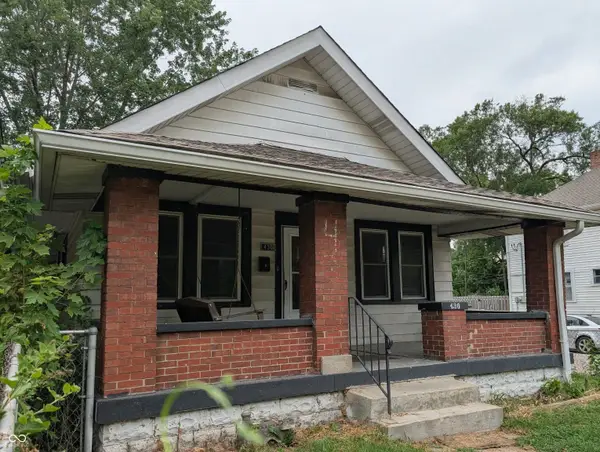 $110,000Active2 beds 1 baths844 sq. ft.
430 N Oxford, Indianapolis, IN 46201
MLS# 22116534Listed by: BLOOMING WILDERNESS CEDAR REAL ESTATE BROKERAGE LLC - New
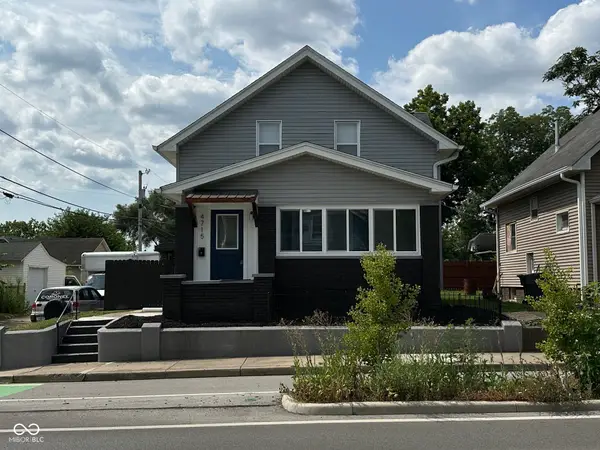 $249,900Active4 beds 3 baths1,799 sq. ft.
4715 E New York, Indianapolis, IN 46201
MLS# 22116524Listed by: REALTY OF AMERICA LLC - New
 $45,000Active2 beds 2 baths1,152 sq. ft.
2146 Singleton Street, Indianapolis, IN 46203
MLS# 22116532Listed by: WYNKOOP BROKERAGE FIRM, LLC - New
 $265,000Active3 beds 3 baths2,095 sq. ft.
1411 Alonzo Place, Indianapolis, IN 46217
MLS# 22113272Listed by: VICTORY REALTY TEAM - New
 $135,000Active2 beds 1 baths888 sq. ft.
3815 Spann Avenue, Indianapolis, IN 46203
MLS# 22116489Listed by: REAL BROKER, LLC - New
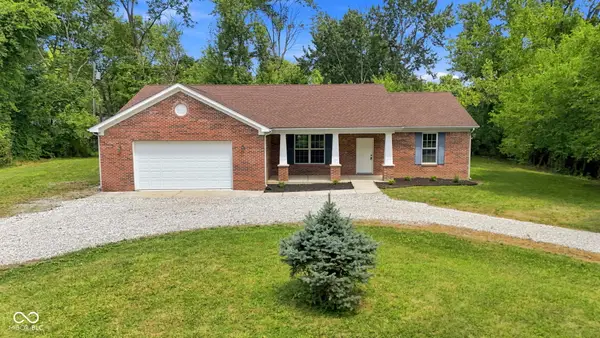 $315,000Active3 beds 2 baths2,065 sq. ft.
3120 W 61st Street, Indianapolis, IN 46228
MLS# 22115637Listed by: EXP REALTY, LLC - New
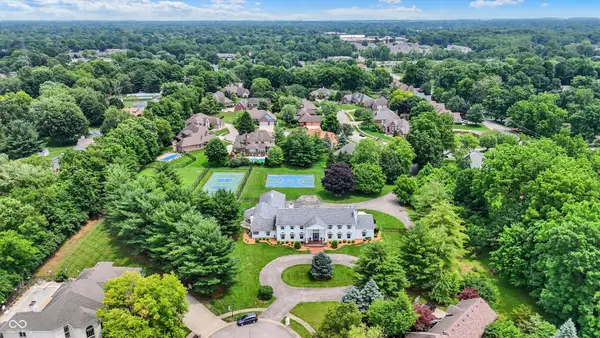 $1,400,000Active5 beds 9 baths9,625 sq. ft.
27 Forrests Edge Court, Indianapolis, IN 46227
MLS# 22116219Listed by: KELLER WILLIAMS INDY METRO PARTNERS - New
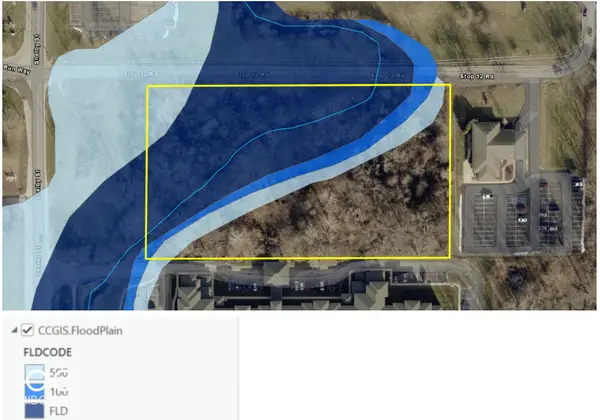 $150,000Active4.31 Acres
1209 E Stop 12 Road, Indianapolis, IN 46227
MLS# 22116249Listed by: OLYMPUS REALTY GROUP - New
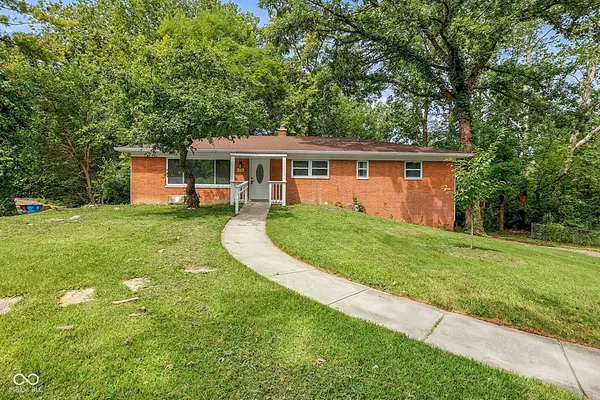 $305,000Active4 beds 3 baths2,302 sq. ft.
4710 N Audubon Road, Indianapolis, IN 46226
MLS# 22116431Listed by: EXP REALTY, LLC - New
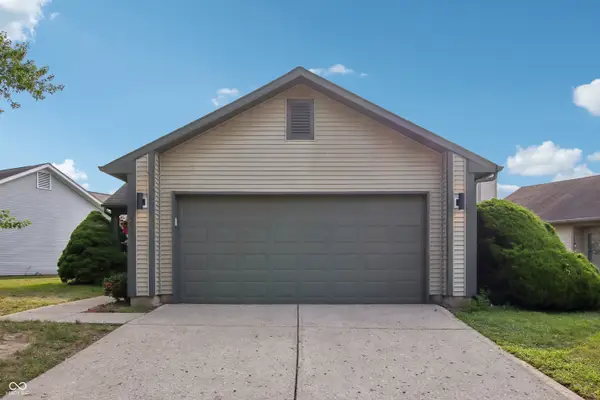 $172,500Active2 beds 1 baths1,036 sq. ft.
4027 Eagle Cove West Drive, Indianapolis, IN 46254
MLS# 22112007Listed by: F.C. TUCKER COMPANY


Protect your home and budget from life's surprises with an Assurant Home Warranty, backed by a partner that supports you through every step of homeownership. Explore Plans.
©2026 Century 21 Real Estate LLC. All rights reserved. CENTURY 21®, the CENTURY 21 Logo and C21® are service marks owned by Century 21 Real Estate LLC. Century 21 Real Estate LLC fully supports the principles of the Fair Housing Act and the Equal Opportunity Act. Each office is independently owned and operated. Listing information is deemed reliable but not guaranteed accurate.