
7738 Partridge Road, Indianapolis, IN 46227
Local realty services provided by:CENTURY 21 Scheetz
7738 Partridge Road,Indianapolis, IN 46227
$234,900
- 3 Beds
- 2 Baths
- 1,215 sq. ft.
- Single family
- Active
Listed by: sheila moeller, katina whalen
Office: sugar creek real estate, llc.
MLS#:22126084
Source:IN_MIBOR | Licensed in Indiana
Price summary
- Price:$234,900
- Price per sq. ft.:$193.33
About this home
Timeless Charm Meets Everyday Comfort! Welcome to this delightful 3-bedroom, 2-full-bath home packed with vintage appeal and modern peace of mind, featuring a newer HVAC and water heater. Step inside to an expansive family room designed for effortless entertaining and daily living. Flow seamlessly into the dining area, kitchen, and cozy hearth room, which leads directly out to a sun-drenched 14x11 sunroom bathed in natural light-a peaceful bonus space offering extra square footage not even counted in the tax assessor's total! Outside, you'll love spending time in the great yard, perfect for gardening, play, or weekend relaxation. Complete with a convenient 2-car attached garage, this property has everything you need. Come make this house your home!
Contact an agent
Home facts
- Year built:1970
- Subdivision & Development:Southridge Village
- Listing ID #:22126084
- Added:1 day(s) ago
- Updated:September 18, 2026 at 03:39 AM
Rooms and interior
- Bedrooms:3
- Total bathrooms:2
- Full bathrooms:2
- Dining Description:Breakfast Room
- Kitchen Description:Electric Oven, Microwave, Range Hood, Refrigerator
- Living area:1,215 sq. ft.
Heating and cooling
- Cooling:Central Electric
- Heating:Forced Air
- Central air:Yes
Structure and exterior
- Year built:1970
- Building area:1,215 sq. ft.
- Lot area:0.28 Acres
- Architectural Style:Ranch
- Construction Materials:Brick
- Foundation Description:Block
Utilities
- Water:Public Water
Finances and disclosures
- Price:$234,900
- Price per sq. ft.:$193.33
Features and amenities
- Appliances:Microwave, Refrigerator, Washer
- Laundry features:Dryer, Washer
- Amenities:Wood Work Painted
Parking
- Garage:Yes
- Garage spaces:2
New listings near 7738 Partridge Road
- New
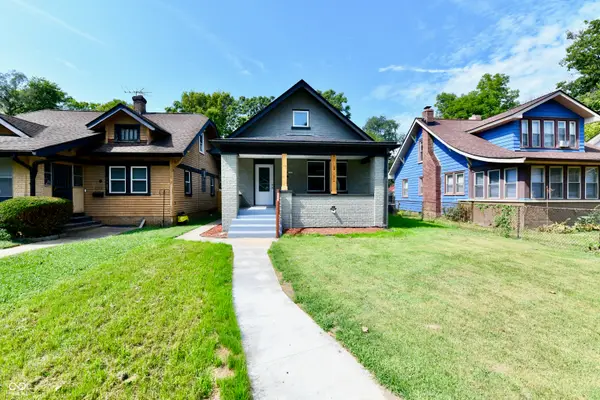 $338,000Active4 beds 2 baths2,778 sq. ft.
4316 Carrollton Avenue, Indianapolis, IN 46205
MLS# 22125774Listed by: CROSSROADS LINK REALTY - Open Fri, 9am to 7pmNew
 $407,000Active4 beds 3 baths2,736 sq. ft.
7836 Wawasee Drive, Indianapolis, IN 46250
MLS# 22126801Listed by: OPENDOOR BROKERAGE LLC - New
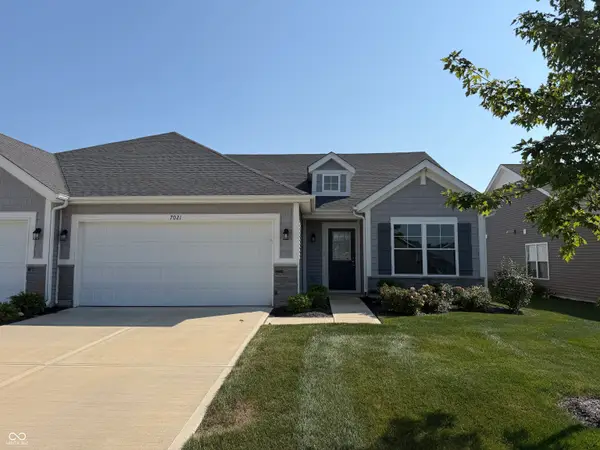 $259,900Active2 beds 2 baths1,519 sq. ft.
7021 Lillian Place, Cumberland, IN 46229
MLS# 22122486Listed by: TOTALIS REAL ESTATE SOLUTIONS - Open Sat, 12 to 2pmNew
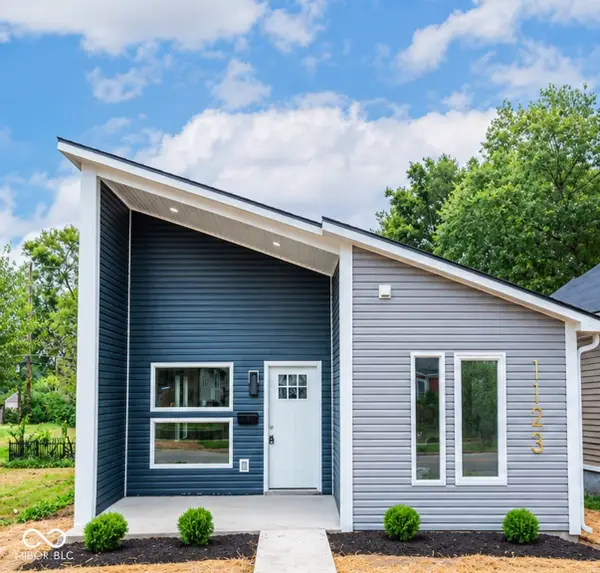 $229,900Active3 beds 2 baths1,406 sq. ft.
1123 N Belmont Avenue, Indianapolis, IN 46222
MLS# 22126618Listed by: GARNET GROUP - New
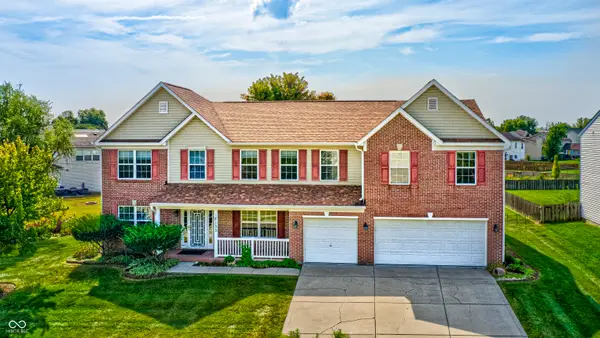 $439,000Active5 beds 3 baths3,831 sq. ft.
10133 Wellborne Drive, Indianapolis, IN 46236
MLS# 22123538Listed by: CARPENTER, REALTORS - New
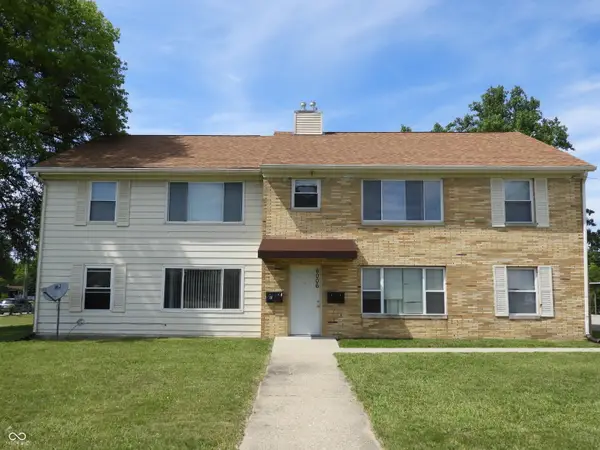 $433,000Active-- beds -- baths
6006 Dickson Road, Indianapolis, IN 46226
MLS# 22126702Listed by: PMI INDIANAPOLIS - New
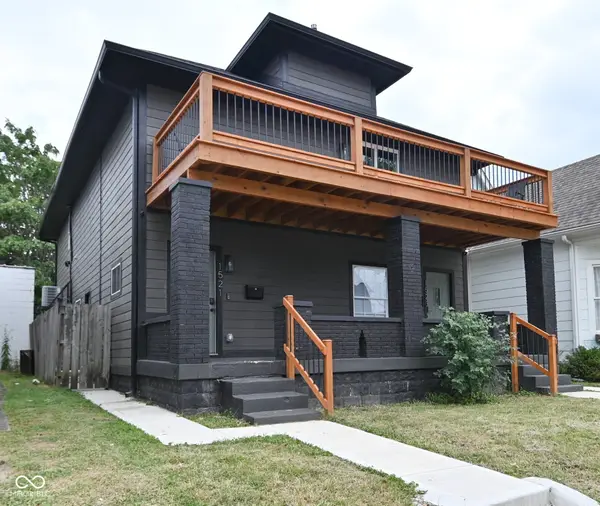 $620,000Active-- beds -- baths
1521 S East Street, Indianapolis, IN 46225
MLS# 22126744Listed by: JMG INDIANA - New
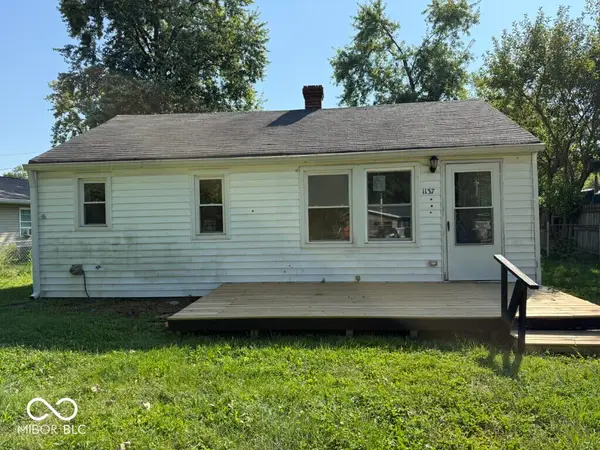 $120,000Active2 beds 1 baths720 sq. ft.
1137 S Drexel Avenue, Indianapolis, IN 46203
MLS# 22126766Listed by: REMAX ONE - New
 $1,600,000Active5 beds 6 baths4,775 sq. ft.
10415 Westfield Boulevard, Carmel, IN 46280
MLS# 22126772Listed by: EXP REALTY, LLC - New
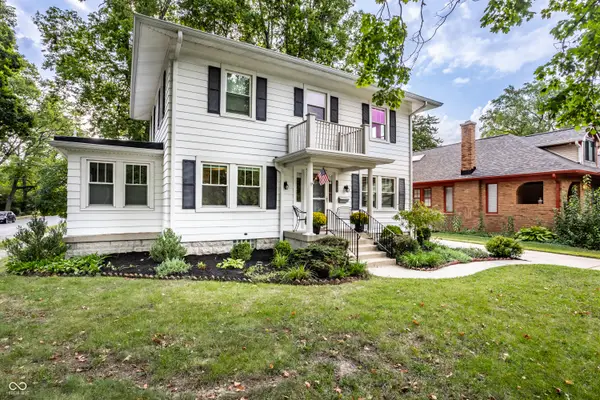 $545,000Active3 beds 3 baths2,048 sq. ft.
5269 Central Avenue, Indianapolis, IN 46220
MLS# 22122372Listed by: F.C. TUCKER COMPANY


Protect your home and budget from life's surprises with an Assurant Home Warranty, backed by a partner that supports you through every step of homeownership. Explore Plans.
©2026 Century 21 Real Estate LLC. All rights reserved. CENTURY 21®, the CENTURY 21 Logo and C21® are service marks owned by Century 21 Real Estate LLC. Century 21 Real Estate LLC fully supports the principles of the Fair Housing Act and the Equal Opportunity Act. Each office is independently owned and operated. Listing information is deemed reliable but not guaranteed accurate.