775 E Stop 11 Road, Indianapolis, IN 46227
Local realty services provided by:CENTURY 21 Scheetz
Upcoming open houses
- Sat, Sep 2611:00 am - 01:00 pm
Listed by: michelle chandler, bryan williams
Office: keller williams indy metro partners
MLS#:22126284
Source:IN_MIBOR | Licensed in Indiana
Price summary
- Price:$254,000
- Price per sq. ft.:$202.88
About this home
CORNER-LOT RANCH + FULLY FENCED BACKYARD + NEW ROOF & GUTTERS! This 3-bedroom, 1.5-bath, all-Indiana limestone, ranch delivers the easy, one-level living buyers are looking for, with plenty of space inside and out to make it your own. Step inside to a comfortable, functional floor plan featuring a spacious living area, an eat-in kitchen with abundant cabinet and countertop space, and plenty of natural light throughout. Three bedrooms provide flexibility for sleeping space, a home office, guest room or hobby space, while the additional half bath adds everyday convenience. Outside, the fully fenced backyard is ready for pets, play, gardening, entertaining or simply enjoying your own outdoor space. A large storage shed gives you extra room for lawn equipment, bikes, tools and seasonal items, while the corner lot provides an open feel and additional yard space. Even better, some of the big-ticket exterior improvements have already been taken care of with a NEW ROOF AND GUTTERS installed in summer 2026. Add in the attached garage, mature trees and established neighborhood setting, and this home offers a great combination of practicality, outdoor space and opportunity....
Contact an agent
Home facts
- Year built:1962
- Subdivision & Development:Cedar Grove
- Listing ID #:22126284
- Added:5 day(s) ago
- Updated:September 23, 2026 at 08:41 PM
Rooms and interior
- Bedrooms:3
- Total bathrooms:2
- Full bathrooms:1
- Half bathrooms:1
- Dining Description:Dining Combo/Kitchen
- Kitchen Description:Disposal, Electric Oven, Range Hood, Refrigerator
- Living area:1,252 sq. ft.
Heating and cooling
- Cooling:Central Electric
- Heating:Forced Air
- Central air:Yes
Structure and exterior
- Year built:1962
- Building area:1,252 sq. ft.
- Lot area:0.62 Acres
- Lot Features:Corner Lot, Mature Trees, Not In Subdivision, Street Lights
- Architectural Style:Ranch
- Construction Materials:Stone
- Exterior Features:Storage
- Foundation Description:Block, Full
Schools
- High school:Perry Meridian High School
- Middle school:Perry Meridian Middle School
- Elementary school:Douglas MacArthur Elementary Sch
Utilities
- Water:Public Water
Finances and disclosures
- Price:$254,000
- Price per sq. ft.:$202.88
Features and amenities
- Appliances:Refrigerator, Smoke Alarm, Water Heater
- Amenities:Attic Access, Attic Pull Down Stairs, Wood Work Stain/Painted
Parking
- Parking description:Finished Garage, Garage Door Opener, Keyless Entry, Service Door
- Garage:Yes
- Garage spaces:2
New listings near 775 E Stop 11 Road
- New
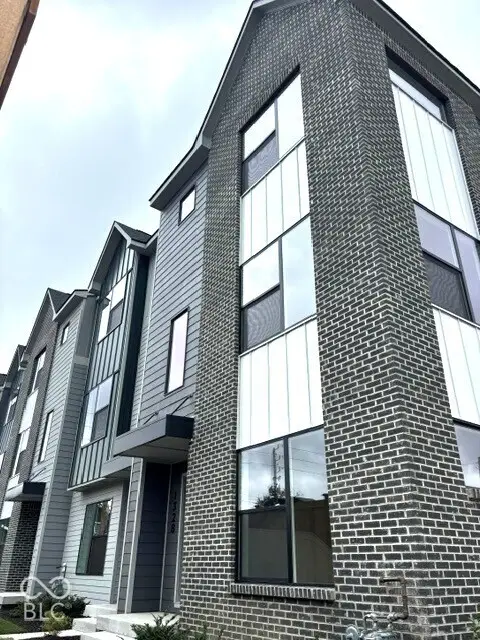 $399,900Active2 beds 3 baths1,876 sq. ft.
1328 Colere Place, Indianapolis, IN 46203
MLS# 22124102Listed by: ONYX AND EAST, LLC - New
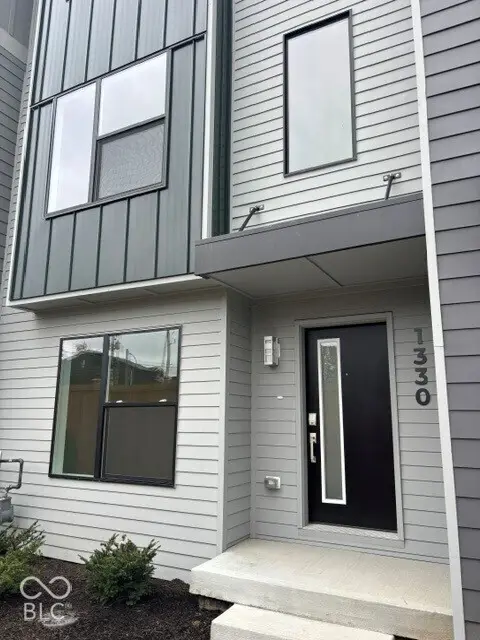 $349,900Active2 beds 3 baths1,609 sq. ft.
1330 Colere Place, Indianapolis, IN 46203
MLS# 22124211Listed by: ONYX AND EAST, LLC - New
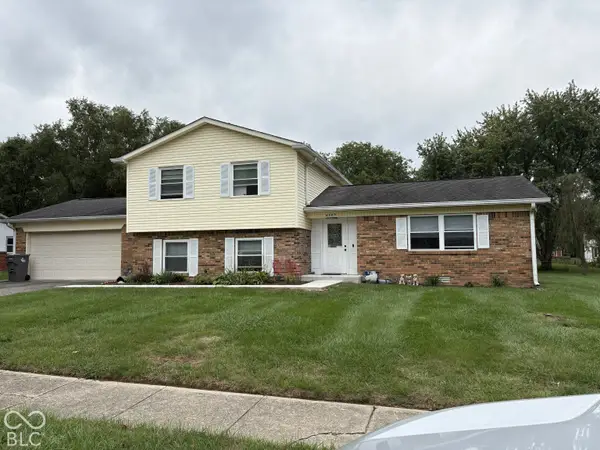 $360,000Active4 beds 3 baths1,998 sq. ft.
6525 Hazelwood Avenue, Indianapolis, IN 46260
MLS# 22127821Listed by: REAL BROKER, LLC - New
 $199,000Active3 beds 2 baths2,064 sq. ft.
2439 N Gale Street, Indianapolis, IN 46218
MLS# 22126653Listed by: DIX REALTY GROUP - New
 $979,900Active6 beds 6 baths7,643 sq. ft.
911 Round Table Court, Indianapolis, IN 46260
MLS# 22127283Listed by: F.C. TUCKER COMPANY - New
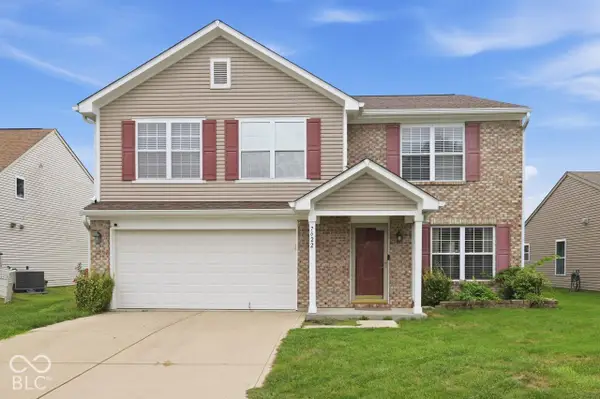 $318,500Active3 beds 3 baths2,759 sq. ft.
7622 Sergi Canyon Drive, Indianapolis, IN 46217
MLS# 22127813Listed by: COMPASS INDIANA, LLC - New
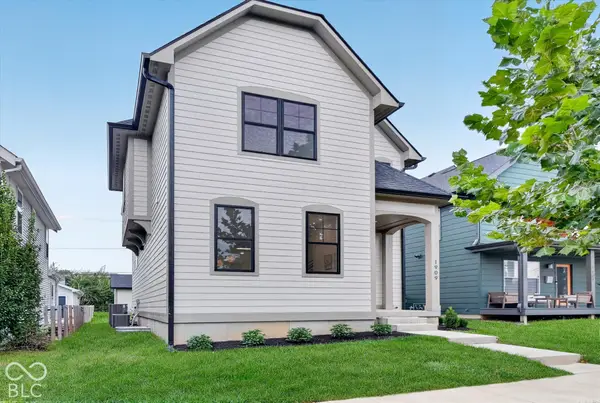
 $775,000Active4 beds 4 baths3,516 sq. ft.
1909 Cornell, Indianapolis, IN 46202
MLS# 22126410Listed by: CENTURY 21 SCHEETZ - New
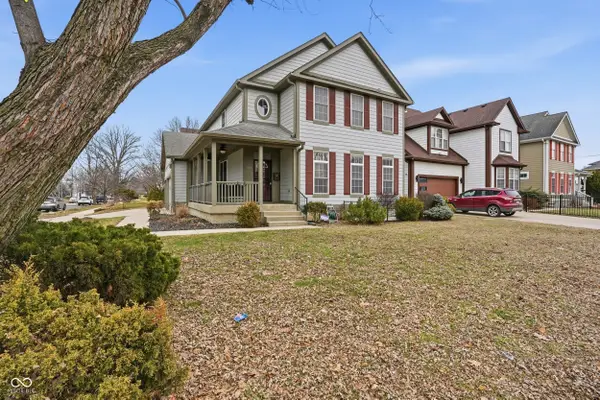 $549,900Active4 beds 4 baths3,996 sq. ft.
648 E 25th Street, Indianapolis, IN 46205
MLS# 22127322Listed by: F.C. TUCKER COMPANY - New
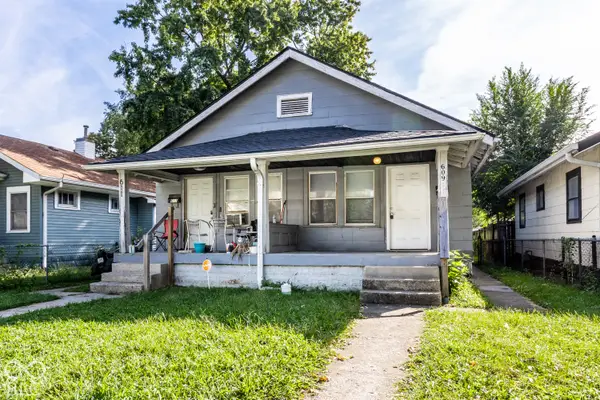 $154,900Active-- beds -- baths
609 N Denny Street, Indianapolis, IN 46201
MLS# 22127793Listed by: TRUEBLOOD REAL ESTATE - New
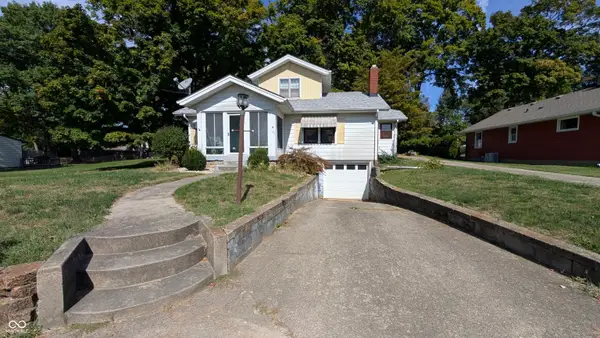 $179,900Active4 beds 2 baths1,432 sq. ft.
922 E Elbert Street, Indianapolis, IN 46227
MLS# 22120210Listed by: UNITED REAL ESTATE INDPLS


Protect your home and budget from life's surprises with an Assurant Home Warranty, backed by a partner that supports you through every step of homeownership. Explore Plans.
©2026 Century 21 Real Estate LLC. All rights reserved. CENTURY 21®, the CENTURY 21 Logo and C21® are service marks owned by Century 21 Real Estate LLC. Century 21 Real Estate LLC fully supports the principles of the Fair Housing Act and the Equal Opportunity Act. Each office is independently owned and operated. Listing information is deemed reliable but not guaranteed accurate.