
7763 E 1000 N, Indianapolis, IN 46259
Local realty services provided by:CENTURY 21 Scheetz
Listed by: corina jones
Office: your home team
MLS#:22134062
Source:IN_MIBOR | Licensed in Indiana
Price summary
- Price:$549,900
- Price per sq. ft.:$207.35
About this home
Enjoy peaceful, secluded living on 5 beautiful acres in Johnson County! This spacious two-story home with a finished basement offers plenty of room to spread out, relax, and enjoy the privacy of country living. Unwind on the covered porch while taking in the peaceful wooded surroundings. The property also features a pole barn with an impressive 16-foot garage door, perfect for storing an RV, boat, recreational vehicles, or equipment! Recent improvements include a brand-new roof, two updated furnaces (one just 1 year old and the other 2 years old), and heat pumps replaced at the same time. The home is currently on budget billing at approximately $236 per month! Although the property has an Indianapolis mailing address, it is actually located in Johnson County. Be sure to explore the additional gravel drive that winds around the back side of the woods! With 5 acres, mature trees, a spacious pole barn, and a secluded setting, this property offers the perfect combination of privacy, functionality, and convenience. Enjoy the peacefulness of country living while still being close to shopping, dining, and everyday amenities!...
Contact an agent
Home facts
- Year built:1975
- Subdivision & Development:No Subdivision
- Listing ID #:22134062
- Added:1 day(s) ago
- Updated:November 02, 2026 at 09:50 PM
Rooms and interior
- Bedrooms:3
- Total bathrooms:2
- Full bathrooms:1
- Half bathrooms:1
- Dining Description:Breakfast Room, Formal Dining Room
- Kitchen Description:Dishwasher, Electric Oven, Oven, Refrigerator
- Basement:Yes
- Basement Description:Basement, Finished
- Living area:2,652 sq. ft.
Heating and cooling
- Cooling:Heat Pump
- Heating:Heat Pump
Structure and exterior
- Year built:1975
- Building area:2,652 sq. ft.
- Lot area:5 Acres
- Architectural Style:Rustic
- Construction Materials:Wood Siding
- Exterior Features:Barn Pole
- Foundation Description:Block
Schools
- High school:Whiteland Community High School
- Middle school:Clark Pleasant Middle School
Utilities
- Water:Well
Finances and disclosures
- Price:$549,900
- Price per sq. ft.:$207.35
Features and amenities
- Appliances:Refrigerator, Washer
- Laundry features:Dryer, Washer
- Amenities:Attic Pull Down Stairs
Parking
- Parking description:Finished Garage, Garage Door Opener, Service Door
- Garage:Yes
- Garage spaces:4
New listings near 7763 E 1000 N
- Coming Soon
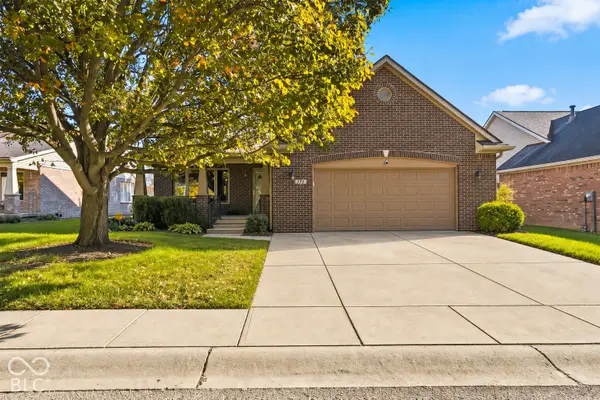 $227,000Coming Soon2 beds 2 baths1,657 sq. ft.
127 Lois Marie Drive, Indianapolis, IN 46214
MLS# 22133380Listed by: CARPENTER, REALTORS - Coming Soon
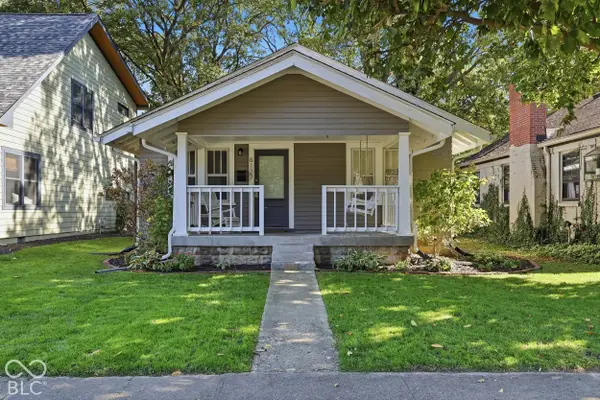 $310,000Coming Soon2 beds 2 baths1,026 sq. ft.
6127 Crittenden Avenue, Indianapolis, IN 46220
MLS# 22134512Listed by: F.C. TUCKER COMPANY - Coming Soon
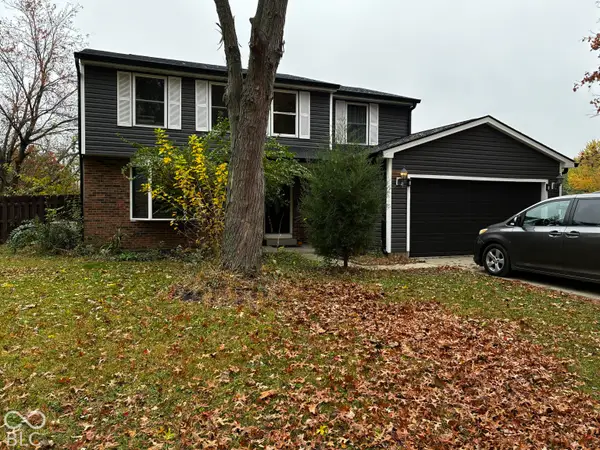 $348,900Coming Soon4 beds 3 baths2,088 sq. ft.
8626 Amy Lane, Indianapolis, IN 46256
MLS# 22134506Listed by: CARPENTER, REALTORS - Coming Soon
 $860,000Coming Soon4 beds 4 baths3,402 sq. ft.
7101 N Pennsylvania Street, Indianapolis, IN 46240
MLS# 22127314Listed by: MAYWRIGHT PROPERTY CO. - Coming Soon
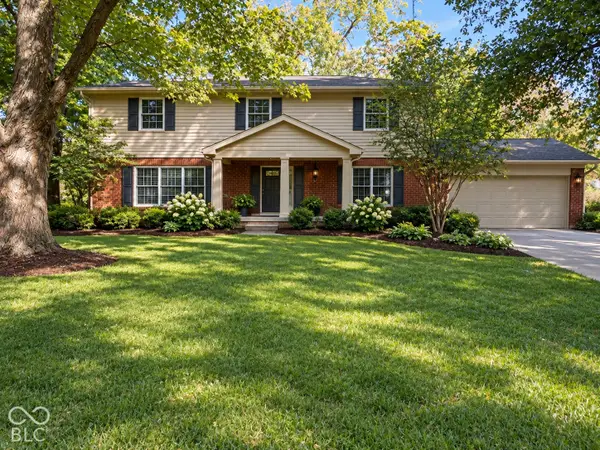 $360,000Coming Soon4 beds 3 baths3,982 sq. ft.
1906 Crossman Drive, Indianapolis, IN 46227
MLS# 22134221Listed by: KELLER WILLIAMS INDPLS METRO N - Coming Soon
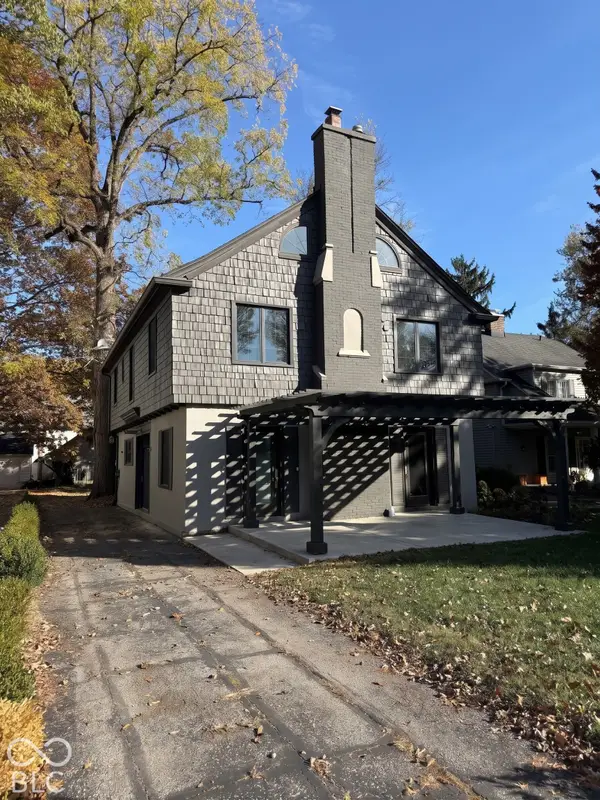 $650,000Coming Soon4 beds 3 baths2,445 sq. ft.
4535 Central Avenue, Indianapolis, IN 46205
MLS# 22134314Listed by: @PROPERTIES - Coming Soon
 $395,000Coming Soon4 beds 3 baths2,282 sq. ft.
4512 Manning Road, Indianapolis, IN 46228
MLS# 22134154Listed by: ENCORE SOTHEBY'S INTERNATIONAL - Coming Soon
 $1,950,000Coming Soon4 beds 5 baths4,144 sq. ft.
5808 Central Avenue, Indianapolis, IN 46220
MLS# 22132207Listed by: F.C. TUCKER COMPANY - Coming Soon
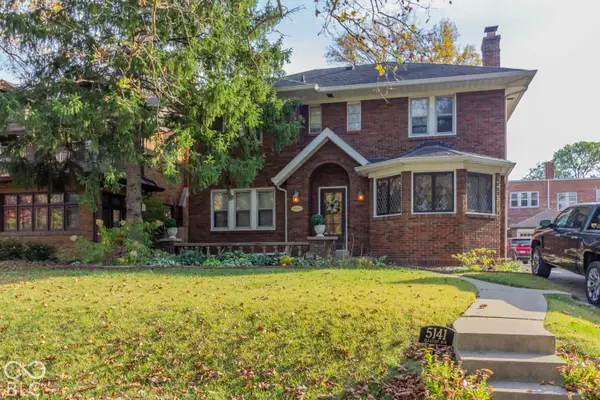 $459,900Coming Soon3 beds 4 baths2,799 sq. ft.
5141 E Pleasant Run Parkway South Drive, Indianapolis, IN 46219
MLS# 22134165Listed by: WEICHERT, REALTORS-TRALEE PROP - Coming Soon
 $475,000Coming Soon4 beds 3 baths2,694 sq. ft.
370 W 52nd Street, Indianapolis, IN 46208
MLS# 22129120Listed by: F.C. TUCKER COMPANY


Protect your home and budget from life's surprises with an Assurant Home Warranty, backed by a partner that supports you through every step of homeownership. Explore Plans.
©2026 Century 21 Real Estate LLC. All rights reserved. CENTURY 21®, the CENTURY 21 Logo and C21® are service marks owned by Century 21 Real Estate LLC. Century 21 Real Estate LLC fully supports the principles of the Fair Housing Act and the Equal Opportunity Act. Each office is independently owned and operated. Listing information is deemed reliable but not guaranteed accurate.