
7880 Stonebranch North Drive, Indianapolis, IN 46256
Local realty services provided by:CENTURY 21 Scheetz
7880 Stonebranch North Drive,Indianapolis, IN 46256
$314,900
- 3 Beds
- 2 Baths
- - sq. ft.
- Single family
- Sold
Listed by: kurt spoerle, allison watkins
Office: f.c. tucker company
MLS#:22115481
Source:IN_MIBOR | Licensed in Indiana
Sorry, we are unable to map this address
Price summary
- Price:$314,900
About this home
Welcome to 7880 Stonebranch North Drive, a lovingly maintained and beautifully updated ranch home in Indianapolis's desirable Shadow Ridge neighborhood! Set on a spacious.33-acre lot, this 3-bedroom, 2-bathroom gem perfectly blends modern style with complete peace of mind! Boasting a gorgeous community pool and proximity to countless amenities - movie theaters, shopping, restaurants, Fall Creek Trail, and the interstate - this home has it all! Step inside to a light-filled living and dining room combo featuring soaring vaulted ceilings and brand-new LVP flooring throughout the entire home(May 2026)! The updated kitchen shines with new butcher block countertops, custom backsplash, white cabinetry, ss appliances, expanded cabinet and counter space, and custom blinds for the bay window (March 2025). Retreat to the primary suite, complete with vaulted ceilings, skylight, walk-in closet, double vanities, and a newly updated shower surround (Feb 2025)! Two additional bedrooms and an attached 2-car garage offer ideal flexibility and convenience. Outside, your private oasis awaits! Relax on the expanded front patio (Sept 2022) or step onto the freshly painted back deck (May 2026) overlooking the fully fenced backyard with a matching storage shed (Sept 2022). Mechanically sound and truly turnkey, major updates include ALL NEW WINDOWS (Aug 2022), ROOF and WATER HEATER (2021), and HVAC (2020)! Don't miss your chance to make this meticulously cared for home your own!...
Contact an agent
Home facts
- Year built:1985
- Subdivision & Development:Shadow Ridge
- Listing ID #:22115481
- Added:51 day(s) ago
- Updated:September 13, 2026 at 06:59 AM
Rooms and interior
- Bedrooms:3
- Total bathrooms:2
- Full bathrooms:2
- Dining Description:Dining Combo/Living Room
- Kitchen Description:Dishwasher, Disposal, Electric Cooktop, Electric Oven, Microwave, Refrigerator
Heating and cooling
- Cooling:Central Electric
- Heating:Electric, Forced Air
- Central air:Yes
Structure and exterior
- Year built:1985
- Architectural Style:Ranch
- Construction Materials:Brick, Vinyl Siding
- Exterior Features:Storage Shed
- Foundation Description:Slab
Utilities
- Water:Public Water
Finances and disclosures
- Price:$314,900
Features and amenities
- Appliances:Microwave, Refrigerator, Smoke Alarm
- Laundry features:Laundry in Unit
- Amenities:Attic Access, Wood Work Painted
- Pool features:Pool
Parking
- Parking description:Finished Garage, Garage Door Opener, Keyless Entry
- Garage:Yes
- Garage spaces:2
New listings near 7880 Stonebranch North Drive
- New
 $349,900Active4 beds 3 baths2,110 sq. ft.
4601 Common Vista Circle, Indianapolis, IN 46220
MLS# 22125585Listed by: CARPENTER, REALTORS - New
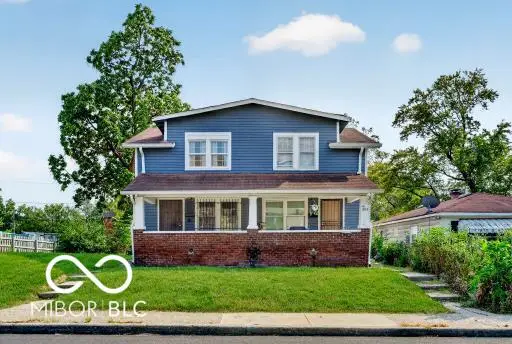 $255,000Active-- beds -- baths
1011 W 29th Street W, Indianapolis, IN 46208
MLS# 22125807Listed by: L&P PROPERTIES, LLC - New
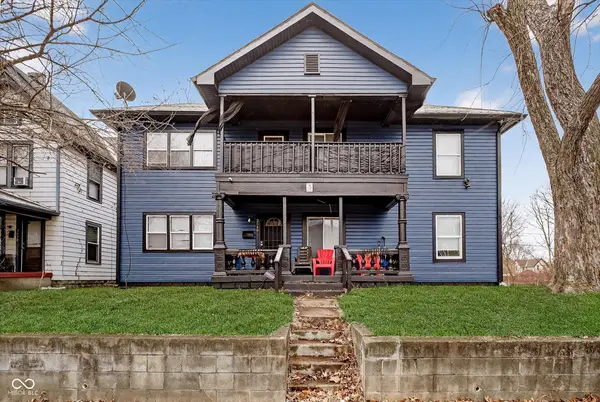 $286,400Active-- beds -- baths
2640 Guilford Avenue, Indianapolis, IN 46205
MLS# 22125826Listed by: COMPASS INDIANA, LLC - New
 $185,000Active-- beds -- baths
3025 E Michigan Street, Indianapolis, IN 46201
MLS# 22125660Listed by: KELLER WILLIAMS INDY METRO PARTNERS - New
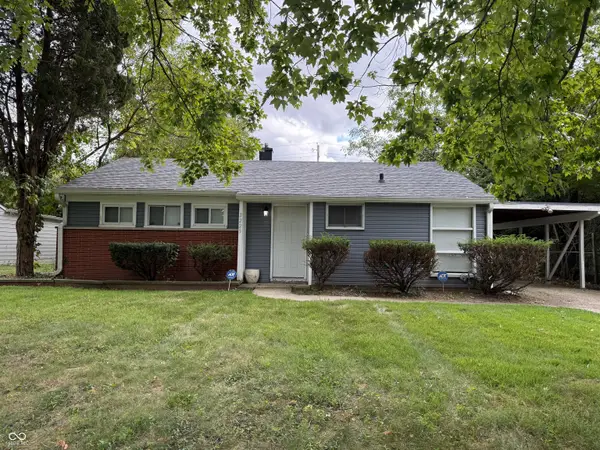 $119,900Active2 beds 1 baths944 sq. ft.
3225 E 42nd Street, Indianapolis, IN 46205
MLS# 22125814Listed by: PMI INDIANAPOLIS - New
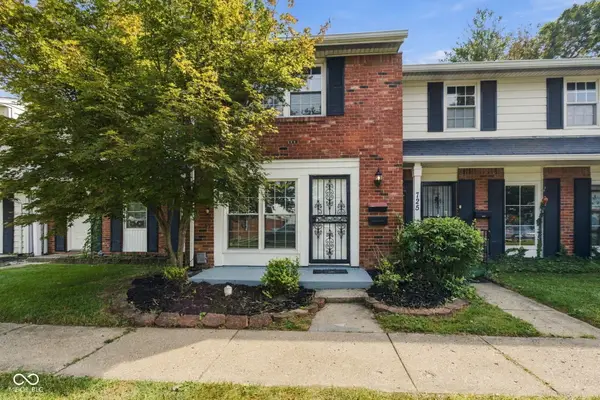 $119,900Active2 beds 2 baths1,020 sq. ft.
727 Southfield Court, Indianapolis, IN 46227
MLS# 22125821Listed by: EPIQUE INC - New
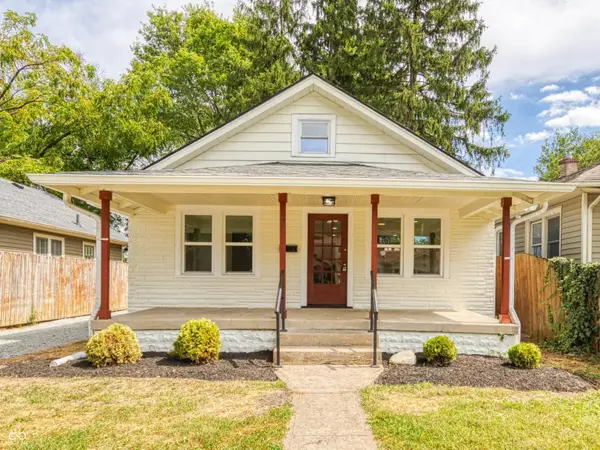 $285,000Active3 beds 2 baths1,480 sq. ft.
5153 Kingsley Drive, Indianapolis, IN 46205
MLS# 22120387Listed by: REAL BROKER, LLC - New
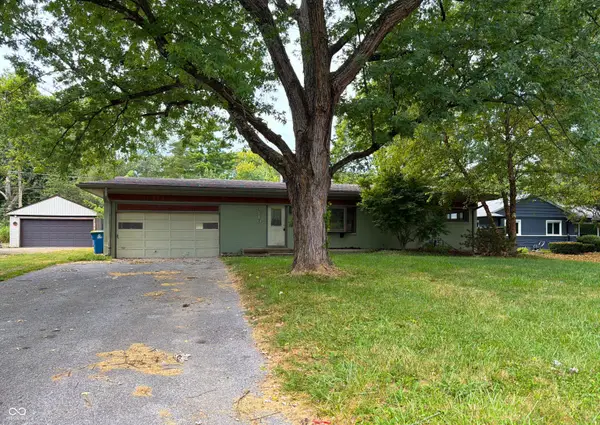 $289,500Active4 beds 2 baths2,296 sq. ft.
6410 N Oxford Street, Indianapolis, IN 46220
MLS# 22125696Listed by: KELLER WILLIAMS INDY METRO PARTNERS - New
 $215,000Active4 beds 1 baths1,320 sq. ft.
7429 E 50th Street, Indianapolis, IN 46226
MLS# 22125216Listed by: KEY REALTY INDIANA - New
 $169,000Active3 beds 1 baths1,248 sq. ft.
368 S Taft Avenue, Indianapolis, IN 46241
MLS# 22125512Listed by: TRUSTED REALTY PARTNERS OF IND


Protect your home and budget from life's surprises with an Assurant Home Warranty, backed by a partner that supports you through every step of homeownership. Explore Plans.
©2026 Century 21 Real Estate LLC. All rights reserved. CENTURY 21®, the CENTURY 21 Logo and C21® are service marks owned by Century 21 Real Estate LLC. Century 21 Real Estate LLC fully supports the principles of the Fair Housing Act and the Equal Opportunity Act. Each office is independently owned and operated. Listing information is deemed reliable but not guaranteed accurate.