
7950 Ridgegate West Drive, Indianapolis, IN 46268
Local realty services provided by:CENTURY 21 Scheetz
7950 Ridgegate West Drive,Indianapolis, IN 46268
$274,000
- 3 Beds
- 2 Baths
- 1,312 sq. ft.
- Single family
- Active
Listed by: jessica bischoff
Office: jrb group
MLS#:22128821
Source:IN_MIBOR | Licensed in Indiana
Price summary
- Price:$274,000
- Price per sq. ft.:$208.84
About this home
Lovely home for sale in Pike Township! Tons of updates in the last 6 years including HVAC system (2020) hot water heater (2022) roof + gutters (2023) kitchen and bath remodel (2023) LVP flooring in common areas (2023) and fresh paint + new carpeting in the bedrooms (2026). Enjoy an open layout in main rooms with vaulted ceilings, exposed wood beams and brick fireplace in the living room. Updated kitchen with all the essentials and dining area with large pantry space and sliding patio doors overlooking the back yard. Plus, spacious bedrooms that include a large primary bedroom with en suite. The attached garage can fit 2 vehicles and has built in storage, work benches, and separate exterior door. The house sits on a large city lot featuring mature landscaping, covered front porch, large covered back wood deck, outdoor fire pit, storage shed and fenced back yard. Great location in a popular established neighborhood that is in walking distance to Pike schools. Close to shopping and interstate access too. This is it!...
Contact an agent
Home facts
- Year built:1979
- Subdivision & Development:Ridgegate
- Listing ID #:22128821
- Added:2 day(s) ago
- Updated:October 02, 2026 at 05:03 PM
Rooms and interior
- Bedrooms:3
- Total bathrooms:2
- Full bathrooms:2
- Dining Description:Dining Combo/Kitchen
- Kitchen Description:Dishwasher, Free-Standing Freezer, Gas Oven, Microwave, Refrigerator
- Living area:1,312 sq. ft.
Heating and cooling
- Cooling:Central Electric
- Heating:Forced Air
- Central air:Yes
Structure and exterior
- Year built:1979
- Building area:1,312 sq. ft.
- Lot area:0.24 Acres
- Lot Features:Sidewalks
- Architectural Style:Ranch
- Construction Materials:Vinyl With Brick
- Exterior Features:Fire Pit
- Foundation Description:Crawl Space
Schools
- High school:Pike High School
Utilities
- Water:Public Water
Finances and disclosures
- Price:$274,000
- Price per sq. ft.:$208.84
Features and amenities
- Appliances:Microwave, Refrigerator, Washer
- Laundry features:Dryer, Washer
- Amenities:Sump Pump
Parking
- Garage:Yes
- Garage spaces:2
New listings near 7950 Ridgegate West Drive
- Coming Soon
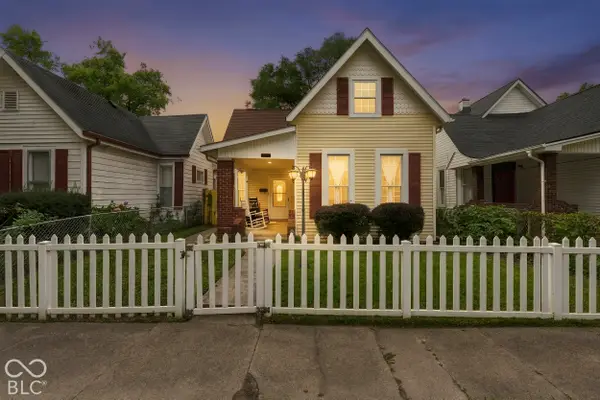 $325,000Coming Soon5 beds 2 baths2,008 sq. ft.
910 Villa Avenue, Indianapolis, IN 46203
MLS# 22128200Listed by: KELLER WILLIAMS INDY METRO NE - Coming Soon
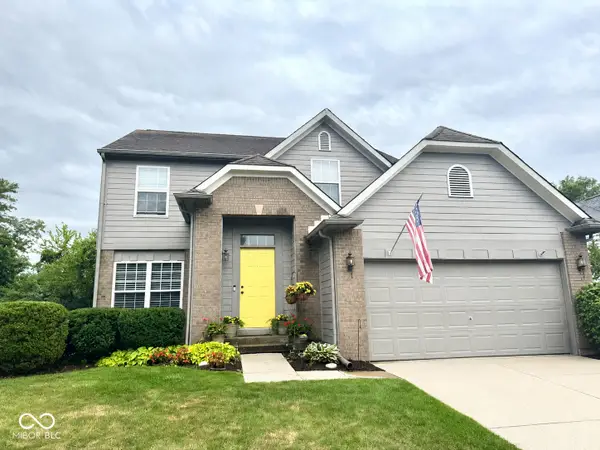 $350,000Coming Soon3 beds 3 baths2,691 sq. ft.
11045 Brave Court, Indianapolis, IN 46236
MLS# 22119305Listed by: F.C. TUCKER COMPANY - Coming Soon
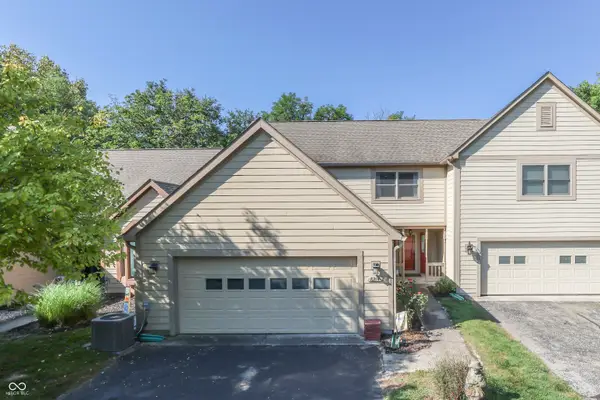 $375,000Coming Soon2 beds 3 baths1,809 sq. ft.
8214 River Bay Drive E, Indianapolis, IN 46240
MLS# 22124342Listed by: DAVID BRENTON'S TEAM - Coming Soon
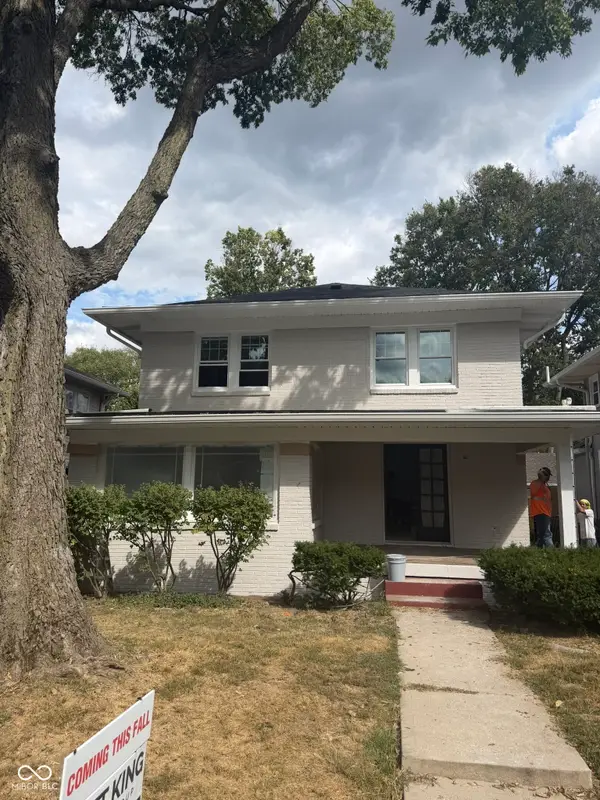 $1,285,000Coming Soon5 beds 4 baths3,859 sq. ft.
4811 N Park Avenue, Indianapolis, IN 46205
MLS# 22124783Listed by: F.C. TUCKER COMPANY - Coming Soon
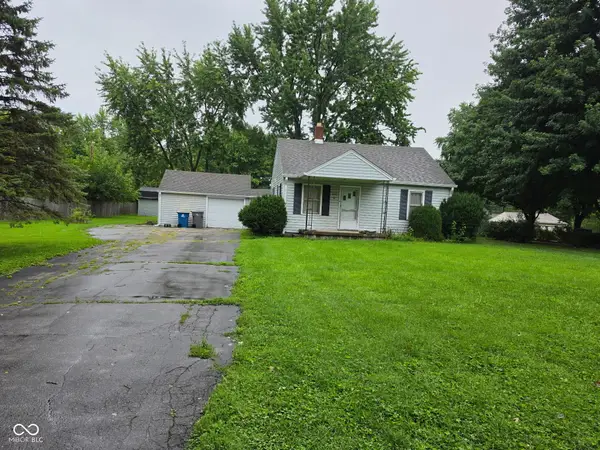 $154,900Coming Soon2 beds 1 baths1,048 sq. ft.
2218 Gilbert Avenue, Indianapolis, IN 46227
MLS# 22125433Listed by: LANDTREE, REALTORS - Coming Soon
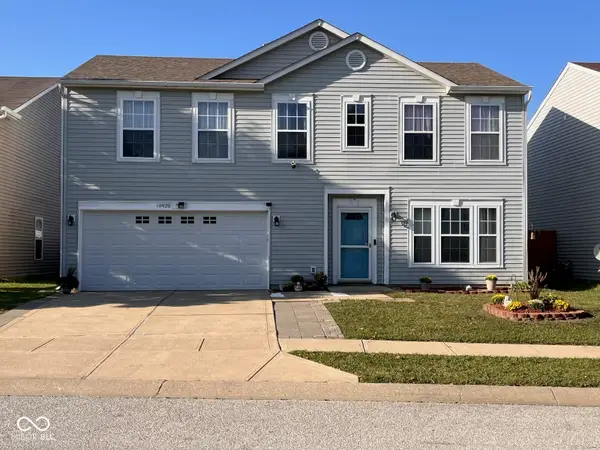 $280,000Coming Soon3 beds 3 baths2,078 sq. ft.
10920 Zimmerman Lane, Indianapolis, IN 46231
MLS# 22126044Listed by: CARPENTER, REALTORS - Coming Soon
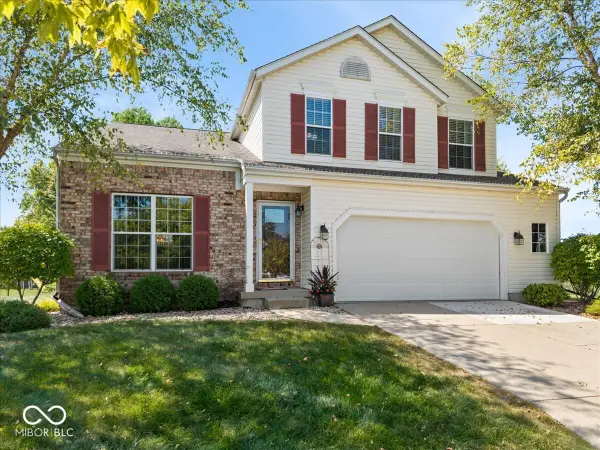 $359,900Coming Soon3 beds 3 baths2,738 sq. ft.
4826 Spring Flower, Indianapolis, IN 46237
MLS# 22126157Listed by: REMAX ONE - Coming Soon
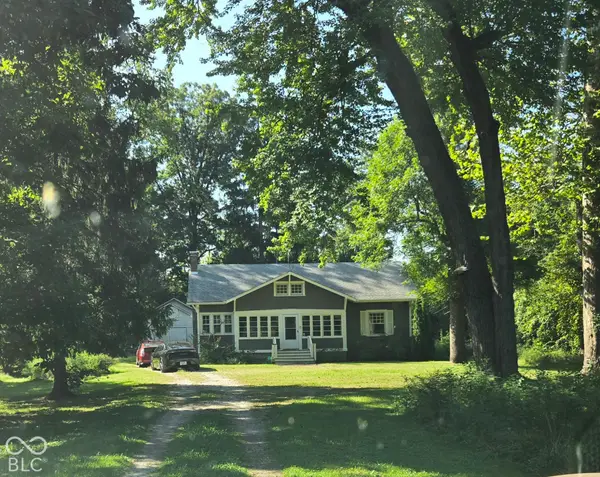 $340,000Coming Soon3 beds 2 baths2,511 sq. ft.
3631 W 79th Street, Indianapolis, IN 46268
MLS# 22127213Listed by: F.C. TUCKER COMPANY - Coming Soon
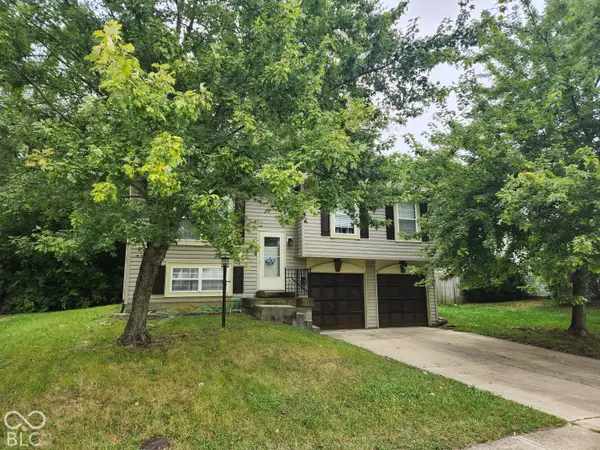 $220,000Coming Soon4 beds 2 baths2,102 sq. ft.
3746 Owster Lane, Indianapolis, IN 46237
MLS# 22127458Listed by: F.C. TUCKER COMPANY - Coming Soon
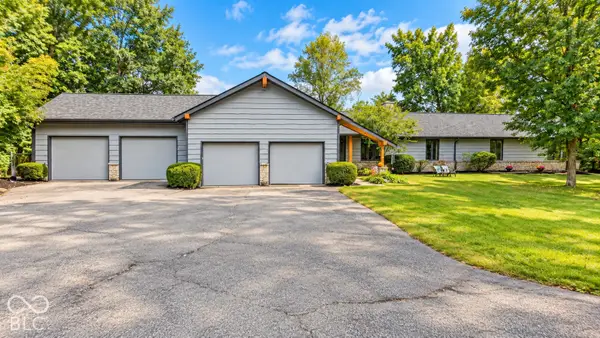 $650,000Coming Soon5 beds 3 baths3,625 sq. ft.
7801 Fall Creek Road, Indianapolis, IN 46256
MLS# 22127694Listed by: EXP REALTY, LLC


Protect your home and budget from life's surprises with an Assurant Home Warranty, backed by a partner that supports you through every step of homeownership. Explore Plans.
©2026 Century 21 Real Estate LLC. All rights reserved. CENTURY 21®, the CENTURY 21 Logo and C21® are service marks owned by Century 21 Real Estate LLC. Century 21 Real Estate LLC fully supports the principles of the Fair Housing Act and the Equal Opportunity Act. Each office is independently owned and operated. Listing information is deemed reliable but not guaranteed accurate.