
810 Gettysburg Court, Indianapolis, IN 46217
Local realty services provided by:CENTURY 21 Scheetz
Upcoming open houses
- Sat, Nov 0712:00 pm - 02:00 pm
Listed by: mel coutz, lindsey schrader
Office: highgarden real estate
MLS#:22130309
Source:IN_MIBOR | Licensed in Indiana
Price summary
- Price:$385,000
- Price per sq. ft.:$156.76
About this home
Some homes hand you a floor plan. This one gives you a fully renovated, open-concept layout with options for how you live. Enjoy single-level living, inviting gathering spaces, minimal entry steps, and an in-law suite with possibilities of its own. Cathedral ceilings give the suite's living and dining area an open, airy feel. A kitchenette, built-in cabinetry, open sleeping area, laundry area, and full bath with an oversized walk-in tile shower make it a welcoming guest retreat. Or picture a creative studio or home office. A dedicated mini split keeps the space comfortable. In the family room, exposed beams draw your eye to the vaulted ceiling, while hardwood floors, wood plank accent walls, and a whitewashed brick gas log fireplace bring warmth and character. French doors open to the deck for easy evenings outside. The connected kitchen features white shaker cabinets, quartz counters, a geometric tile backsplash with coordinating island tile, a breakfast bar, pantry, stainless appliances, and a beverage fridge that stays. Bamboo hardwood flooring flows through the kitchen and dining room, where a wood plank feature wall and electric fireplace set the scene. At the entry, board-and-batten with built-in hooks gives you a place to drop your coat. The owner's bedroom offers bamboo hardwood flooring, a walk-in closet, and a renovated bath with a floating vanity, lighted mirror, and glass-door shower. The renovated hall bath has an updated vanity top, vessel sink, and tiled tub/shower. Fresh paint carries throughout. The deep, 650-square-foot two-car garage offers room for projects, with 220 service and a 50-amp outlet. Out back, a shaded deck overlooks the fully fenced yard and rebuilt shed. A mature maple welcomes you out front on the .27-acre cul-de-sac lot. Meridian Woods Park offers a pool, clubhouse, and playground, with easy access to I-465 and US 31. Come explore and imagine how you'd make it your own....
Contact an agent
Home facts
- Year built:1972
- Subdivision & Development:Meridian Woods Park
- Listing ID #:22130309
- Added:1 day(s) ago
- Updated:November 07, 2026 at 05:46 AM
Rooms and interior
- Bedrooms:3
- Total bathrooms:3
- Full bathrooms:3
- Dining Description:Dining Combo/Kitchen, Formal Dining Room
- Kitchen Description:Bar Fridge, Dishwasher, Disposal, Electric Oven, Microwave, Range Hood, Refrigerator
- Living area:2,456 sq. ft.
Heating and cooling
- Cooling:Central Electric
- Heating:Forced Air
- Central air:Yes
Structure and exterior
- Year built:1972
- Building area:2,456 sq. ft.
- Lot area:0.27 Acres
- Lot Features:Cul-De-Sac, Mature Trees, On Trail, Sidewalks
- Architectural Style:Ranch
- Construction Materials:Brick, Cedar
- Exterior Features:Storage Shed
- Foundation Description:Block
Schools
- High school:Perry Meridian High School
- Middle school:Perry Meridian Middle School
- Elementary school:William Henry Burkhart Elementary
Utilities
- Water:Public Water
Finances and disclosures
- Price:$385,000
- Price per sq. ft.:$156.76
Features and amenities
- Appliances:Microwave, Refrigerator, Smoke Alarm
- Amenities:Attic Pull Down Stairs, Wood Work Stain/Painted
- Pool features:Pool
Parking
- Garage:Yes
- Garage spaces:2
New listings near 810 Gettysburg Court
- Coming Soon
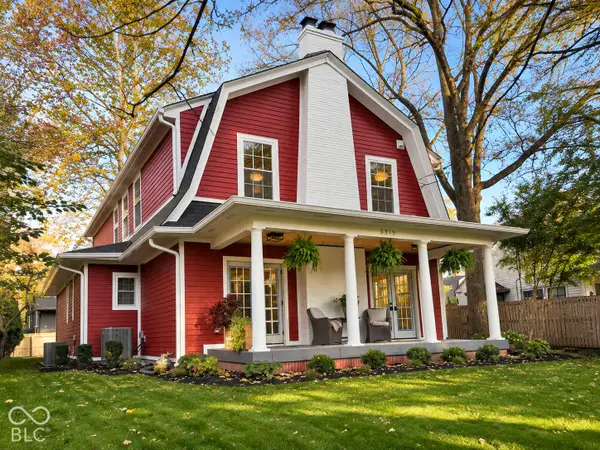 $1,275,000Coming Soon5 beds 5 baths3,656 sq. ft.
5319 N New Jersey Avenue N, Indianapolis, IN 46220
MLS# 22134924Listed by: UNITED REAL ESTATE INDPLS - Coming Soon
 $230,000Coming Soon2 beds 2 baths1,313 sq. ft.
6415 Emerald Springs Drive, Indianapolis, IN 46221
MLS# 22135117Listed by: F.C. TUCKER COMPANY - Coming Soon
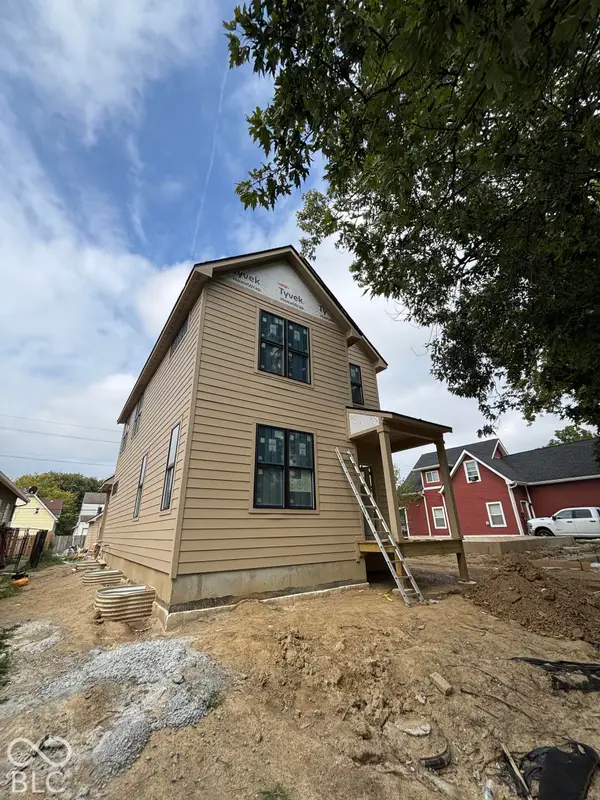 $525,000Coming Soon4 beds 3 baths2,607 sq. ft.
544 Jefferson Avenue, Indianapolis, IN 46201
MLS# 22134361Listed by: EXP REALTY, LLC - Coming Soon
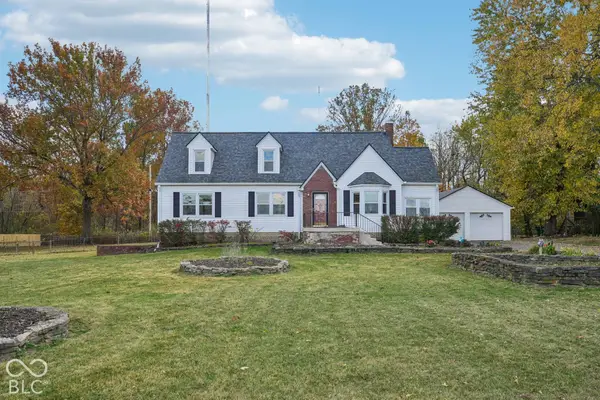 $299,900Coming Soon4 beds 2 baths2,100 sq. ft.
2305 W 79th Street, Indianapolis, IN 46260
MLS# 22135128Listed by: REMAX ONE - Coming Soon
 $699,000Coming Soon4 beds 3 baths3,428 sq. ft.
670 Woodruff Place West Drive, Indianapolis, IN 46201
MLS# 22127838Listed by: F.C. TUCKER COMPANY - Coming Soon
 $260,000Coming Soon3 beds 2 baths1,477 sq. ft.
5200 W Morris Street, Indianapolis, IN 46241
MLS# 22134930Listed by: THE STEWART HOME GROUP - Coming Soon
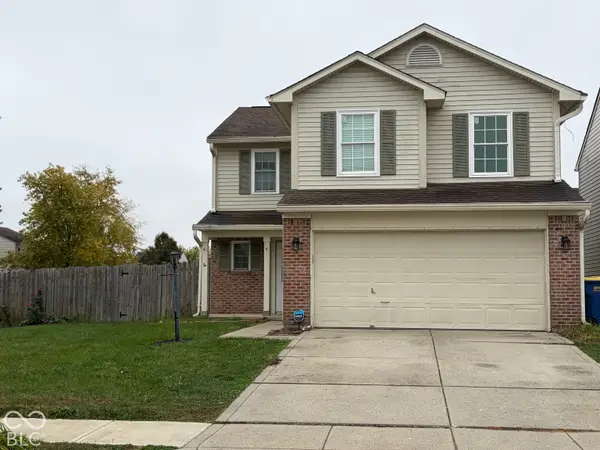 $234,900Coming Soon4 beds 3 baths1,980 sq. ft.
10319 Draycott Way, Indianapolis, IN 46236
MLS# 22134813Listed by: F.C. TUCKER COMPANY - Coming Soon
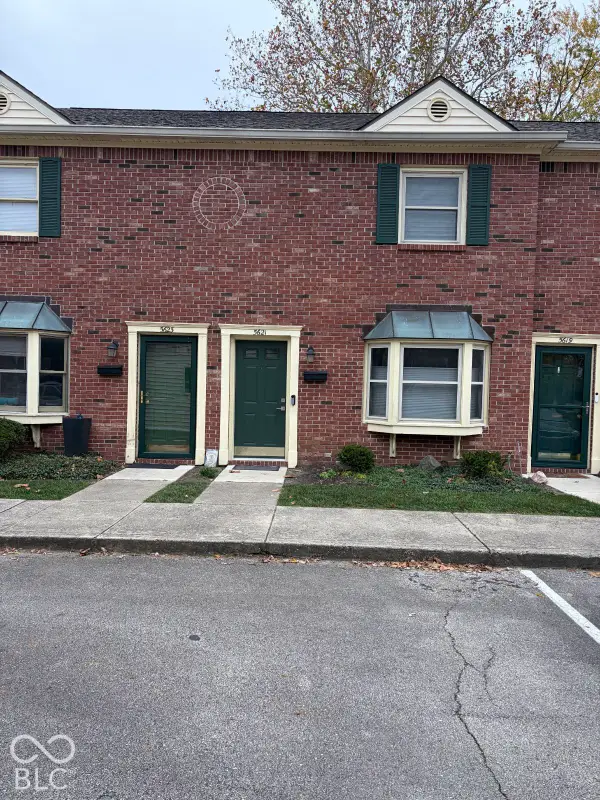 $173,000Coming Soon2 beds 2 baths1,156 sq. ft.
5621 N Rural Street, Indianapolis, IN 46220
MLS# 22134645Listed by: F.C. TUCKER COMPANY - Coming Soon
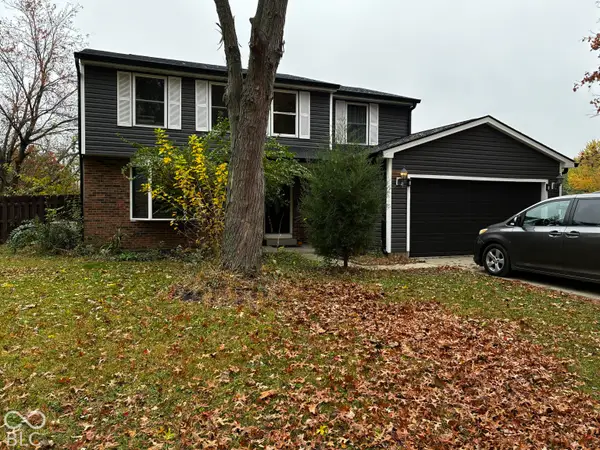 $348,900Coming Soon4 beds 3 baths2,088 sq. ft.
8626 Amy Lane, Indianapolis, IN 46256
MLS# 22134506Listed by: CARPENTER, REALTORS - Coming Soon
 $860,000Coming Soon4 beds 4 baths3,402 sq. ft.
7101 N Pennsylvania Street, Indianapolis, IN 46240
MLS# 22127314Listed by: MAYWRIGHT PROPERTY CO.


Protect your home and budget from life's surprises with an Assurant Home Warranty, backed by a partner that supports you through every step of homeownership. Explore Plans.
©2026 Century 21 Real Estate LLC. All rights reserved. CENTURY 21®, the CENTURY 21 Logo and C21® are service marks owned by Century 21 Real Estate LLC. Century 21 Real Estate LLC fully supports the principles of the Fair Housing Act and the Equal Opportunity Act. Each office is independently owned and operated. Listing information is deemed reliable but not guaranteed accurate.