8135 Richardt Street, Indianapolis, IN 46256
Local realty services provided by:CENTURY 21 Scheetz
8135 Richardt Street,Indianapolis, IN 46256
$295,000
- 3 Beds
- 2 Baths
- 1,595 sq. ft.
- Single family
- Active
Listed by: jess martin
Office: maywright property co.
MLS#:22123960
Source:IN_MIBOR
Price summary
- Price:$295,000
- Price per sq. ft.:$184.95
About this home
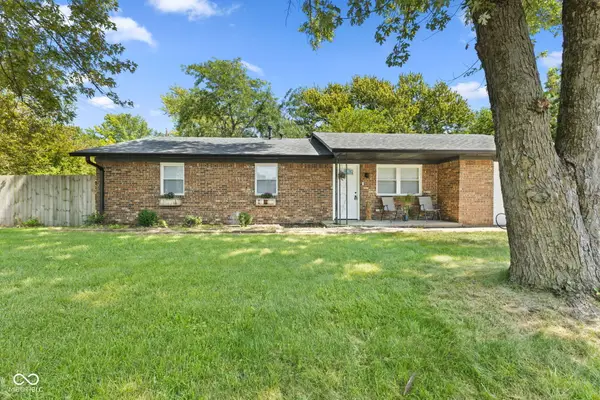
Sitting on over half an acre of lush, mature-tree-lined land on the north side, this solid brick ranch offers the kind of space - inside and out - that's genuinely rare this close to Castleton and Community North. Step inside and the home opens up immediately. Multiple living areas give you room to spread out, hard surface floors run throughout, and new can lighting makes every space feel bright and intentional. The kitchen is functional and well-appointed with wood cabinetry and stainless appliances, and the layout flows naturally from room to room - the kind of home that works for everyday life and entertaining equally well. The three bedrooms are comfortable and well-sized, and the two full baths are updated and ready to go. But the real story here is what's been done behind the walls. New roof and gutters (2023), new plumbing, a waterproofed crawlspace, a water softener, and an HVAC system with years of life left - this home has been maintained and improved with intention. You're not buying a project; you're buying peace of mind. And then there's the backyard. A sprawling half-acre-plus lot shaded by mature trees, with a patio perfect for evening dinners and enough yard to do absolutely anything you want with it. Come for the lot. Stay for everything else....
Contact an agent
Home facts
- Year built:1960
- Subdivision & Development:Beechler Estates
- Listing ID #:22123960
- Added:1 day(s) ago
- Updated:September 03, 2026 at 01:41 PM
Rooms and interior
- Bedrooms:3
- Total bathrooms:2
- Full bathrooms:2
- Dining Description:Formal Dining Room
- Kitchen Description:Dishwasher, Disposal, Electric Oven, Microwave Hood, Refrigerator
- Living area:1,595 sq. ft.
Heating and cooling
- Cooling:Central Electric
- Heating:Forced Air
- Central air:Yes
Structure and exterior
- Year built:1960
- Building area:1,595 sq. ft.
- Lot area:0.57 Acres
- Lot Features:Cul-De-Sac, Mature Trees
- Architectural Style:Ranch
- Construction Materials:Brick
- Exterior Features:Barn Mini
- Foundation Description:Block, Crawl Space
Finances and disclosures
- Price:$295,000
- Price per sq. ft.:$184.95
Features and amenities
- Appliances:Refrigerator, Smoke Alarm, Washer, Water Softener Owned
- Laundry features:Dryer, Washer
- Amenities:Attic Access, Sump Pump, Wood Work Stained
Parking
- Garage:Yes
- Garage spaces:2
New listings near 8135 Richardt Street
- New
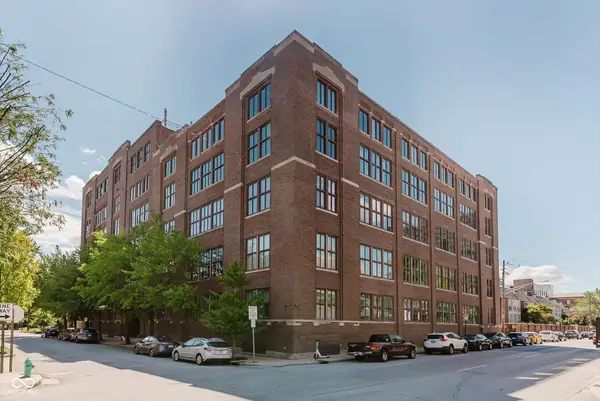
 $389,000Active2 beds 2 baths1,196 sq. ft.
430 N Park Avenue #309, Indianapolis, IN 46202
MLS# 22119570Listed by: CENTURY 21 SCHEETZ - New
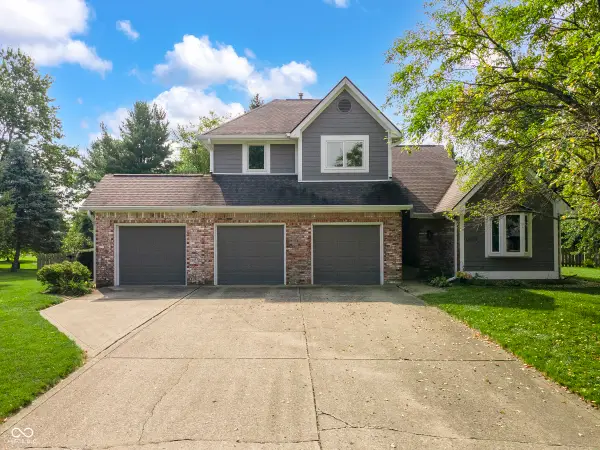 $329,900Active3 beds 3 baths2,017 sq. ft.
12223 Waterview Circle, Indianapolis, IN 46229
MLS# 22122862Listed by: COLDWELL BANKER - KAISER - New
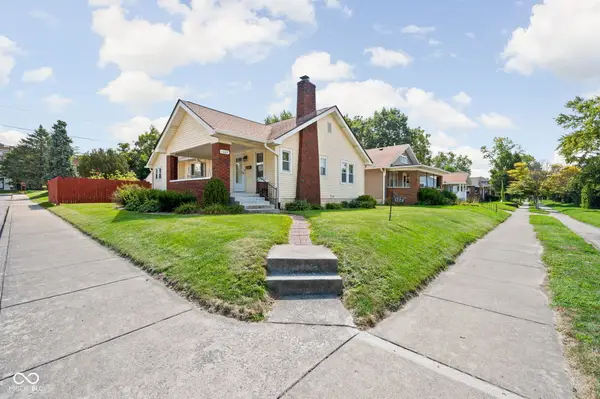 $249,900Active3 beds 2 baths1,349 sq. ft.
1329 N Drexel Avenue, Indianapolis, IN 46201
MLS# 22123748Listed by: F.C. TUCKER COMPANY - New
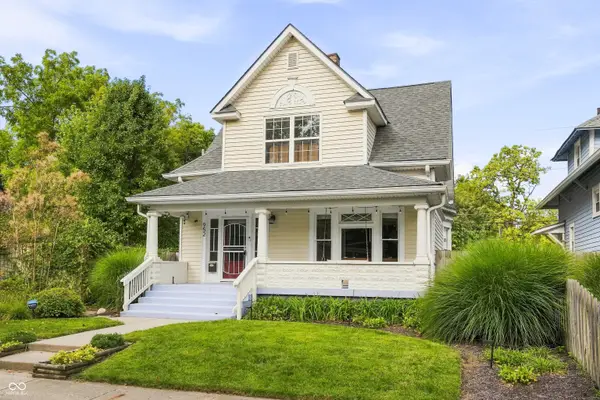 $310,000Active3 beds 2 baths1,644 sq. ft.
952 Eastern Avenue, Indianapolis, IN 46201
MLS# 22123914Listed by: @PROPERTIES - New
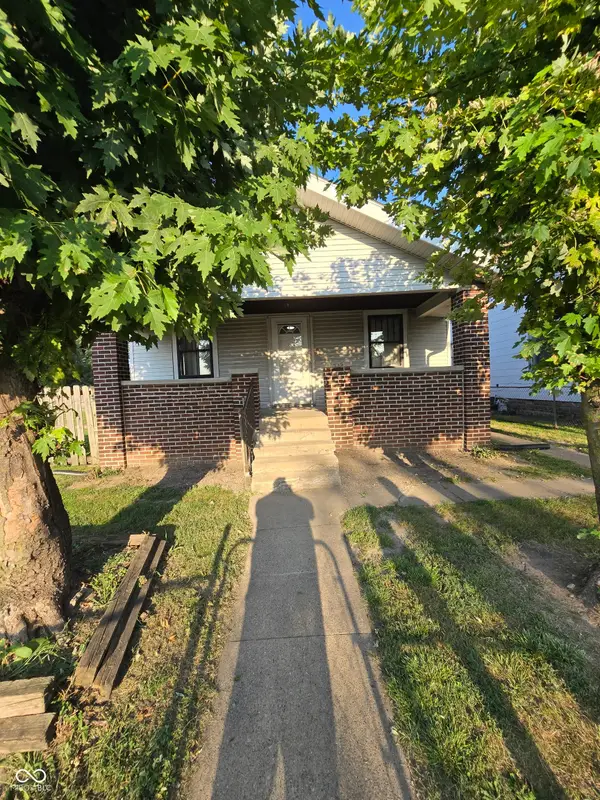 $125,000Active4 beds 1 baths1,617 sq. ft.
435 N Sherman Drive, Indianapolis, IN 46201
MLS# 22124182Listed by: THE MODGLIN GROUP - New
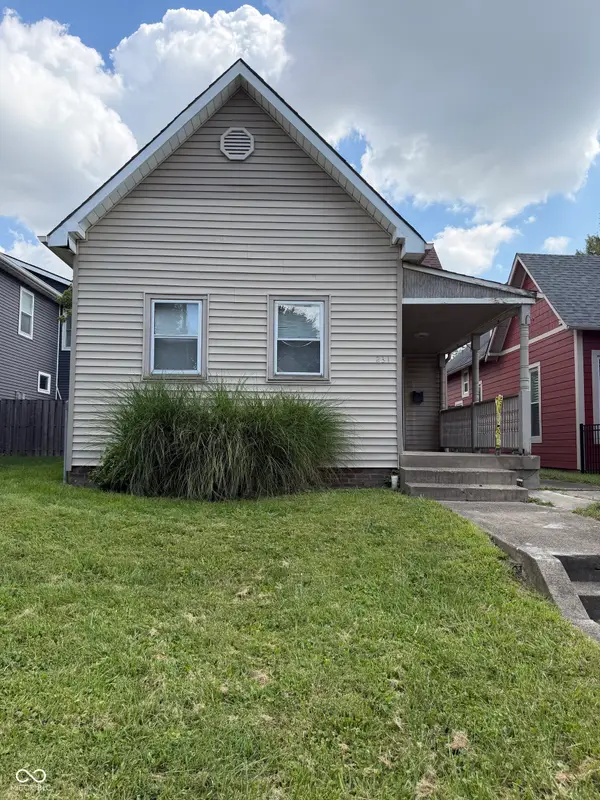 $119,000Active2 beds 1 baths952 sq. ft.
231 N Summit Street, Indianapolis, IN 46201
MLS# 22118567Listed by: INDIANA REALTY PARTNERS,INC - New
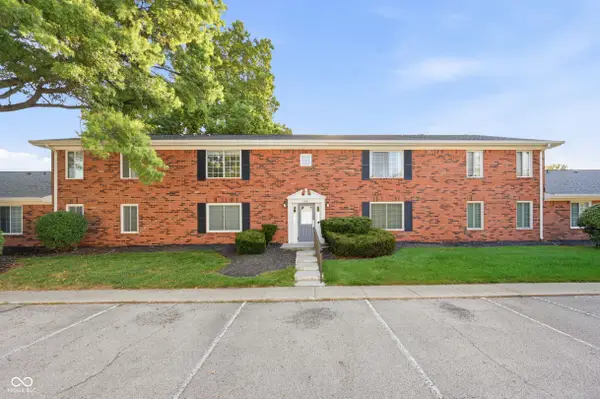 $125,000Active2 beds 2 baths1,485 sq. ft.
6407 Park Central Drive W #D, Indianapolis, IN 46260
MLS# 22123747Listed by: F.C. TUCKER COMPANY - New
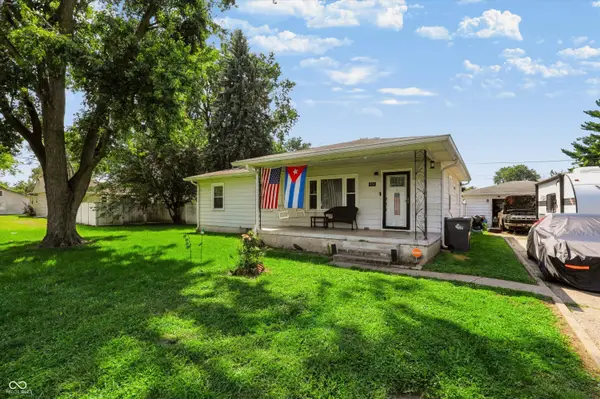 $175,000Active3 beds 2 baths1,134 sq. ft.
834 S Taft, Indianapolis, IN 46241
MLS# 22123855Listed by: STEVE LEW REAL ESTATE GROUP, LLC - New
 $230,000Active4 beds 2 baths1,413 sq. ft.
2437 Chappie Lane, Indianapolis, IN 46229
MLS# 22124172Listed by: THE MODGLIN GROUP


Protect your home and budget from life's surprises with an Assurant Home Warranty, backed by a partner that supports you through every step of homeownership. Explore Plans.
©2026 Century 21 Real Estate LLC. All rights reserved. CENTURY 21®, the CENTURY 21 Logo and C21® are service marks owned by Century 21 Real Estate LLC. Century 21 Real Estate LLC fully supports the principles of the Fair Housing Act and the Equal Opportunity Act. Each office is independently owned and operated. Listing information is deemed reliable but not guaranteed accurate.