
8157 Hunters Place, Indianapolis, IN 46236
Local realty services provided by:CENTURY 21 Scheetz
8157 Hunters Place,Indianapolis, IN 46236
$940,000
- 4 Beds
- 5 Baths
- - sq. ft.
- Single family
- Sold
Listed by: josh mcnair
Office: geist realty, llc.
MLS#:22115917
Source:IN_MIBOR | Licensed in Indiana
Sorry, we are unable to map this address
Price summary
- Price:$940,000
About this home
Built in 2019, this exceptional home in the highly sought-after Feather Cove I at Geist Reservoir offers the perfect blend of luxury, comfort, and an unbeatable lake lifestyle. Complete with a deeded boat dock with lift and pool membership, this stunning two-story home with a fully finished basement with wet bar truly checks every box. Step inside to discover a bright, open-concept floor plan filled with natural light and designed for both everyday living and entertaining. The gourmet kitchen is a chef's dream, featuring premium appliances, high-end finishes, an oversized island, and a spacious Butler's pantry complete with a wine cooler. Engineered hardwood flooring flows throughout the main living areas, adding warmth and elegance. The luxurious main-level primary suite is a private retreat, offering a spa-inspired ensuite bath and generous walk-in closet. Every additional bedroom features its own walk-in closet and bathroom, providing comfort and privacy for family and guests alike. Perfectly positioned directly across from the neighborhood pool and just steps from your deeded dock on Geist Reservoir, you'll enjoy effortless access to boating, fishing, kayaking, and all the waterfront recreation the lake has to offer. Feather Cove I is one of Geist's premier communities, conveniently located near shopping, restaurants, grocery stores, gas stations, parks, trails and places of worship. Completing the package is access to the highly acclaimed Amy Beverland Elementary School and the award-winning MSD Lawrence Township School District. This is a rare opportunity to own a nearly new luxury home with coveted Geist Reservoir amenities in one of the area's most desirable neighborhoods. Schedule your private showing today!...
Contact an agent
Home facts
- Year built:2019
- Subdivision & Development:Feather Cove
- Listing ID #:22115917
- Added:44 day(s) ago
- Updated:September 07, 2026 at 06:55 AM
Rooms and interior
- Bedrooms:4
- Total bathrooms:5
- Full bathrooms:4
- Half bathrooms:1
- Dining Description:Dining Combo/Great Room
- Kitchen Description:Bar Fridge, Dishwasher, Disposal, Gas Oven, Microwave, Oven, Range Hood, Refrigerator, Wine Cooler
- Basement:Yes
- Basement Description:Basement, Ceiling - 9+ feet, Egress Window(s), Finished, Full
Heating and cooling
- Cooling:Central Electric
- Heating:Forced Air
- Central air:Yes
Structure and exterior
- Year built:2019
- Architectural Style:Contemporary, Craftsman
- Construction Materials:Brick, Cement Siding
- Foundation Description:Full, Poured Concrete
Utilities
- Water:Public Water
Finances and disclosures
- Price:$940,000
Features and amenities
- Appliances:Microwave, Refrigerator, Washer, Water Softener Owned
- Laundry features:Dryer, Washer
- Amenities:Wet Bar
- Pool features:Pool
Parking
- Garage:Yes
- Garage spaces:2
New listings near 8157 Hunters Place
- New
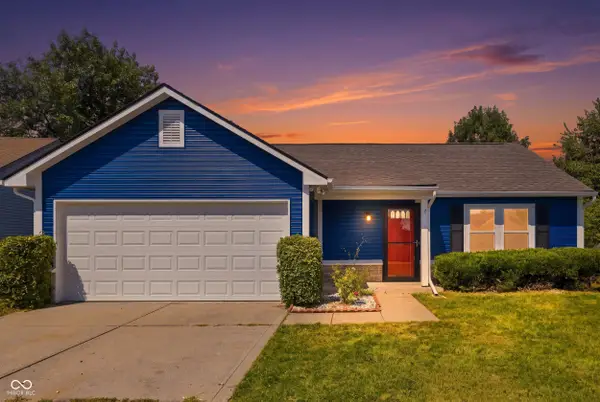 $235,000Active2 beds 2 baths948 sq. ft.
3026 Briarchase Court, Indianapolis, IN 46268
MLS# 22124698Listed by: KELLER WILLIAMS INDY METRO PARTNERS - New
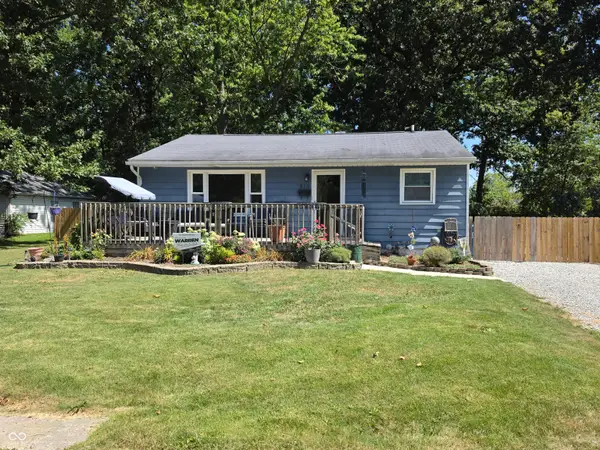 $216,500Active5 beds 1 baths1,785 sq. ft.
915 Belmar Avenue, Indianapolis, IN 46219
MLS# 22124694Listed by: RUSSELL REAL ESTATE, LLC - New
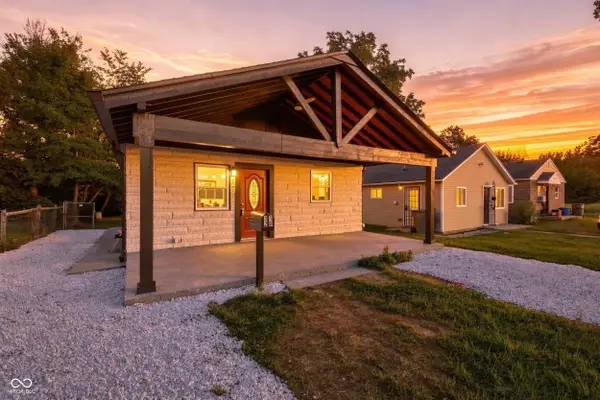 $230,000Active5 beds 2 baths1,750 sq. ft.
3128 Adams Street, Indianapolis, IN 46218
MLS# 22124695Listed by: KELLER WILLIAMS INDY METRO PARTNERS - New
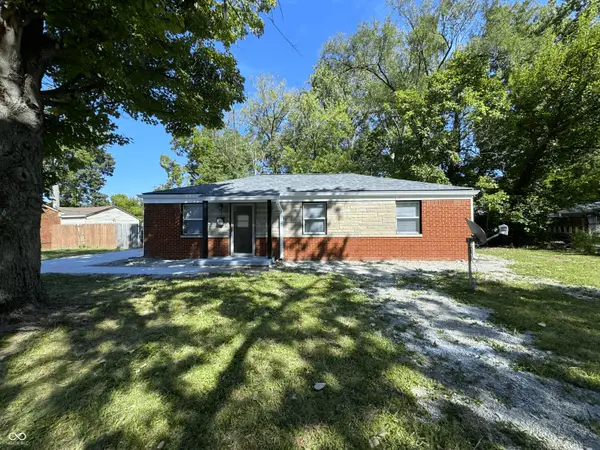 $185,000Active3 beds 2 baths1,025 sq. ft.
4209 Lesley Avenue, Indianapolis, IN 46226
MLS# 22124705Listed by: CROSSROADS LINK REALTY - New
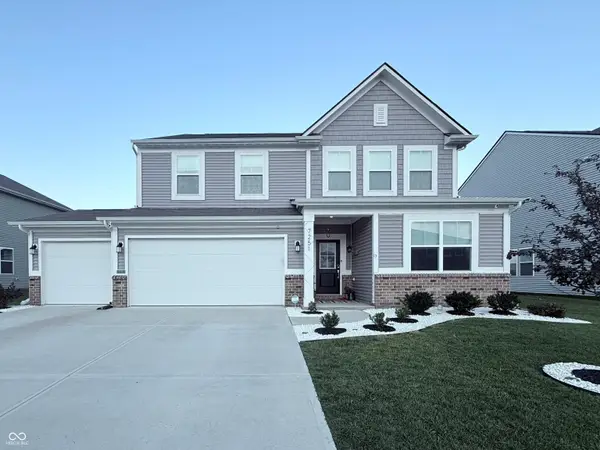 $418,000Active5 beds 4 baths3,100 sq. ft.
7251 Darley Lane, Indianapolis, IN 46259
MLS# 22122466Listed by: REAL BROKER, LLC - New
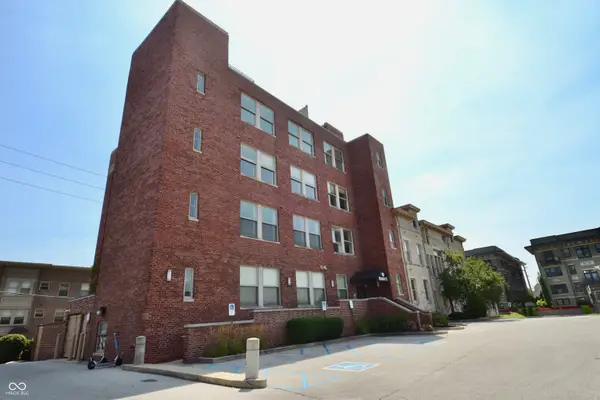 $235,000Active1 beds 2 baths1,127 sq. ft.
2105 N Meridian Street #202, Indianapolis, IN 46202
MLS# 22124655Listed by: INDY HOUSE AND HOME - New
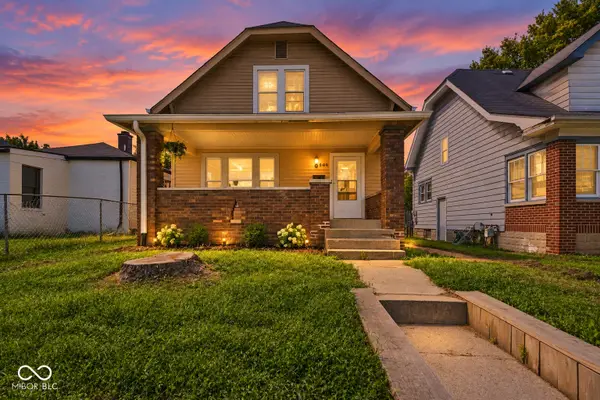 $169,999Active3 beds 1 baths1,617 sq. ft.
436 N Alton Avenue, Indianapolis, IN 46222
MLS# 22124676Listed by: EPIQUE INC - New
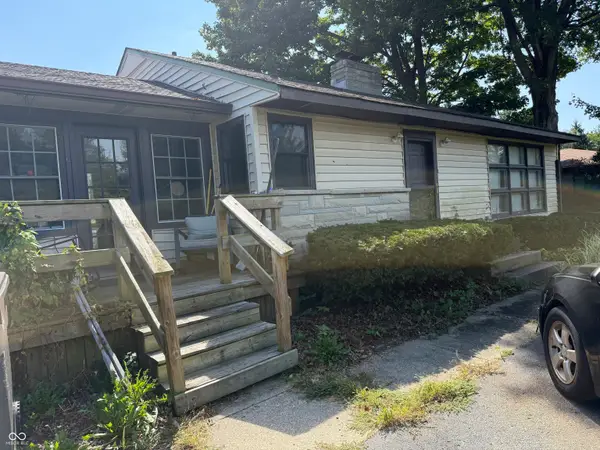 $150,000Active3 beds 1 baths1,020 sq. ft.
3341 E Edgewood Avenue, Indianapolis, IN 46227
MLS# 22124680Listed by: BERKSHIRE HATHAWAY HOME - New
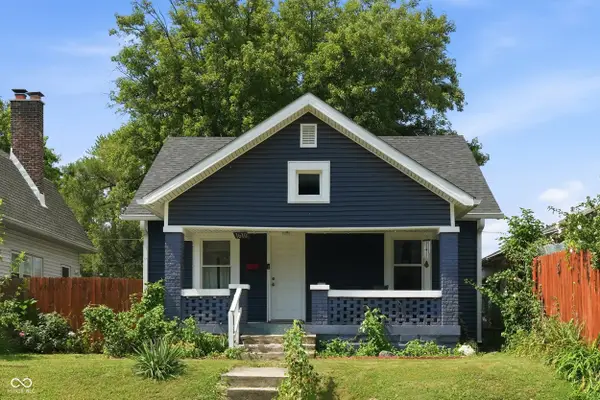 $180,000Active1 beds 1 baths746 sq. ft.
1610 S Randolph Street, Indianapolis, IN 46203
MLS# 22123804Listed by: F.C. TUCKER COMPANY - New
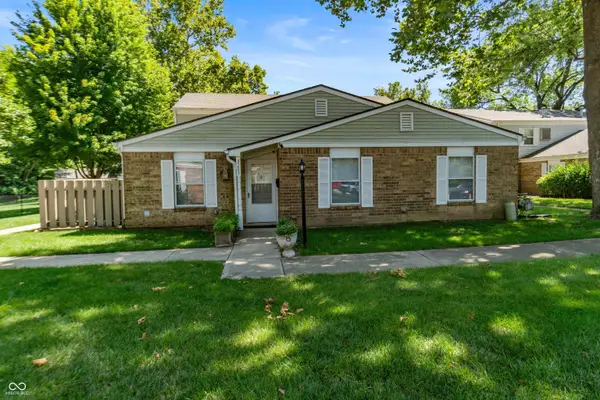 $149,900Active3 beds 2 baths954 sq. ft.
8283 Hewlet Drive #F, Indianapolis, IN 46268
MLS# 22124066Listed by: EXP REALTY, LLC


Protect your home and budget from life's surprises with an Assurant Home Warranty, backed by a partner that supports you through every step of homeownership. Explore Plans.
©2026 Century 21 Real Estate LLC. All rights reserved. CENTURY 21®, the CENTURY 21 Logo and C21® are service marks owned by Century 21 Real Estate LLC. Century 21 Real Estate LLC fully supports the principles of the Fair Housing Act and the Equal Opportunity Act. Each office is independently owned and operated. Listing information is deemed reliable but not guaranteed accurate.