
8315 Bent Oak Drive, Indianapolis, IN 46236
Local realty services provided by:CENTURY 21 Scheetz
8315 Bent Oak Drive,Indianapolis, IN 46236
$424,900
- 4 Beds
- 4 Baths
- 3,185 sq. ft.
- Single family
- Active
Upcoming open houses
- Sun, Aug 3002:00 pm - 04:00 pm
Listed by: cassie richardson
Office: pursuit realty, llc.
MLS#:22121332
Source:IN_MIBOR
Price summary
- Price:$424,900
- Price per sq. ft.:$133.41
About this home
4 bedrooms * 3 full + 1 half baths * 3,185 finished sq ft * Fully finished basement * 3-car garage * .31-acre lot This Indianapolis home offers 2,277 finished sq ft on the main and upper levels plus 908 finished sq ft in the basement, providing 3,185 total finished sq ft. Fresh paint and new carpet, fully updated The fully finished lower level with 9 foot ceilings and a new added full bathroom! This adds substantial flexible living space with a full bathroom, theater-style media setup, surround sound, wet-bar rough-in, recreation space, and room currently used for a home gym. Updated kitchen with tile backsplash, center island, and stone counter tops, and new flooring makes supper time a breeze. The layout includes 4 bedrooms, 3 full bathrooms and 1 half bathroom, providing multiple bedroom, bath, recreation, and gathering spaces across three finished levels. Outside, a large wood deck spans the rear of the home with space for outdoor dining, grilling, seating, and multiple conversation areas. The deck overlooks the expansive rear lawn on the .31-acre lot, adding substantial usable outdoor space. A sliding glass door provides direct access between the interior living area and rear deck. Parking and storage include a 3-car garage with finished and painted interior walls. Mechanical improvements include a brand new water heater, and newer HVAC and roof. Buyers searching for a 4-bedroom Indianapolis home with a finished basement, full basement bathroom, home theater or media room, surround sound, wet-bar rough-in, home-gym space, large wood deck, .31-acre lot, and 3-car garage will find those features together here. Located in the 46236 ZIP code with access to the Geist-area amenities of northeast Indianapolis....
Contact an agent
Home facts
- Year built:1999
- Subdivision & Development:Crystal Pointe
- Listing ID #:22121332
- Added:1 day(s) ago
- Updated:August 20, 2026 at 02:10 PM
Rooms and interior
- Bedrooms:4
- Total bathrooms:4
- Full bathrooms:3
- Half bathrooms:1
- Flooring:Hardwood Floors
- Dining Description:Formal Dining Room, Other Eating Area, Separate Room
- Kitchen Description:Bar Fridge, Dishwasher, Disposal, Electric Oven, Refrigerator
- Basement:Yes
- Basement Description:Basement, Ceiling - 9+ feet, Finished, Finished Ceiling, Finished Walls, Full, Roughed In, Storage Space
- Living area:3,185 sq. ft.
Heating and cooling
- Cooling:Central Electric
- Heating:High Efficiency (90%+ AFUE )
- Central air:Yes
Structure and exterior
- Year built:1999
- Building area:3,185 sq. ft.
- Lot area:0.31 Acres
- Lot Features:Mature Trees, Sidewalks
- Construction Materials:Vinyl With Brick
- Exterior Features:Storage Shed
- Foundation Description:Concrete Perimeter
Schools
- High school:Lawrence North High School
- Middle school:Fall Creek Valley Middle School
- Elementary school:Amy Beverland Elementary
Utilities
- Water:Public Water
Finances and disclosures
- Price:$424,900
- Price per sq. ft.:$133.41
Features and amenities
- Appliances:Refrigerator, Washer, Water Heater, Water Softener Owned
- Laundry features:Dryer, Washer
- Amenities:Attic Access, Sump Pump, Wet Bar
Parking
- Parking description:Finished Garage, Garage Door Opener
- Garage:Yes
- Garage spaces:3
New listings near 8315 Bent Oak Drive
- Open Sun, 12 to 2pmNew
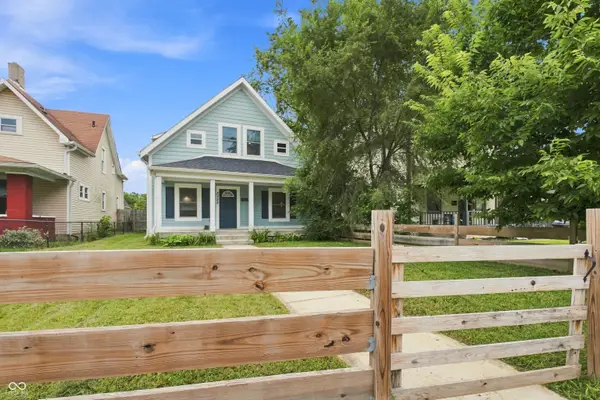 $315,000Active3 beds 3 baths1,943 sq. ft.
3022 Guilford Avenue, Indianapolis, IN 46205
MLS# 22115692Listed by: EPIQUE INC - New
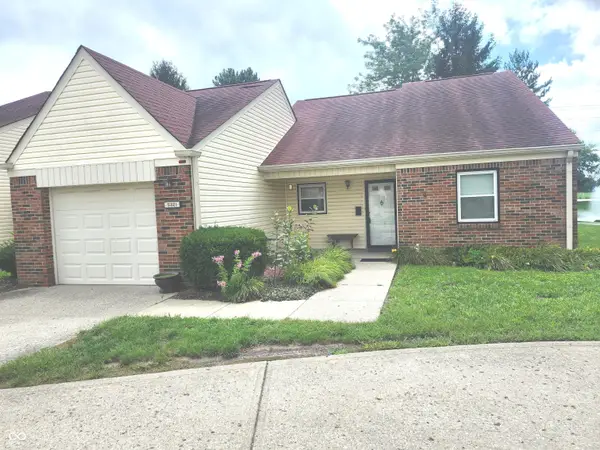 $119,999Active2 beds 2 baths1,411 sq. ft.
5321 Caring Cove, Indianapolis, IN 46268
MLS# 22116984Listed by: HALL & RUSSELL REAL ESTATE GROUP - New
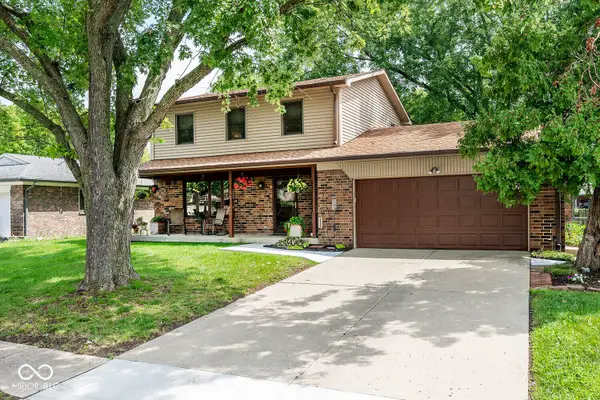 $275,000Active3 beds 2 baths1,778 sq. ft.
4613 Tim Tam Circle, Indianapolis, IN 46237
MLS# 22120302Listed by: REMAX ONE - New
 $450,000Active2 beds 2 baths1,499 sq. ft.
350 N Meridian Street #804, Indianapolis, IN 46204
MLS# 22120736Listed by: EXP REALTY LLC - Open Sun, 1 to 3pmNew
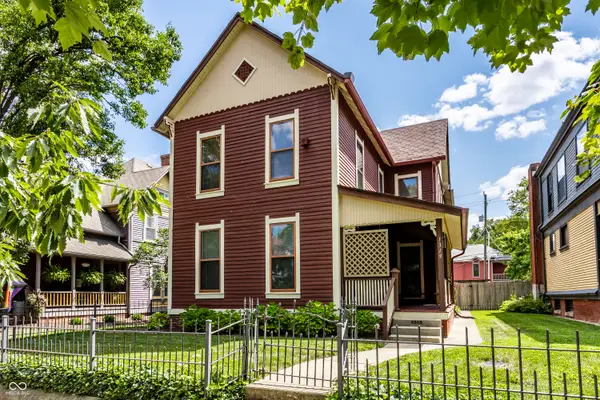 $699,900Active5 beds 2 baths4,004 sq. ft.
1319 N Alabama, Indianapolis, IN 46202
MLS# 22120955Listed by: F.C. TUCKER COMPANY - New
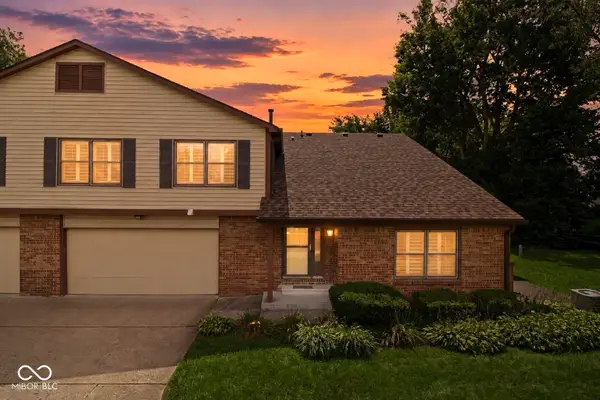 $220,000Active2 beds 3 baths1,497 sq. ft.
836 Chapel Pines Drive W, Indianapolis, IN 46234
MLS# 22121235Listed by: WHITE STAG REALTY, LLC - New
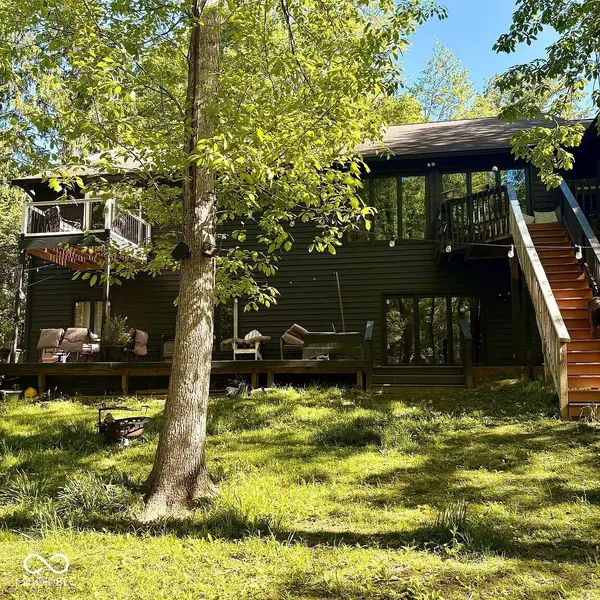 $699,000Active4 beds 4 baths3,554 sq. ft.
8923 Woodacre Lane, Indianapolis, IN 46234
MLS# 22121296Listed by: KELLER WILLIAMS INDY METRO PARTNERS - New
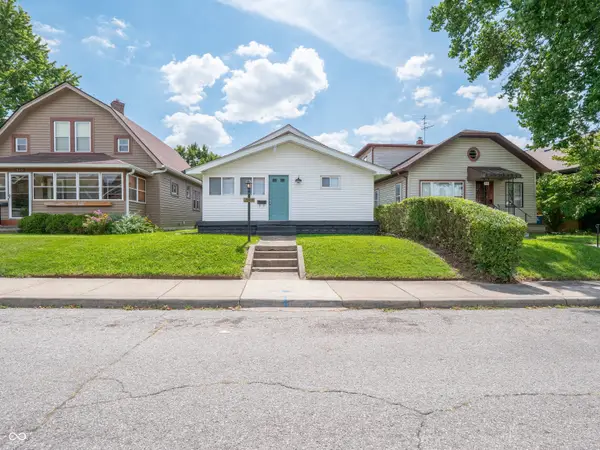 $209,900Active2 beds 2 baths1,220 sq. ft.
947 E Bradbury Avenue, Indianapolis, IN 46203
MLS# 22121072Listed by: RE/MAX ADVANCED REALTY - New
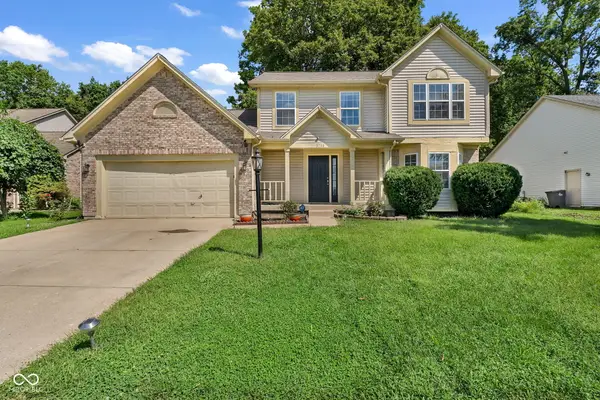 $325,000Active3 beds 3 baths1,840 sq. ft.
3728 Kinnett Lane, Indianapolis, IN 46228
MLS# 22121105Listed by: EXP REALTY, LLC


Protect your home and budget from life's surprises with an Assurant Home Warranty, backed by a partner that supports you through every step of homeownership. Explore Plans.
©2026 Century 21 Real Estate LLC. All rights reserved. CENTURY 21®, the CENTURY 21 Logo and C21® are service marks owned by Century 21 Real Estate LLC. Century 21 Real Estate LLC fully supports the principles of the Fair Housing Act and the Equal Opportunity Act. Each office is independently owned and operated. Listing information is deemed reliable but not guaranteed accurate.