
836 Justine Circle W, Indianapolis, IN 46234
Local realty services provided by:CENTURY 21 Scheetz
836 Justine Circle W,Indianapolis, IN 46234
$634,900
- 3 Beds
- 3 Baths
- 2,474 sq. ft.
- Single family
- Active
Upcoming open houses
- Sun, Sep 1301:00 pm - 04:00 pm
Listed by: steven koleno
Office: beycome brokerage realty llc.
MLS#:22110218
Source:IN_MIBOR | Licensed in Indiana
Price summary
- Price:$634,900
- Price per sq. ft.:$256.63
About this home
CUSTOM RANCH * AVON SCHOOLS * BETTER THAN NEW! This exceptional 2023 home is ready now. Set against HOA-maintained green space with no immediate rear neighbor, this home combines privacy, quality, and true move-in-ready convenience. Inside, soaring ceilings, wood-beam accents, and abundant natural light frame an open layout and beautiful kitchen with quartz countertops, custom cabinetry, oversized island, induction cooktop, wall oven, and large pantry. The primary suite features a spa-like bath with soaking tub, oversized tiled shower, dual vanities, and two large closets. Andersen 400 Series windows, spray-foam insulation, R-50 attic insulation, and a conditioned crawl space showcase the quality behind the walls. Window treatments, landscaping, premium appliances, EV charger, and water softener are already in place. Finished 3-car garage. This is what custom, move-in-ready living looks like.
Contact an agent
Home facts
- Year built:2023
- Subdivision & Development:The Reserve At Shiloh Creek
- Listing ID #:22110218
- Added:74 day(s) ago
- Updated:September 07, 2026 at 03:37 PM
Rooms and interior
- Bedrooms:3
- Total bathrooms:3
- Full bathrooms:2
- Half bathrooms:1
- Dining Description:Dining Combo/Kitchen
- Kitchen Description:Convection Oven, Dishwasher, Disposal, ENERGY STAR Qualified Appliances, Electric Cooktop, Electric Oven, Microwave, Oven, Range Hood, Refrigerator
- Living area:2,474 sq. ft.
Heating and cooling
- Cooling:Central Electric
- Heating:Forced Air, High Efficiency (90%+ AFUE )
- Central air:Yes
Structure and exterior
- Year built:2023
- Building area:2,474 sq. ft.
- Lot area:0.39 Acres
- Architectural Style:Contemporary
- Construction Materials:Brick, Wood Siding
- Exterior Features:Lighting
- Foundation Description:Crawl Space
Utilities
- Water:Public Water
Finances and disclosures
- Price:$634,900
- Price per sq. ft.:$256.63
Features and amenities
- Appliances:Microwave, Refrigerator, Water Heater, Water Softener Owned
Parking
- Garage:Yes
- Garage spaces:3
New listings near 836 Justine Circle W
- New
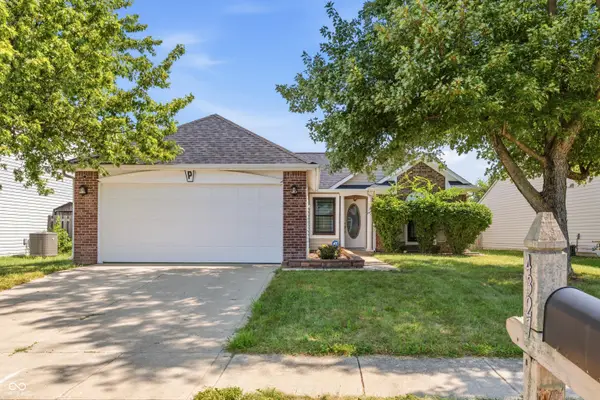 $245,000Active3 beds 2 baths1,132 sq. ft.
4327 Strawflower Drive, Indianapolis, IN 46203
MLS# 22123301Listed by: WHITE STAG REALTY, LLC - New
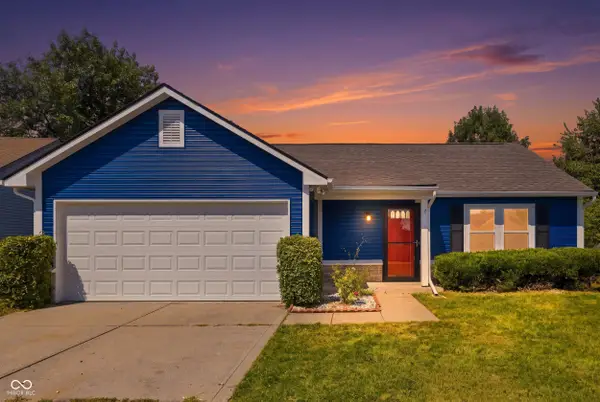 $235,000Active2 beds 2 baths948 sq. ft.
3026 Briarchase Court, Indianapolis, IN 46268
MLS# 22124698Listed by: KELLER WILLIAMS INDY METRO PARTNERS - New
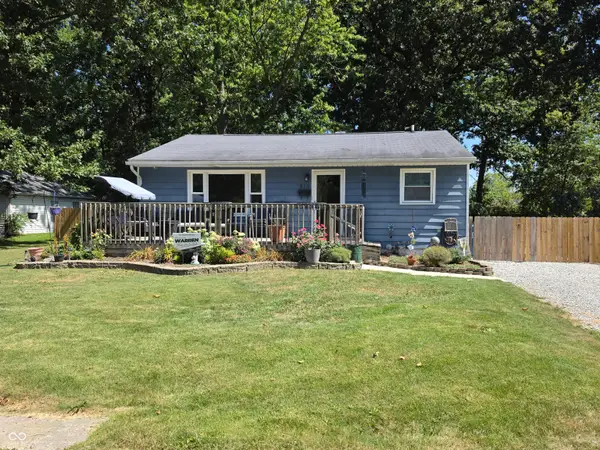 $216,500Active5 beds 1 baths1,785 sq. ft.
915 Belmar Avenue, Indianapolis, IN 46219
MLS# 22124694Listed by: RUSSELL REAL ESTATE, LLC - New
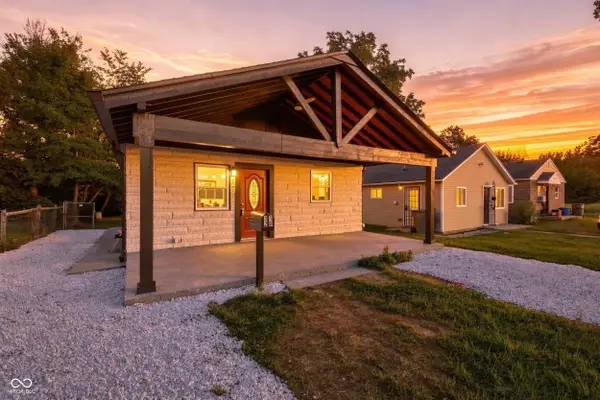 $230,000Active5 beds 2 baths1,750 sq. ft.
3128 Adams Street, Indianapolis, IN 46218
MLS# 22124695Listed by: KELLER WILLIAMS INDY METRO PARTNERS - New
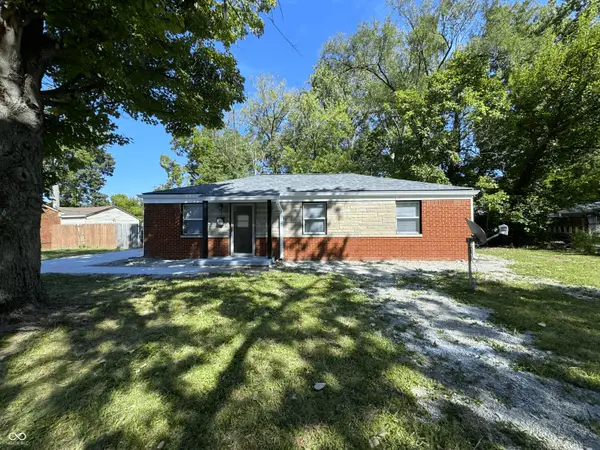 $185,000Active3 beds 2 baths1,025 sq. ft.
4209 Lesley Avenue, Indianapolis, IN 46226
MLS# 22124705Listed by: CROSSROADS LINK REALTY - New
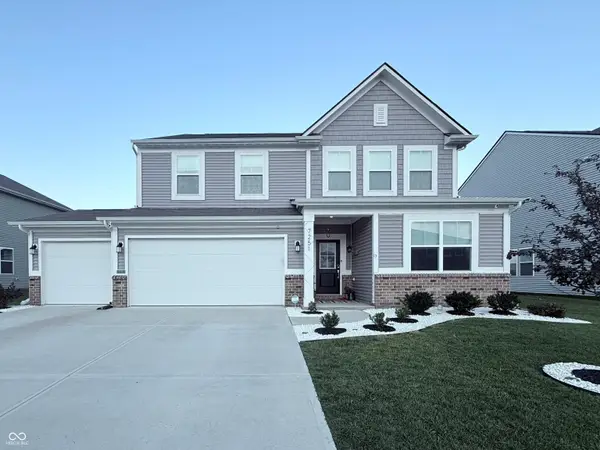 $418,000Active5 beds 4 baths3,100 sq. ft.
7251 Darley Lane, Indianapolis, IN 46259
MLS# 22122466Listed by: REAL BROKER, LLC - New
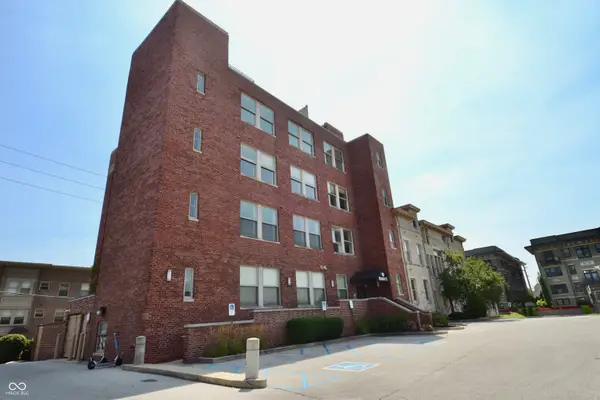 $235,000Active1 beds 2 baths1,127 sq. ft.
2105 N Meridian Street #202, Indianapolis, IN 46202
MLS# 22124655Listed by: INDY HOUSE AND HOME - New
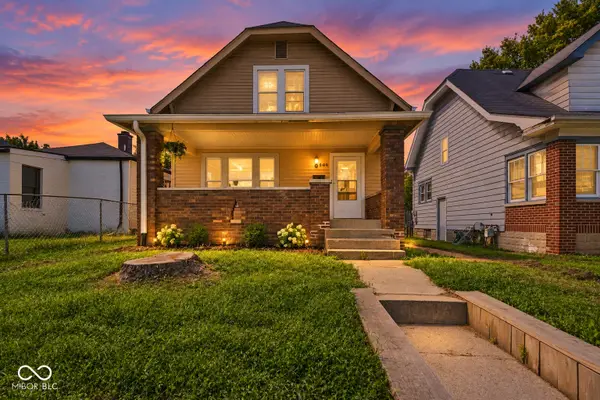 $169,999Active3 beds 1 baths1,617 sq. ft.
436 N Alton Avenue, Indianapolis, IN 46222
MLS# 22124676Listed by: EPIQUE INC - New
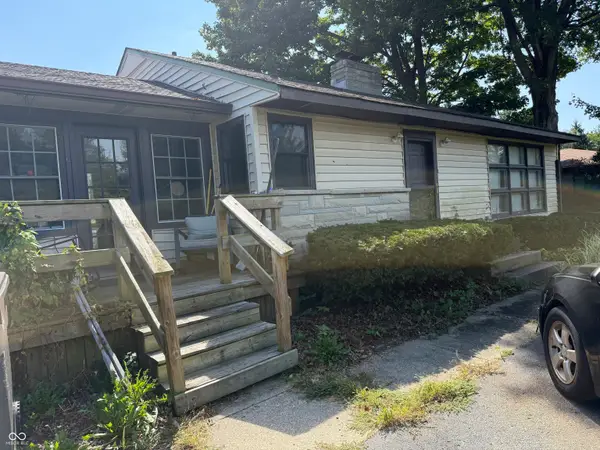 $150,000Active3 beds 1 baths1,020 sq. ft.
3341 E Edgewood Avenue, Indianapolis, IN 46227
MLS# 22124680Listed by: BERKSHIRE HATHAWAY HOME - New
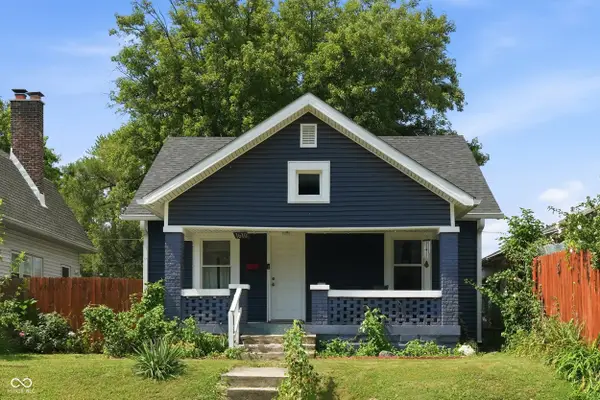 $180,000Active1 beds 1 baths746 sq. ft.
1610 S Randolph Street, Indianapolis, IN 46203
MLS# 22123804Listed by: F.C. TUCKER COMPANY


Protect your home and budget from life's surprises with an Assurant Home Warranty, backed by a partner that supports you through every step of homeownership. Explore Plans.
©2026 Century 21 Real Estate LLC. All rights reserved. CENTURY 21®, the CENTURY 21 Logo and C21® are service marks owned by Century 21 Real Estate LLC. Century 21 Real Estate LLC fully supports the principles of the Fair Housing Act and the Equal Opportunity Act. Each office is independently owned and operated. Listing information is deemed reliable but not guaranteed accurate.