
8807 Jules Lane, Indianapolis, IN 46278
Local realty services provided by:CENTURY 21 Scheetz
8807 Jules Lane,Indianapolis, IN 46278
$1,100,000
- 5 Beds
- 6 Baths
- 5,752 sq. ft.
- Single family
- Active
Upcoming open houses
- Sun, Sep 2012:00 pm - 02:00 pm
Listed by: adam corya
Office: carpenter, realtors
MLS#:22126519
Source:IN_MIBOR | Licensed in Indiana
Price summary
- Price:$1,100,000
- Price per sq. ft.:$191.24
About this home
SENSATIONAL!! This 1-owner custom-designed & built David R. Snapp home is now available for the very first time. Nestled deep within Traders Point a bit north of world class Eagle Creek Park and within the award-winning Brownsburg School District. It's one of the largest lots on exclusive Jules Lane. The 4-acre estate includes a grassy meadow, creek, and gorgeous wooded hills. And that's all just the setting... The house itself is incredible! Quality is everywhere starting with 1.5-inch-thick solid pecan floors on the main level -- that's not a typo! This house was far ahead of its time, featuring huge floor-to-ceiling Pella brand windows and doors, and an open-concept design including a crowning 30-foot peak in the great room. The INDOOR POOL & SPA are pure luxury. The pool has an automatic cover, diving board, heater and is usable year-round. There's a wet bar & built-in speakers for the pool area as well. MORE FEATURES include a built-in Sauna, gorgeous built-ins, the walkout basement, huge wrap-around decks, 4 garage bays, gutter guards, 2 independent HVAC systems, a generator and a super cozy screened gazebo overlooking the tranquil rock waterfalls & pond. The well-appointed kitchen has new stainless appliances and a large center island with a heated countertop. All 6 bathrooms have been updated over the last few years. Tons of storage space throughout. Too many other bells & whistles to list! This is a tremendous opportunity & not to be missed....
Contact an agent
Home facts
- Year built:1977
- Subdivision & Development:Traders Point West
- Listing ID #:22126519
- Added:1 day(s) ago
- Updated:September 18, 2026 at 04:51 AM
Rooms and interior
- Bedrooms:5
- Total bathrooms:6
- Full bathrooms:5
- Half bathrooms:1
- Dining Description:Dining Combo/Great Room
- Kitchen Description:Bar Fridge, Dishwasher, Disposal, Microwave, Oven, Refrigerator, Trash Compactor
- Basement:Yes
- Basement Description:Basement, Egress Window(s), Finished, Storage Space, Walk-Out Access
- Living area:5,752 sq. ft.
Heating and cooling
- Cooling:Central Electric, Heat Pump
- Heating:Forced Air, Heat Pump
- Central air:Yes
Structure and exterior
- Year built:1977
- Building area:5,752 sq. ft.
- Lot area:4.05 Acres
- Lot Features:Mature Trees, Street Lights, Wooded
- Construction Materials:Wood Siding
- Exterior Features:Balcony, Barn Mini, Lighting, Sprinkler System, Water Feature Fountain
- Foundation Description:Concrete Perimeter
Schools
- High school:Brownsburg High School
Utilities
- Water:Well
Finances and disclosures
- Price:$1,100,000
- Price per sq. ft.:$191.24
Features and amenities
- Appliances:Microwave, Refrigerator, Smoke Alarm, Washer, Water Heater, Water Softener Owned
- Laundry features:Dryer, Washer
- Amenities:Attic Access, Attic Pull Down Stairs, Generator, Supplemental Storage, Wet Bar
Parking
- Parking description:Garage Door Opener, Service Door
- Garage:Yes
- Garage spaces:4
New listings near 8807 Jules Lane
- New
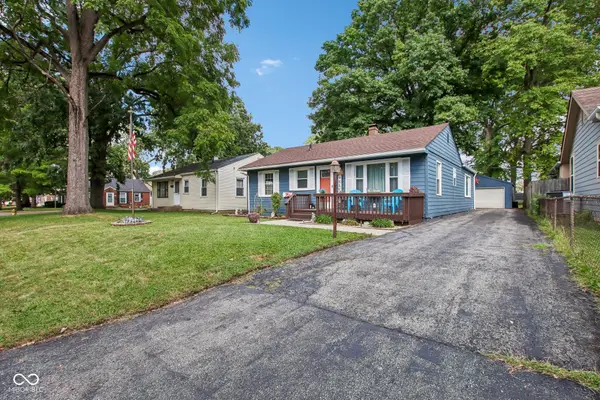 $185,000Active3 beds 3 baths1,360 sq. ft.
4423 N Mitchner Avenue, Indianapolis, IN 46226
MLS# 22126628Listed by: EXP REALTY, LLC - New
 $214,900Active2 beds 4 baths1,472 sq. ft.
6032 Southbay Drive, Indianapolis, IN 46250
MLS# 22122713Listed by: EXP REALTY LLC - New
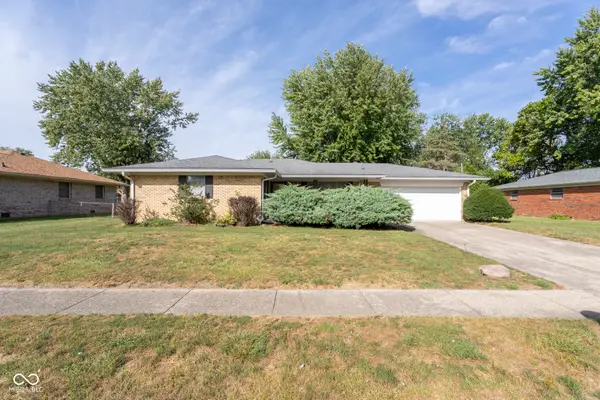 $234,900Active3 beds 2 baths1,215 sq. ft.
7738 Partridge Road, Indianapolis, IN 46227
MLS# 22126084Listed by: SUGAR CREEK REAL ESTATE, LLC - New
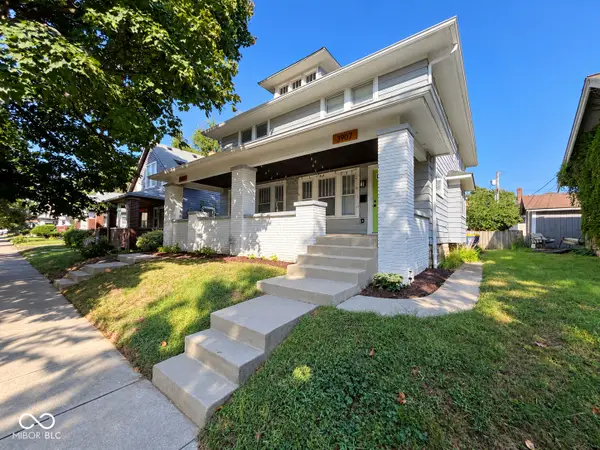 $425,000Active-- beds -- baths
3907 Ruckle Street, Indianapolis, IN 46205
MLS# 22126531Listed by: CARPENTER, REALTORS - New
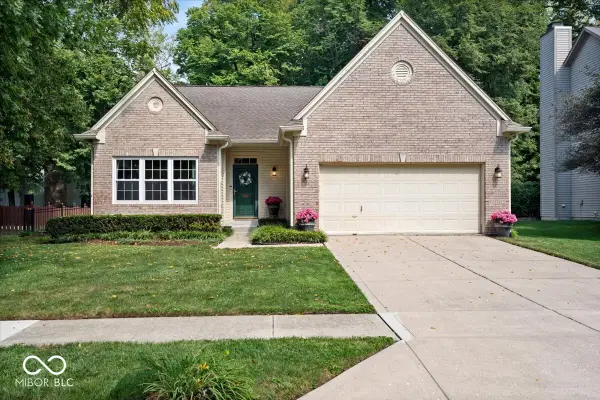 $385,000Active3 beds 2 baths3,196 sq. ft.
3644 Katelyn Way, Indianapolis, IN 46228
MLS# 22126794Listed by: RE/MAX ADVANCED REALTY - New
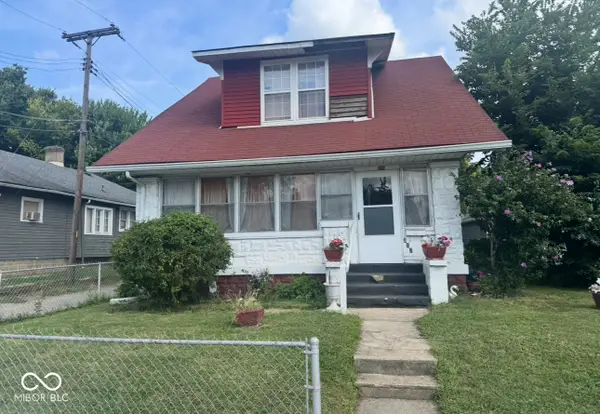 $105,000Active2 beds 1 baths1,194 sq. ft.
312 W 31st Street, Indianapolis, IN 46208
MLS# 22126809Listed by: KELLER WILLIAMS INDY METRO NE - New
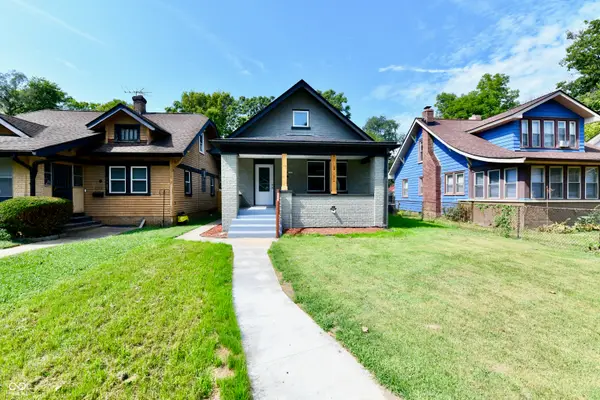 $338,000Active4 beds 2 baths2,778 sq. ft.
4316 Carrollton Avenue, Indianapolis, IN 46205
MLS# 22125774Listed by: CROSSROADS LINK REALTY - Open Fri, 9am to 7pmNew
 $407,000Active4 beds 3 baths2,736 sq. ft.
7836 Wawasee Drive, Indianapolis, IN 46250
MLS# 22126801Listed by: OPENDOOR BROKERAGE LLC - New
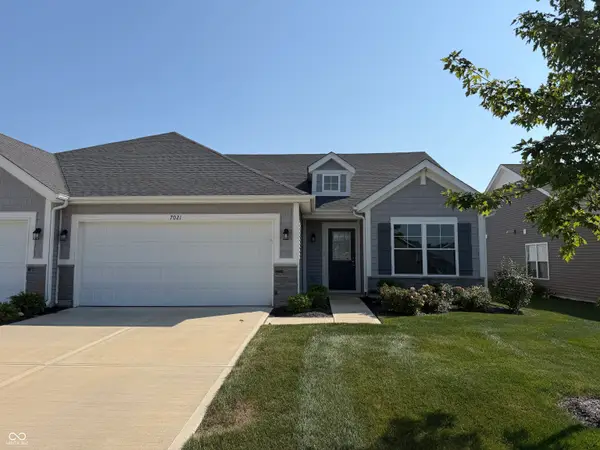 $259,900Active2 beds 2 baths1,519 sq. ft.
7021 Lillian Place, Cumberland, IN 46229
MLS# 22122486Listed by: TOTALIS REAL ESTATE SOLUTIONS - Open Sat, 12 to 2pmNew
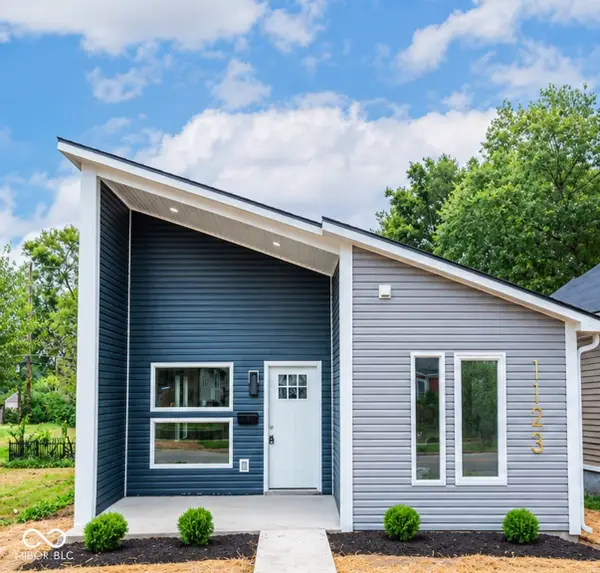 $229,900Active3 beds 2 baths1,406 sq. ft.
1123 N Belmont Avenue, Indianapolis, IN 46222
MLS# 22126618Listed by: GARNET GROUP


Protect your home and budget from life's surprises with an Assurant Home Warranty, backed by a partner that supports you through every step of homeownership. Explore Plans.
©2026 Century 21 Real Estate LLC. All rights reserved. CENTURY 21®, the CENTURY 21 Logo and C21® are service marks owned by Century 21 Real Estate LLC. Century 21 Real Estate LLC fully supports the principles of the Fair Housing Act and the Equal Opportunity Act. Each office is independently owned and operated. Listing information is deemed reliable but not guaranteed accurate.