
9226 Gleannloch Drive, Indianapolis, IN 46256
Local realty services provided by:CENTURY 21 Scheetz
9226 Gleannloch Drive,Indianapolis, IN 46256
$499,000
- 4 Beds
- 3 Baths
- - sq. ft.
- Single family
- Sold
Listed by: teresa ott
Office: berkshire hathaway home
MLS#:22109969
Source:IN_MIBOR | Licensed in Indiana
Sorry, we are unable to map this address
Price summary
- Price:$499,000
About this home
Just imagine settling into a home that has been well-loved and carefully maintained... a solid brick ranch tucked privately on a cul-de-sac, surrounded by mature trees on a generous .76 acre lot. This is the kind of neighborhood and setting that simply doesn't come available very often. Step inside and hardwood floors run warmly through all four bedrooms, setting a tone of quality that carries throughout. The living room welcomes you with a beautiful bay window that fills the space with natural light, and custom built-in shelving that adds warmth and character. The kind of thoughtful detail that reminds you this home was built to last. You'll love gathering in the generous kitchen and open dining area... a space that has clearly seen many good meals and better conversations. Then there is the primary bedroom. Step out onto your own private balcony and let the tree-lined views do what words cannot quite manage... a perfect moment of calm at the start or end of any day, and one of those details you will simply stop taking for granted. Downstairs, the walk-out basement opens into a space designed for living fully. Gather around the fireplace, settle into the bonus room for movie nights or game days, or step straight out onto the deck where an outdoor kitchen makes every season of entertaining completely effortless. The private setting does the rest. And because this home has been so thoughtfully maintained, the big investments have already been made for you... including a new HVAC, tankless water heater, interior drain system, and sump pump. A complete list of updates is available in the supplement section for your peace of mind. Some homes simply have it... that rare combination of character, space, and setting that makes you exhale the moment you walk in. This is one of them. The only question worth asking is... when would you like to come and see for yourself?...
Contact an agent
Home facts
- Year built:1963
- Subdivision & Development:Lantern Hills
- Listing ID #:22109969
- Added:44 day(s) ago
- Updated:September 07, 2026 at 06:54 AM
Rooms and interior
- Bedrooms:4
- Total bathrooms:3
- Full bathrooms:2
- Half bathrooms:1
- Dining Description:Dining Combo/Kitchen
- Kitchen Description:Dishwasher, Disposal, Electric Oven, Microwave Hood, Refrigerator
- Basement:Yes
- Basement Description:Basement, Finished, Walk-Out Access
Heating and cooling
- Cooling:Central Electric
- Heating:Forced Air
- Central air:Yes
Structure and exterior
- Year built:1963
- Lot Features:Cul-De-Sac, Mature Trees, Wooded
- Architectural Style:Ranch
- Construction Materials:Brick
- Exterior Features:Balcony, Fire Pit, Gas Grill, Storage Shed
- Foundation Description:Block
Schools
- High school:Lawrence North High School
- Middle school:Fall Creek Valley Middle School
- Elementary school:Crestview Elementary School
Utilities
- Water:Public Water
Finances and disclosures
- Price:$499,000
Features and amenities
- Appliances:Refrigerator, Smoke Alarm, Water Softener Owned
- Amenities:Attic Access, Generator, Radon System, Sump Pump, Wood Work Painted
Parking
- Parking description:Keyless Entry
- Garage:Yes
- Garage spaces:2
New listings near 9226 Gleannloch Drive
- New
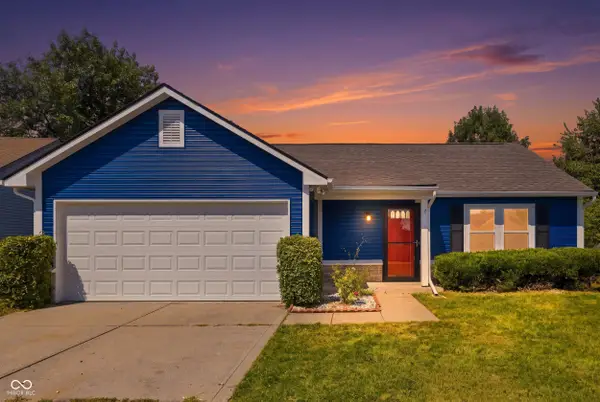 $235,000Active2 beds 2 baths948 sq. ft.
3026 Briarchase Court, Indianapolis, IN 46268
MLS# 22124698Listed by: KELLER WILLIAMS INDY METRO PARTNERS - New
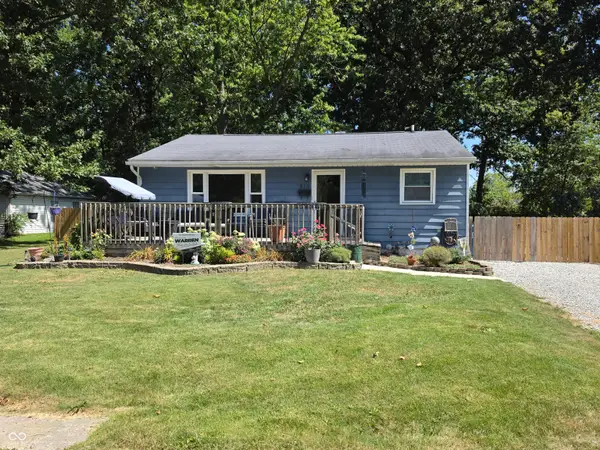 $216,500Active5 beds 1 baths1,785 sq. ft.
915 Belmar Avenue, Indianapolis, IN 46219
MLS# 22124694Listed by: RUSSELL REAL ESTATE, LLC - New
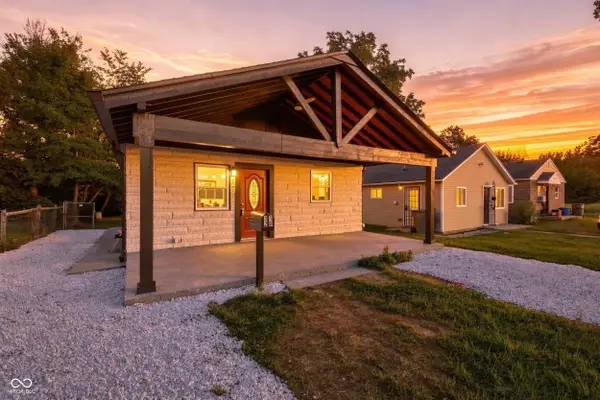 $230,000Active5 beds 2 baths1,750 sq. ft.
3128 Adams Street, Indianapolis, IN 46218
MLS# 22124695Listed by: KELLER WILLIAMS INDY METRO PARTNERS - New
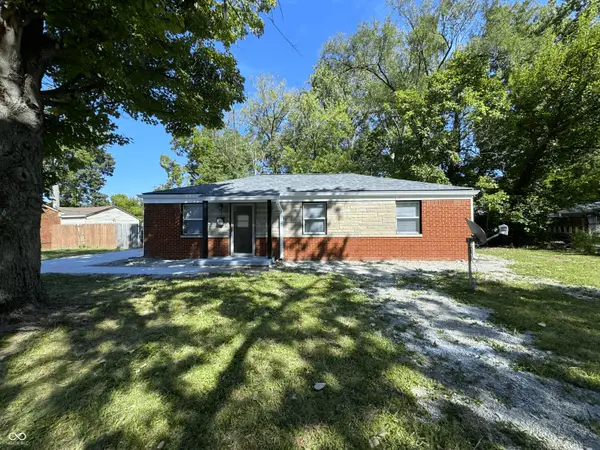 $185,000Active3 beds 2 baths1,025 sq. ft.
4209 Lesley Avenue, Indianapolis, IN 46226
MLS# 22124705Listed by: CROSSROADS LINK REALTY - New
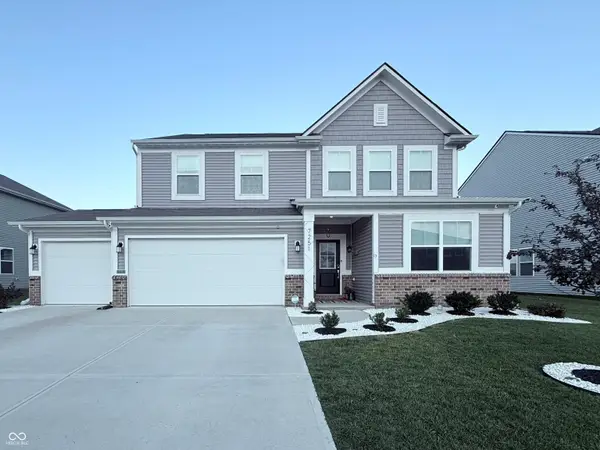 $418,000Active5 beds 4 baths3,100 sq. ft.
7251 Darley Lane, Indianapolis, IN 46259
MLS# 22122466Listed by: REAL BROKER, LLC - New
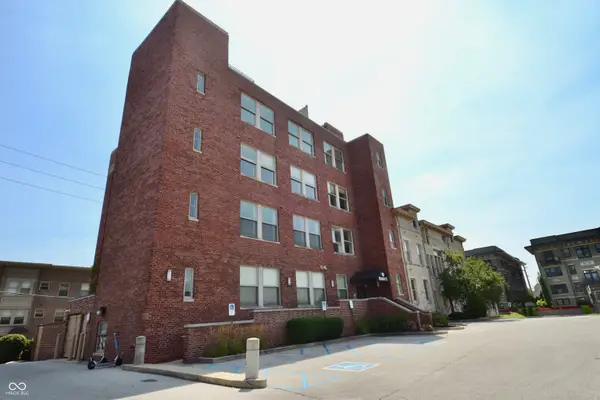 $235,000Active1 beds 2 baths1,127 sq. ft.
2105 N Meridian Street #202, Indianapolis, IN 46202
MLS# 22124655Listed by: INDY HOUSE AND HOME - New
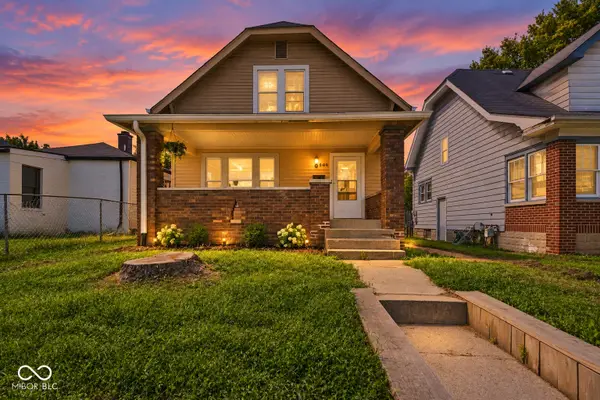 $169,999Active3 beds 1 baths1,617 sq. ft.
436 N Alton Avenue, Indianapolis, IN 46222
MLS# 22124676Listed by: EPIQUE INC - New
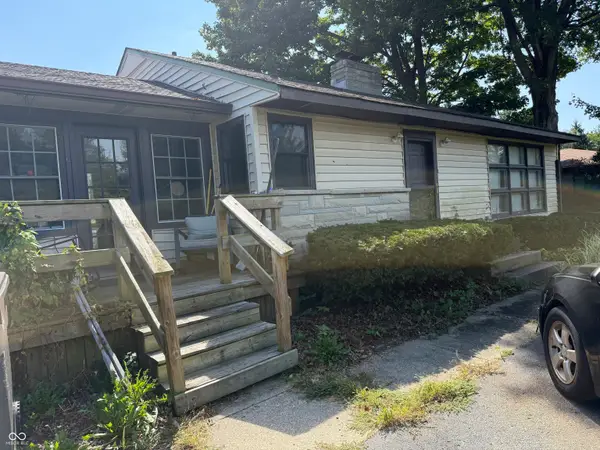 $150,000Active3 beds 1 baths1,020 sq. ft.
3341 E Edgewood Avenue, Indianapolis, IN 46227
MLS# 22124680Listed by: BERKSHIRE HATHAWAY HOME - New
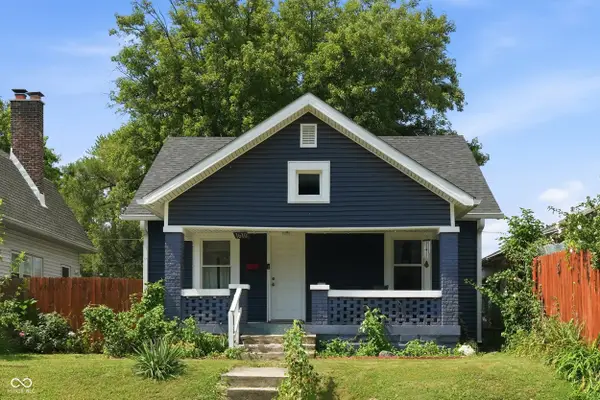 $180,000Active1 beds 1 baths746 sq. ft.
1610 S Randolph Street, Indianapolis, IN 46203
MLS# 22123804Listed by: F.C. TUCKER COMPANY - New
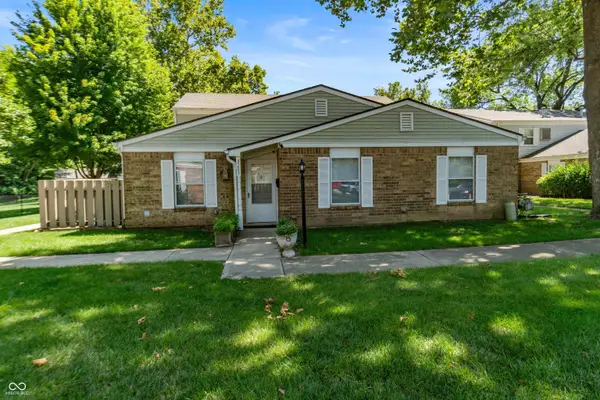 $149,900Active3 beds 2 baths954 sq. ft.
8283 Hewlet Drive #F, Indianapolis, IN 46268
MLS# 22124066Listed by: EXP REALTY, LLC


Protect your home and budget from life's surprises with an Assurant Home Warranty, backed by a partner that supports you through every step of homeownership. Explore Plans.
©2026 Century 21 Real Estate LLC. All rights reserved. CENTURY 21®, the CENTURY 21 Logo and C21® are service marks owned by Century 21 Real Estate LLC. Century 21 Real Estate LLC fully supports the principles of the Fair Housing Act and the Equal Opportunity Act. Each office is independently owned and operated. Listing information is deemed reliable but not guaranteed accurate.