
9354 Aberdare Drive, Indianapolis, IN 46250
Local realty services provided by:CENTURY 21 Scheetz
Listed by: anjushree bothra
Office: f.c. tucker company
MLS#:22126262
Source:IN_MIBOR | Licensed in Indiana
Price summary
- Price:$155,000
- Price per sq. ft.:$126.95
About this home
Enjoy the convenient living, to this upper level condo that provides great views along the trees. Attached one car garage and private entry lead into a small entry hall with large walk-in storage closet. Walk up to one floor open concept living featuring a great room, dining area, and kitchen, all with lots of windows and a skylight. Great room includes high ceilings, and a sliding door to your private outdoor oasis deck. Across from the kitchen is another storage/pantry closet. A perfect home office that can also be used as a second bedroom, featuring an existing closet and a nearby full hallway bath. The owner bedroom features high ceilings, an ensuite bath, and a spacious closet. Step outside to enjoy the private patio with no rear neighbors. Residents enjoy access to a clubhouse, swimming pool, and tennis courts. Great location close to shopping, dining, parks, and major commuter routes. Sold AS-is. The condo is ready for cosmetic updates of your choice. Priced to sell. GRAB the opportunity and make it your own....
Contact an agent
Home facts
- Year built:1987
- Subdivision & Development:Sun Lakes At Bayside
- Listing ID #:22126262
- Added:3 day(s) ago
- Updated:September 22, 2026 at 03:00 PM
Rooms and interior
- Bedrooms:2
- Total bathrooms:2
- Full bathrooms:2
- Dining Description:Dining Combo/Great Room
- Kitchen Description:Dishwasher, Disposal, Electric Oven, Microwave Hood, Refrigerator
- Living area:1,221 sq. ft.
Heating and cooling
- Cooling:Central Electric
- Heating:Electric, Forced Air, Heat Pump
- Central air:Yes
Structure and exterior
- Year built:1987
- Building area:1,221 sq. ft.
- Lot Features:Mature Trees, Street Lights
- Architectural Style:Contemporary
- Construction Materials:Vinyl With Brick
- Exterior Features:Tennis Community
- Foundation Description:Slab
Utilities
- Water:Public Water
Finances and disclosures
- Price:$155,000
- Price per sq. ft.:$126.95
Features and amenities
- Appliances:Refrigerator, Smoke Alarm, Washer
- Laundry features:Dryer, Washer
- Amenities:Wood Work Painted
- Pool features:Pool
Parking
- Parking description:Finished Garage, Keyless Entry
- Garage:Yes
- Garage spaces:1
New listings near 9354 Aberdare Drive
- New
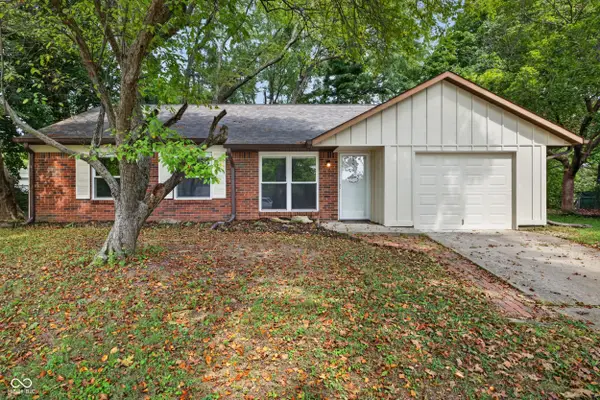 $199,000Active3 beds 2 baths1,134 sq. ft.
5508 Winship Court, Indianapolis, IN 46221
MLS# 22126802Listed by: KELLER WILLIAMS INDPLS METRO N - Open Sun, 2 to 4pmNew
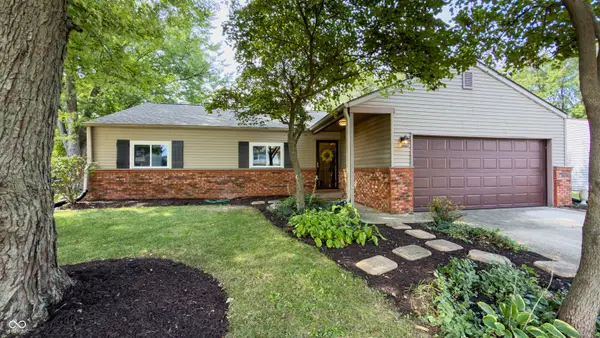 $285,000Active3 beds 2 baths1,400 sq. ft.
7520 Ardwell Drive, Indianapolis, IN 46237
MLS# 22127119Listed by: HIGHGARDEN REAL ESTATE - New
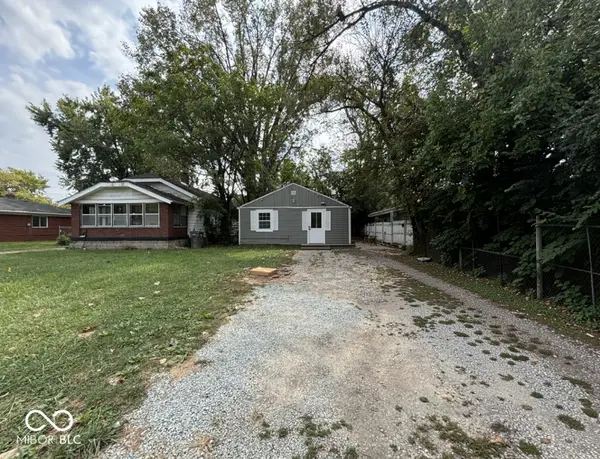 $120,000Active2 beds 1 baths600 sq. ft.
5007 E 34th Street, Indianapolis, IN 46218
MLS# 22127216Listed by: F.C. TUCKER COMPANY - New
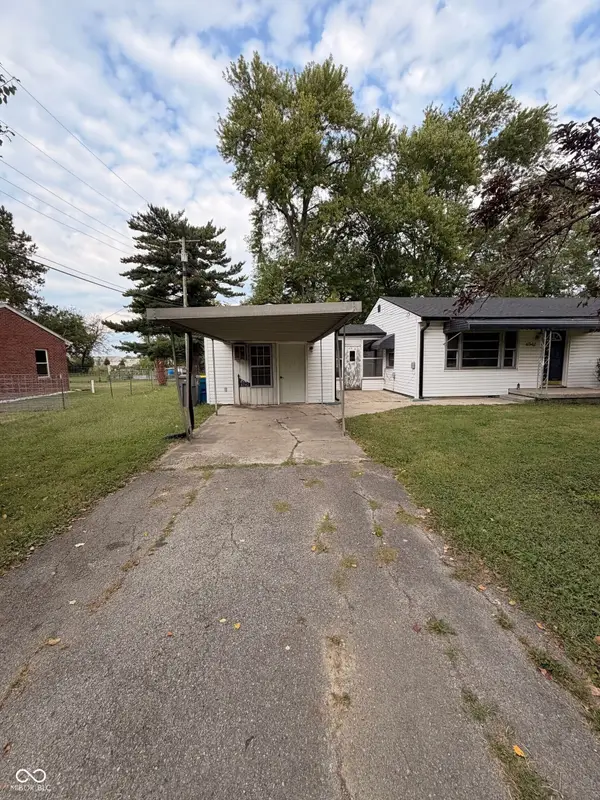 $99,900Active3 beds 1 baths972 sq. ft.
6542 Massachusetts Avenue, Indianapolis, IN 46226
MLS# 22127431Listed by: LKV REALTY, LLC - New
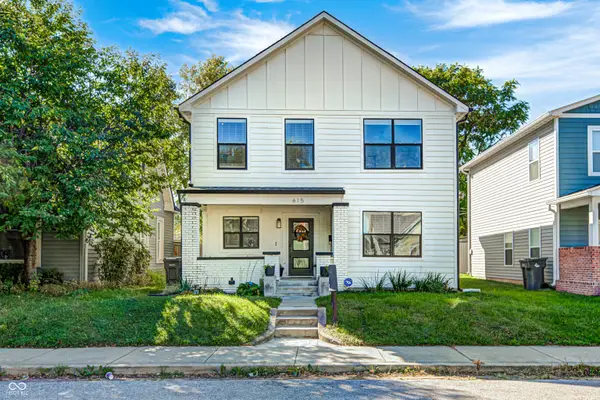 $429,900Active4 beds 3 baths2,165 sq. ft.
615 Orange Street, Indianapolis, IN 46203
MLS# 22127424Listed by: EXP REALTY, LLC - New
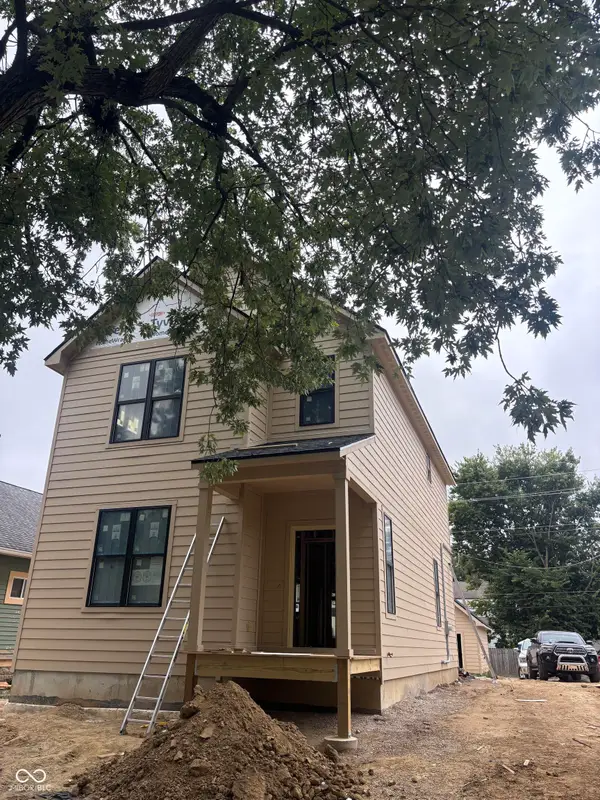 $525,000Active4 beds 4 baths2,607 sq. ft.
544 Jefferson Avenue, Indianapolis, IN 46201
MLS# 22127158Listed by: EXP REALTY, LLC - New
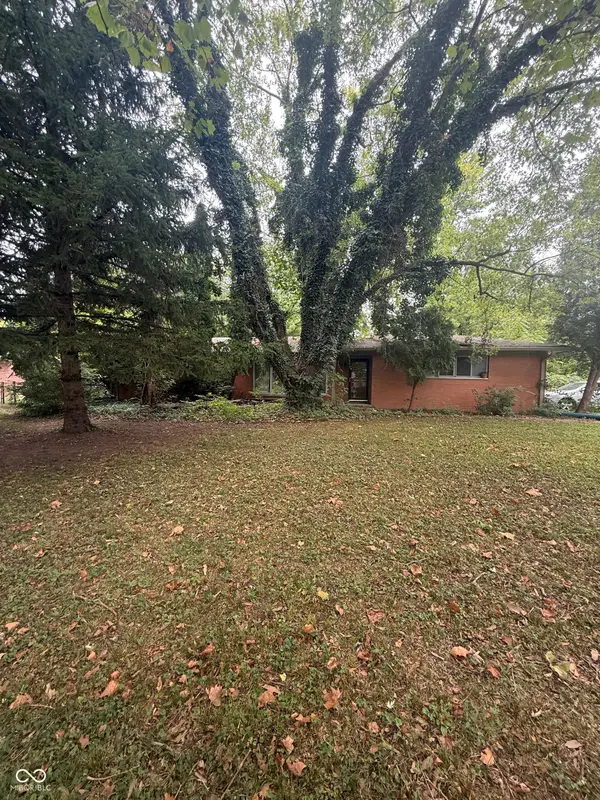 $150,000Active3 beds 1 baths1,560 sq. ft.
7145 Linden Drive, Indianapolis, IN 46227
MLS# 22127180Listed by: DANIELS REAL ESTATE - New
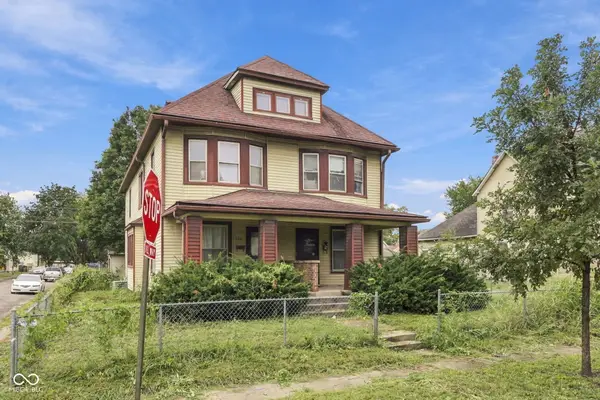 $225,000Active-- beds -- baths
202 N Addison, Indianapolis, IN 46222
MLS# 22127194Listed by: TRUEBLOOD REAL ESTATE - New
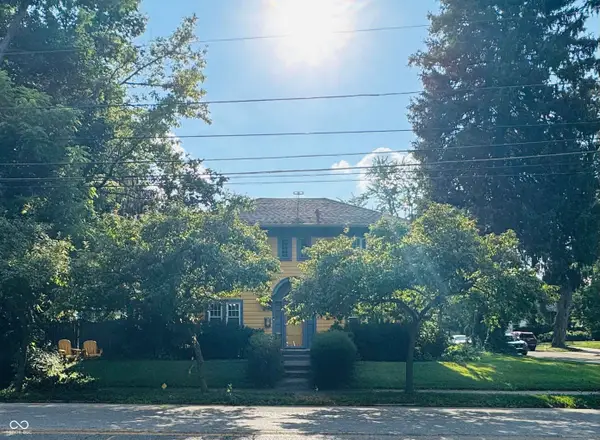 $369,000Active3 beds 3 baths1,532 sq. ft.
4350 N Illinois Street, Indianapolis, IN 46208
MLS# 22127196Listed by: EXP REALTY, LLC - New
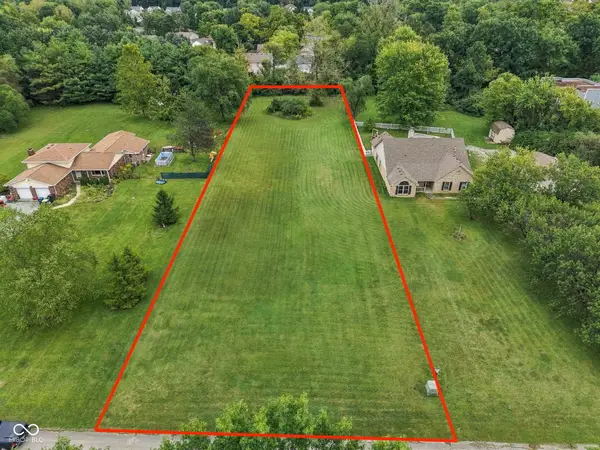 $199,000Active0.94 Acres
6401 Pleasant Woods, Indianapolis, IN 46236
MLS# 22127279Listed by: TRUEBLOOD REAL ESTATE


Protect your home and budget from life's surprises with an Assurant Home Warranty, backed by a partner that supports you through every step of homeownership. Explore Plans.
©2026 Century 21 Real Estate LLC. All rights reserved. CENTURY 21®, the CENTURY 21 Logo and C21® are service marks owned by Century 21 Real Estate LLC. Century 21 Real Estate LLC fully supports the principles of the Fair Housing Act and the Equal Opportunity Act. Each office is independently owned and operated. Listing information is deemed reliable but not guaranteed accurate.