
9412 Timber View Drive, Indianapolis, IN 46250
Local realty services provided by:CENTURY 21 Scheetz
Listed by: ken yoder
Office: hoosier, realtors
MLS#:22125902
Source:IN_MIBOR | Licensed in Indiana
Price summary
- Price:$220,000
- Price per sq. ft.:$143.79
About this home
Welcome to this beautifully remodeled roomy condo! The wow factor on this one is fun! Take in the modern finishes of this welcoming main floor living space. The 2 roomy bedrooms upstairs with a beautifully updated bathroom make for a pleasant place to rest and retreat. Enjoy the basement space as a extra living space, secondary social area or kids hang out space. The basement also conveniently has a bathroom. This one won't last long, schedule to see it today!!
Contact an agent
Home facts
- Year built:1983
- Subdivision & Development:Castlebridge
- Listing ID #:22125902
- Added:1 day(s) ago
- Updated:September 17, 2026 at 10:48 PM
Rooms and interior
- Bedrooms:2
- Total bathrooms:3
- Full bathrooms:1
- Half bathrooms:2
- Dining Description:Dining Combo/Living Room
- Kitchen Description:Dishwasher, Gas Cooktop, Microwave, Refrigerator
- Basement:Yes
- Basement Description:Basement, Finished, Full
- Living area:1,530 sq. ft.
Heating and cooling
- Cooling:Central Electric
- Central air:Yes
Structure and exterior
- Year built:1983
- Building area:1,530 sq. ft.
- Lot area:0.05 Acres
- Architectural Style:Ranch
- Construction Materials:Vinyl Siding
- Foundation Description:Poured Concrete
Utilities
- Water:Public Water
Finances and disclosures
- Price:$220,000
- Price per sq. ft.:$143.79
Features and amenities
- Appliances:Gas Cooktop, Microwave, Refrigerator
Parking
- Garage:Yes
- Garage spaces:1
New listings near 9412 Timber View Drive
- New
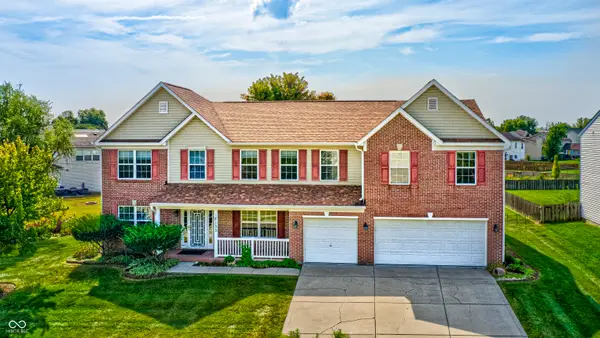 $439,000Active5 beds 3 baths3,831 sq. ft.
10133 Wellborne Drive, Indianapolis, IN 46236
MLS# 22123538Listed by: CARPENTER, REALTORS - New
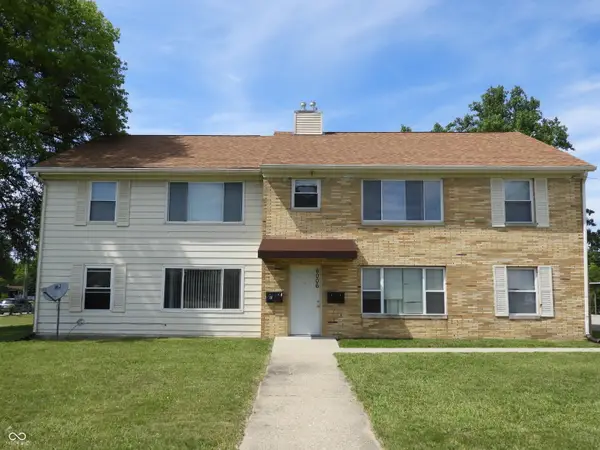 $433,000Active-- beds -- baths
6006 Dickson Road, Indianapolis, IN 46226
MLS# 22126702Listed by: PMI INDIANAPOLIS - New
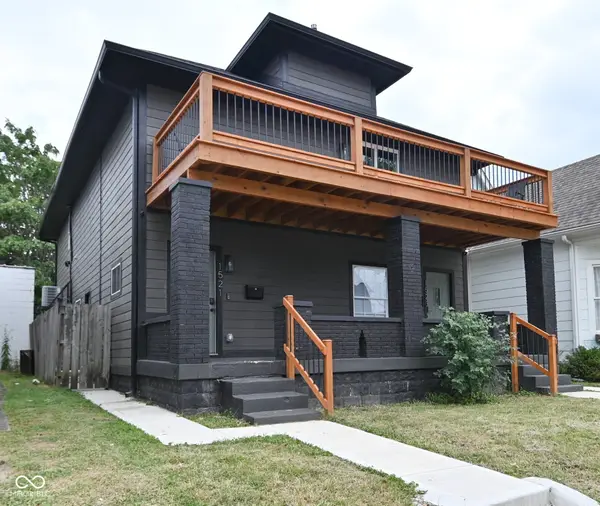 $620,000Active-- beds -- baths
1521 S East Street, Indianapolis, IN 46225
MLS# 22126744Listed by: JMG INDIANA - New
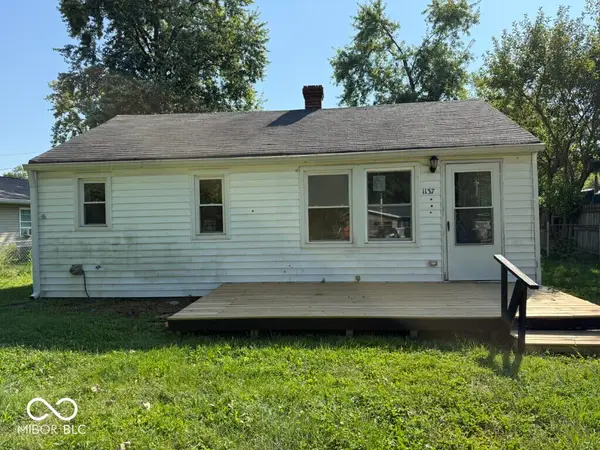 $120,000Active2 beds 1 baths720 sq. ft.
1137 S Drexel Avenue, Indianapolis, IN 46203
MLS# 22126766Listed by: REMAX ONE - New
 $1,600,000Active5 beds 6 baths4,775 sq. ft.
10415 Westfield Boulevard, Carmel, IN 46280
MLS# 22126772Listed by: EXP REALTY, LLC - New
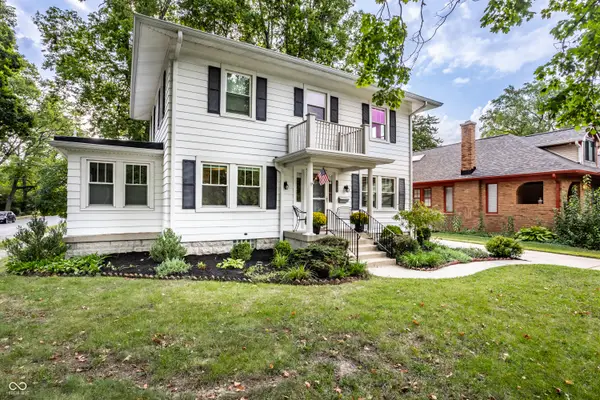 $545,000Active3 beds 3 baths2,048 sq. ft.
5269 Central Avenue, Indianapolis, IN 46220
MLS# 22122372Listed by: F.C. TUCKER COMPANY - Open Sat, 1 to 3pmNew
 $690,000Active4 beds 4 baths4,013 sq. ft.
1980 Hill Valley Court, Carmel, IN 46280
MLS# 22124916Listed by: F.C. TUCKER COMPANY - Open Sun, 1 to 3pmNew
 $325,000Active3 beds 3 baths2,476 sq. ft.
1860 Wandflower Circle, Indianapolis, IN 46231
MLS# 22125081Listed by: VELO INDY REAL ESTATE COMPANY - New
 $450,000Active4 beds 3 baths2,912 sq. ft.
5330 Kilmer Lane, Indianapolis, IN 46250
MLS# 22125932Listed by: COMPASS INDIANA, LLC - Open Sat, 12 to 2pmNew
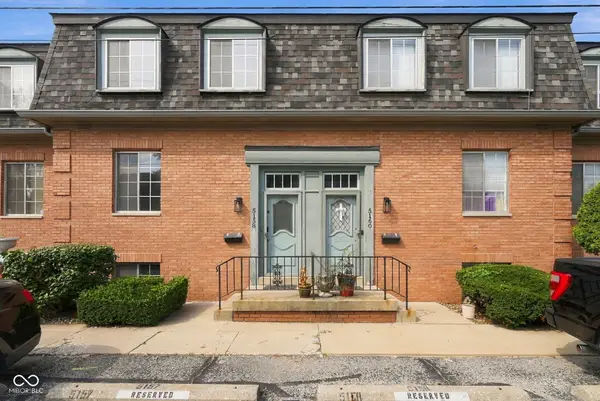 $149,900Active3 beds 3 baths2,220 sq. ft.
5158 Brendonshire Court #E, Indianapolis, IN 46226
MLS# 22125959Listed by: EXP REALTY LLC


Protect your home and budget from life's surprises with an Assurant Home Warranty, backed by a partner that supports you through every step of homeownership. Explore Plans.
©2026 Century 21 Real Estate LLC. All rights reserved. CENTURY 21®, the CENTURY 21 Logo and C21® are service marks owned by Century 21 Real Estate LLC. Century 21 Real Estate LLC fully supports the principles of the Fair Housing Act and the Equal Opportunity Act. Each office is independently owned and operated. Listing information is deemed reliable but not guaranteed accurate.