
943 N Lesley Avenue, Indianapolis, IN 46219
Local realty services provided by:CENTURY 21 Scheetz
943 N Lesley Avenue,Indianapolis, IN 46219
$270,000
- 2 Beds
- 2 Baths
- - sq. ft.
- Single family
- Sold
Listed by: holly puckett
Office: united real estate indpls
MLS#:22104777
Source:IN_MIBOR
Sorry, we are unable to map this address
Price summary
- Price:$270,000
About this home
Rare clinker brick Tudor in Irvington's highly sought-after PAR10 area! Homes with this combination of historic character, major functional updates, and hard-to-find amenities rarely come available. From the moment you arrive, you'll be drawn to the striking brick exterior, mature shade trees, and timeless Tudor architecture. Inside, original hardwood floors, arched doorways, rich woodwork, built-in shelving, and a beautiful gas fireplace deliver the warmth and character buyers love but seldom find in today's market. The spacious living room flows seamlessly into the formal dining room, creating an inviting space for entertaining and everyday living. The updated kitchen features painted cabinetry, modern finishes, and efficient use of space while maintaining the home's classic appeal. Two generously sized bedrooms and a well-appointed full bath complete the main level. What truly sets this property apart are the features that are increasingly difficult to find in Irvington: a waterproofed basement with a second bathroom, an oversized detached two-car brick garage, and a fully fenced backyard. The basement provides tremendous flexibility for storage, hobbies, a workshop, fitness area, or future finished living space, while the oversized garage offers room for vehicles, tools, toys, and projects. Step outside to enjoy the covered patio overlooking the private fenced yard-perfect for pets, gardening, entertaining, or simply relaxing under the canopy of mature trees. Located just minutes from Irvington's restaurants, coffee shops, trails, festivals, and vibrant community events, this home offers the perfect blend of historic charm and practical updates. Clinker brick Tudor. Gas fireplace. Waterproofed basement with second bath. Oversized two-car brick garage. Fenced yard. Corner lot. This is the Irvington home buyers wait for....
Contact an agent
Home facts
- Year built:1935
- Listing ID #:22104777
- Added:48 day(s) ago
- Updated:July 17, 2026 at 07:17 AM
Rooms and interior
- Bedrooms:2
- Total bathrooms:2
- Full bathrooms:1
- Half bathrooms:1
- Dining Description:Formal Dining Room
- Kitchen Description:Dishwasher, Disposal, Electric Oven, Microwave, Microwave Hood, Refrigerator
- Basement:Yes
- Basement Description:Basement, Finished Walls
Heating and cooling
- Cooling:Central Electric
- Heating:Forced Air
- Central air:Yes
Structure and exterior
- Year built:1935
- Lot Features:Corner Lot, Mature Trees, Sidewalks, Storm Sewer
- Construction Materials:Brick
- Foundation Description:Block
Schools
- High school:Arsenal Technical High School
- Middle school:H L Harshman Middle School
- Elementary school:William McKinley School 39
Utilities
- Water:Public Water
Finances and disclosures
- Price:$270,000
Features and amenities
- Appliances:Microwave, Refrigerator, Smoke Alarm, Washer
- Laundry features:Dryer, Washer
- Amenities:Attic Access
Parking
- Parking description:Garage Door Opener
- Garage:Yes
- Garage spaces:2
New listings near 943 N Lesley Avenue
- New
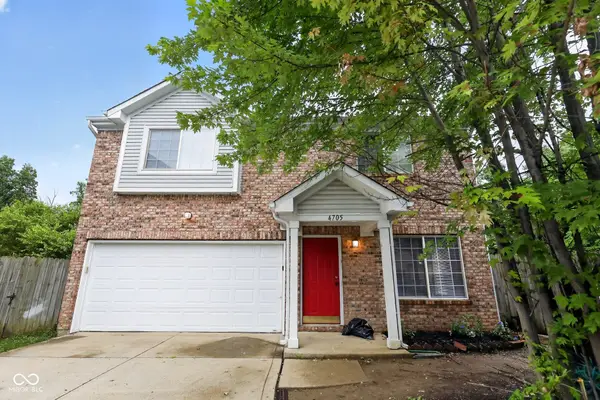 $224,900Active3 beds 3 baths1,623 sq. ft.
4705 Falcon Run Way, Indianapolis, IN 46254
MLS# 22114025Listed by: ENTERA REALTY - New
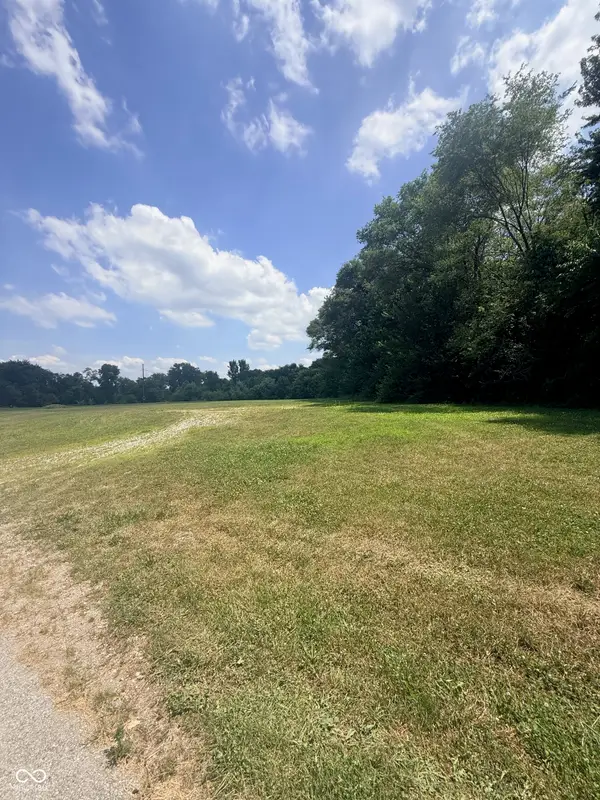 $26,000Active0.16 Acres
3351 Coffey Street, Indianapolis, IN 46217
MLS# 22114743Listed by: RE/MAX ADVANCED REALTY - New
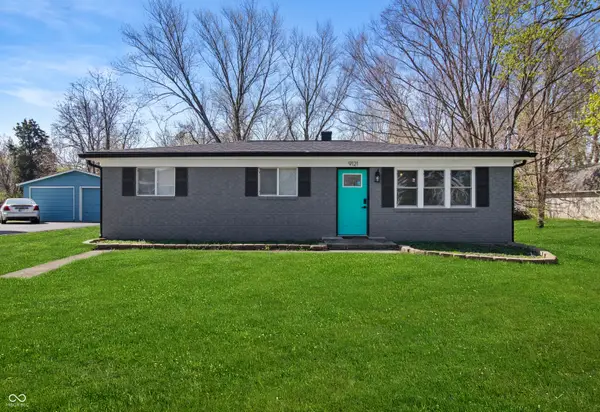 $214,999Active3 beds 1 baths960 sq. ft.
9121 Key Lane, Indianapolis, IN 46234
MLS# 22068086Listed by: F.C. TUCKER COMPANY - New
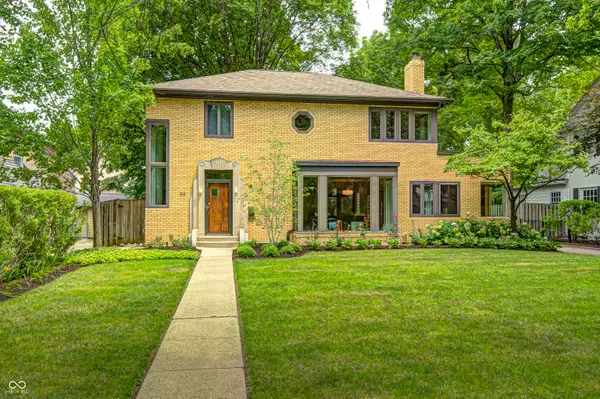 $818,000Active3 beds 3 baths2,054 sq. ft.
518 Buckingham Drive, Indianapolis, IN 46208
MLS# 22112992Listed by: REAL BROKER, LLC - New
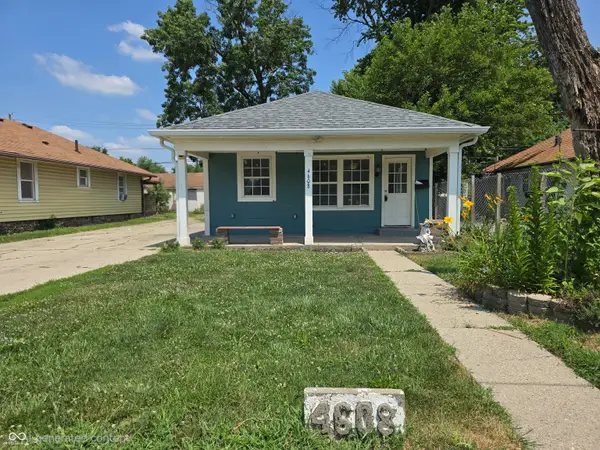 $140,000Active3 beds 1 baths872 sq. ft.
4608 E 21st Street, Indianapolis, IN 46218
MLS# 22114087Listed by: SNYDER STRATEGY REALTY, INC - New
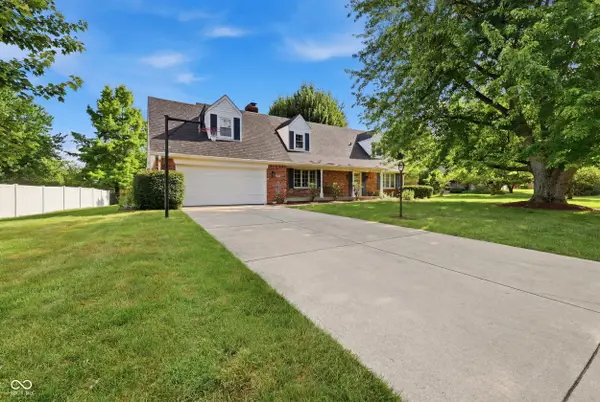 $339,900Active3 beds 3 baths3,095 sq. ft.
652 Sun Valley Court, Indianapolis, IN 46217
MLS# 22114154Listed by: BERKSHIRE HATHAWAY HOME - New
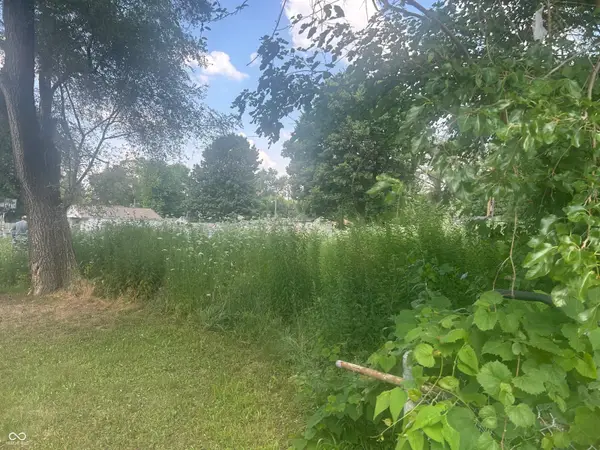 $25,900Active0.24 Acres
3345 S Lockburn Street, Indianapolis, IN 46221
MLS# 22114237Listed by: AMR REAL ESTATE LLC - New
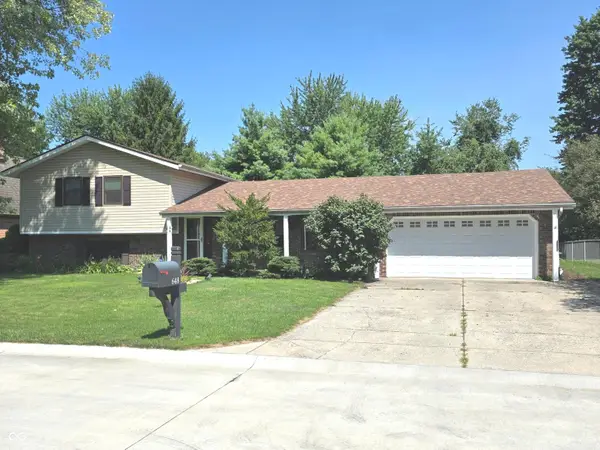 $339,000Active4 beds 3 baths1,968 sq. ft.
648 Yosemite Drive, Indianapolis, IN 46217
MLS# 22114329Listed by: ASSIST-2-SELL - New
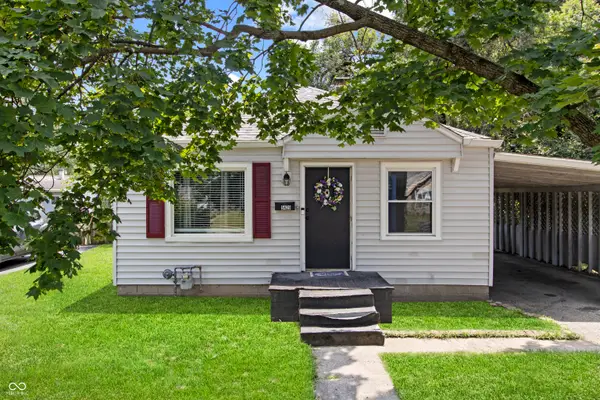 $135,000Active2 beds 1 baths720 sq. ft.
5429 E 19th Place, Indianapolis, IN 46218
MLS# 22114370Listed by: F.C. TUCKER COMPANY - New
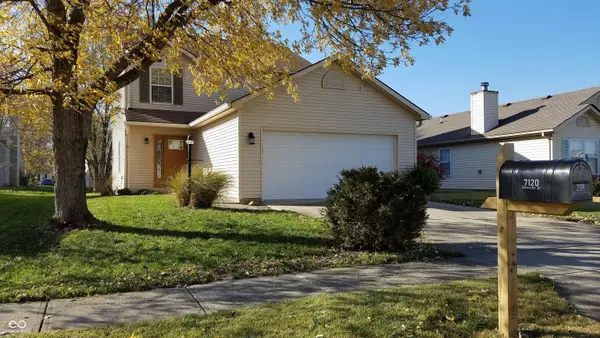 $279,900Active3 beds 3 baths1,788 sq. ft.
7120 Dewester Drive, Indianapolis, IN 46236
MLS# 22114447Listed by: CROWNMARK REALTY LLC


Protect your home and budget from life's surprises with an Assurant Home Warranty, backed by a partner that supports you through every step of homeownership. Explore Plans.
©2026 Century 21 Real Estate LLC. All rights reserved. CENTURY 21®, the CENTURY 21 Logo and C21® are service marks owned by Century 21 Real Estate LLC. Century 21 Real Estate LLC fully supports the principles of the Fair Housing Act and the Equal Opportunity Act. Each office is independently owned and operated. Listing information is deemed reliable but not guaranteed accurate.