
945 E Minnesota Street, Indianapolis, IN 46203
Local realty services provided by:CENTURY 21 Scheetz
Listed by: cindy grigsby
Office: my agent
MLS#:22108090
Source:IN_MIBOR
Price summary
- Price:$354,900
- Price per sq. ft.:$161.39
About this home
Welcome to this impeccably maintained 4-bedroom, 2.5-bath home in the coveted Bates Hendricks area! An effortless blend of timeless elegance with modern convenience. From the charming covered front porch to the thoughtfully designed interior, every detail has been curated to provide exceptional comfort and style. The vibrant and airy main level showcases an open-concept design ideal for both everyday living and entertaining, featuring expansive gathering spaces, luxury flooring, and seamless flow throughout. The inviting living room, filled with natural light, seamlessly transitions into the dining area, offering an elegant backdrop for both intimate dinners and memorable gatherings. A well-appointed half bath on the main level provides added convenience for guests and everyday living.The beautifully crafted kitchen offers crisp white cabinetry, stainless steel appliances, abundant prep space, and a generous island overlooking the dining and living areas. The main-level primary suite is a true retreat providing both privacy and convenience, complete with a spa-inspired bath featuring dual vanities, an oversized walk-in shower with 2 shower heads and a spacious walk-in closet. The main-floor laundry conveniently adds ease to daily living, while three additional bedrooms and 1 full bathroom upstairs provide ample space for family, guests, bonus room, workout area or a home office. Off street parking is key! Enjoy this rare 2+ car driveway for secure convenient parking anytime. The unfinished basement has been kept in the most pristine and clean condition and offers plenty of secure and dry storage. Step outside to a generously sized backyard with a partial privacy fence, providing plenty of room to garden, host gatherings of any size, or simply unwind and enjoy the outdoors.Ideally situated in the coveted area of Bates Hendricks, this move-in-ready home offers the perfect combination of sophistication, functionality, and low-maintenance....
Contact an agent
Home facts
- Year built:1925
- Listing ID #:22108090
- Added:33 day(s) ago
- Updated:July 28, 2026 at 03:42 AM
Rooms and interior
- Bedrooms:4
- Total bathrooms:3
- Full bathrooms:2
- Half bathrooms:1
- Dining Description:Dining Combo/Kitchen
- Kitchen Description:Dishwasher, Gas Oven, Microwave, Refrigerator
- Basement:Yes
- Basement Description:Basement, Unfinished
- Living area:1,680 sq. ft.
Heating and cooling
- Cooling:Central Electric
- Heating:Forced Air
- Central air:Yes
Structure and exterior
- Year built:1925
- Building area:1,680 sq. ft.
- Lot area:0.12 Acres
- Foundation Description:Block
Utilities
- Water:Public Water
Finances and disclosures
- Price:$354,900
- Price per sq. ft.:$161.39
Features and amenities
- Appliances:Microwave, Refrigerator
- Amenities:Attic Access
Parking
- Garage:Yes
- Garage spaces:2
New listings near 945 E Minnesota Street
- New
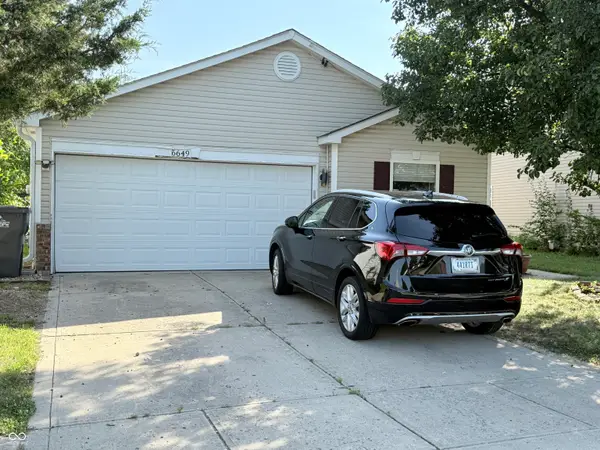 $223,000Active3 beds 2 baths1,222 sq. ft.
6649 Earlswood Drive, Indianapolis, IN 46217
MLS# 22116609Listed by: YOUR REALTY LINK, LLC - New
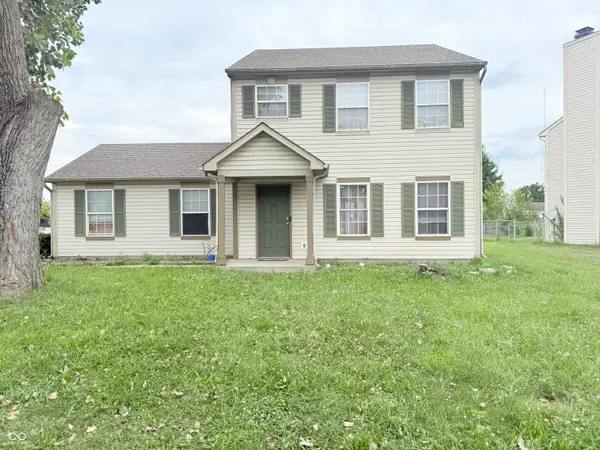 $205,750Active3 beds 3 baths1,364 sq. ft.
3631 Lacebark Drive, Indianapolis, IN 46235
MLS# 22116753Listed by: RODRIGUEZ REAL ESTATE GROUP - New
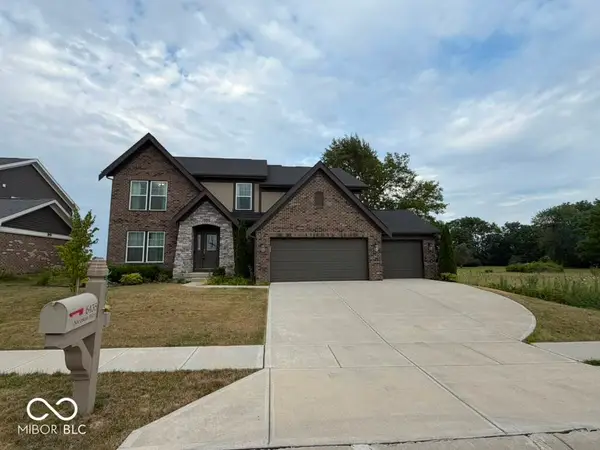 $590,000Active5 beds 4 baths3,040 sq. ft.
6435 Nicoson, Indianapolis, IN 46259
MLS# 22115335Listed by: ROYALTY REAL ESTATE LLC - New
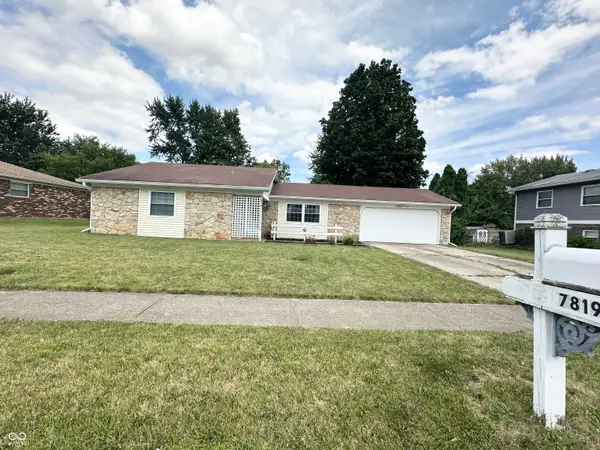 $230,000Active3 beds 2 baths1,188 sq. ft.
7819 Snowflake Drive, Indianapolis, IN 46227
MLS# 22115997Listed by: MANG THA REAL ESTATE, LLC - New
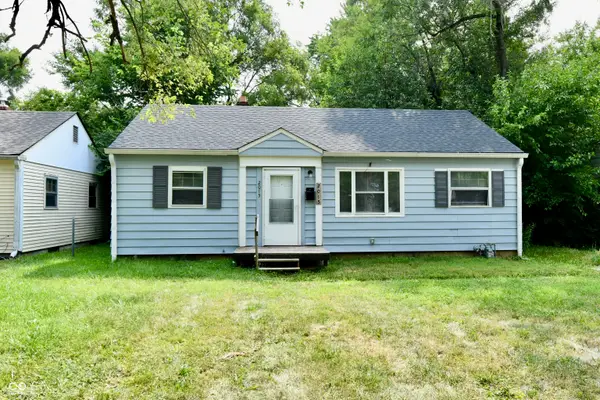 $150,000Active3 beds 1 baths864 sq. ft.
2015 Medford Avenue, Indianapolis, IN 46222
MLS# 22116084Listed by: KELLER WILLIAMS INDY METRO PARTNERS - New
 $214,900Active4 beds 2 baths1,378 sq. ft.
10211 Meadowlark Drive, Indianapolis, IN 46235
MLS# 22116358Listed by: ENTERA REALTY - New
 $324,900Active3 beds 3 baths2,080 sq. ft.
4903 Guion Road, Indianapolis, IN 46254
MLS# 22116527Listed by: TRUSTED REALTY PARTNERS OF IND - New
 $329,900Active5 beds 3 baths3,277 sq. ft.
7528 Pipestone Drive, Indianapolis, IN 46217
MLS# 22116736Listed by: REMAX ONE - New
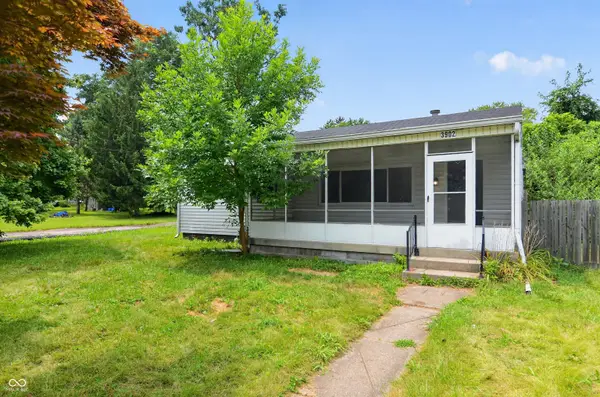 $164,900Active3 beds 2 baths1,275 sq. ft.
3902 N Hartman Drive, Indianapolis, IN 46226
MLS# 22113743Listed by: TRELORA REALTY - New
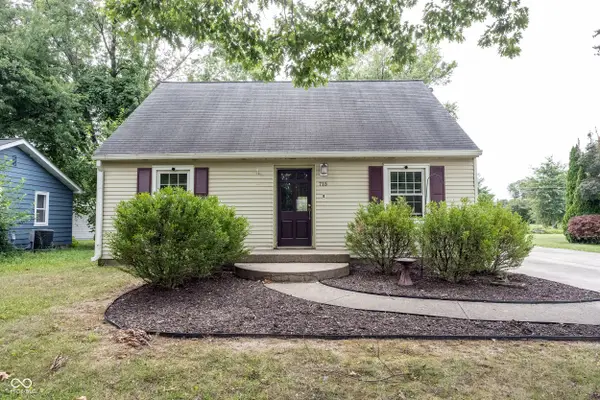 $345,000Active3 beds 1 baths1,792 sq. ft.
715 Homewood Drive, Carmel, IN 46280
MLS# 22116492Listed by: KELLER WILLIAMS INDY METRO NE


Protect your home and budget from life's surprises with an Assurant Home Warranty, backed by a partner that supports you through every step of homeownership. Explore Plans.
©2026 Century 21 Real Estate LLC. All rights reserved. CENTURY 21®, the CENTURY 21 Logo and C21® are service marks owned by Century 21 Real Estate LLC. Century 21 Real Estate LLC fully supports the principles of the Fair Housing Act and the Equal Opportunity Act. Each office is independently owned and operated. Listing information is deemed reliable but not guaranteed accurate.