9514 Pepperidge Drive, Indianapolis, IN 46235
Local realty services provided by:CENTURY 21 Scheetz
9514 Pepperidge Drive,Indianapolis, IN 46235
$134,900
- 4 Beds
- 2 Baths
- 1,364 sq. ft.
- Single family
- Active
Listed by: samuel nieves-montanez
Office: trelora realty
MLS#:22118096
Source:IN_MIBOR
Price summary
- Price:$134,900
- Price per sq. ft.:$98.9
About this home
Welcome home to 9514 Pepperidge Dr, a charming single-story residence offering low-maintenance living in Indianapolis! Featuring 4 bedrooms, 2 full bathrooms, and 1,364 square feet of functional interior living space, this property delivers a well-designed floor plan suited for easy everyday living. Inside, bright and welcoming common areas include a cozy living room that flows smoothly into a functional central kitchen and dining layout. All three bedrooms are comfortably sized, offering great flexibility for family, guest accommodations, or a dedicated home workspace, complemented by two full bathrooms for daily privacy and convenience. Outside, enjoy off-street parking and a spacious backyard on a quiet street-ideal for outdoor relaxation, pets, or gardening. Conveniently located near local schools, neighborhood parks, and major routes for an easy commute across Marion County
Contact an agent
Home facts
- Year built:1973
- Subdivision & Development:Glicks East 42nd St
- Listing ID #:22118096
- Added:1 day(s) ago
- Updated:August 20, 2026 at 03:44 AM
Rooms and interior
- Bedrooms:4
- Total bathrooms:2
- Full bathrooms:2
- Kitchen Description:Electric Oven, Range Hood, Refrigerator
- Living area:1,364 sq. ft.
Heating and cooling
- Cooling:Window Unit(s)
- Heating:Baseboard, Electric, Forced Air
Structure and exterior
- Year built:1973
- Building area:1,364 sq. ft.
- Lot area:0.17 Acres
- Architectural Style:Ranch
- Construction Materials:Brick, Vinyl Siding
- Exterior Features:Barn Mini
- Foundation Description:Slab
Schools
- High school:Lawrence Central High School
- Middle school:Belzer Middle School
- Elementary school:Winding Ridge Elementary School
Utilities
- Water:Public Water
Finances and disclosures
- Price:$134,900
- Price per sq. ft.:$98.9
Features and amenities
- Appliances:Refrigerator, Water Heater, Water Softener Owned
- Amenities:Attic Access
New listings near 9514 Pepperidge Drive
- New
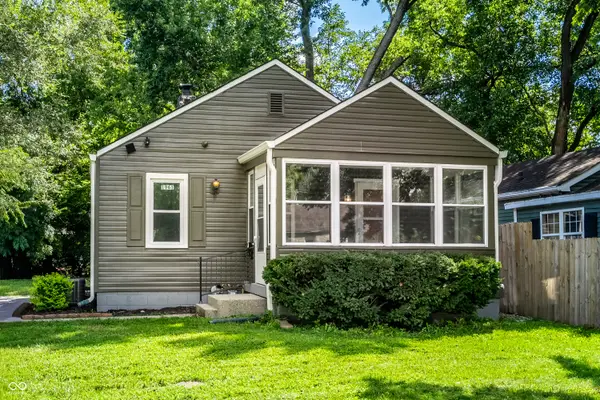 $155,000Active2 beds 1 baths720 sq. ft.
1961 N Dequincy Street, Indianapolis, IN 46218
MLS# 22118750Listed by: @PROPERTIES - New
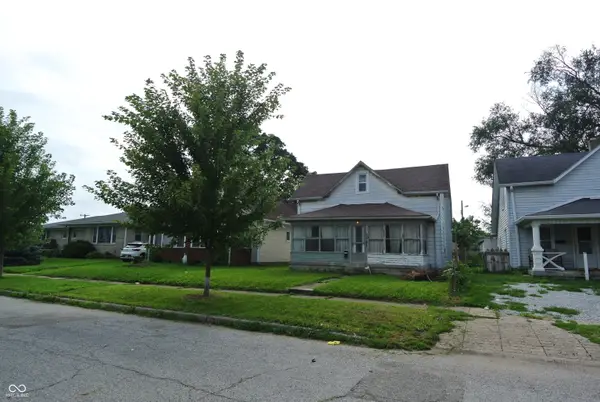 $95,000Active3 beds 2 baths1,204 sq. ft.
1048 S Pershing Avenue, Indianapolis, IN 46221
MLS# 22118068Listed by: GOLD STAR REAL ESTATE, LLC - New
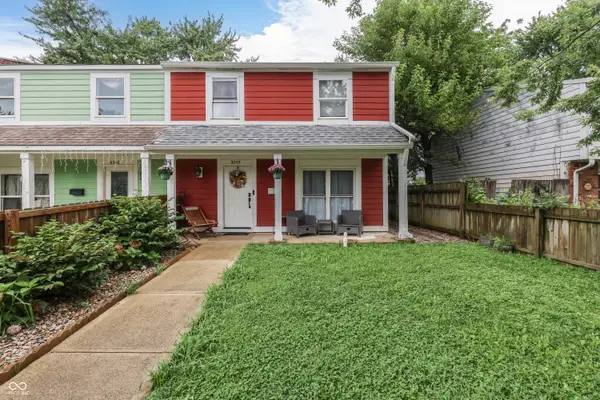 $160,000Active4 beds 2 baths1,320 sq. ft.
8348 Meadowlark Drive, Indianapolis, IN 46226
MLS# 22121288Listed by: REALTY OF AMERICA LLC - New
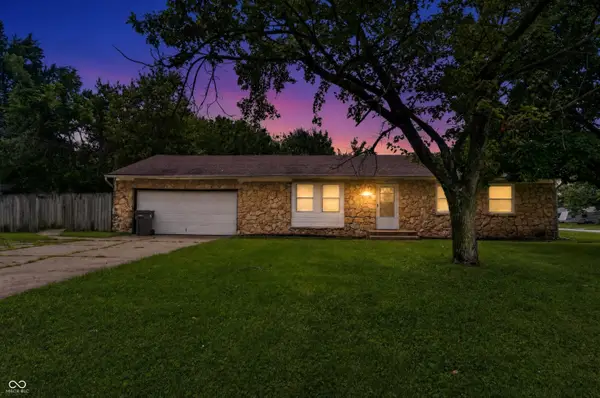 $169,900Active3 beds 1 baths1,176 sq. ft.
4470 N Campbell Avenue, Indianapolis, IN 46226
MLS# 22119236Listed by: TRELORA REALTY - New
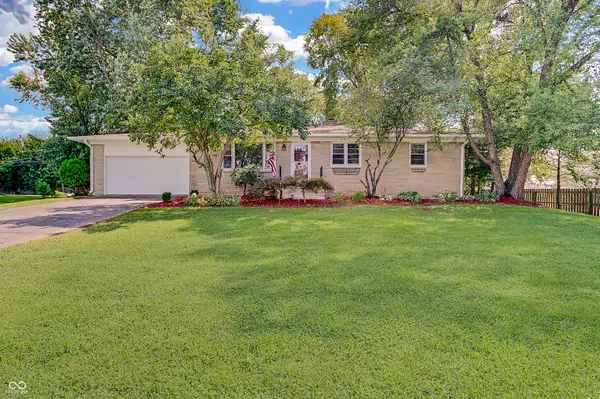
 $324,900Active3 beds 3 baths2,520 sq. ft.
47 Dixie Drive, Indianapolis, IN 46227
MLS# 22120659Listed by: CENTURY 21 SCHEETZ - New
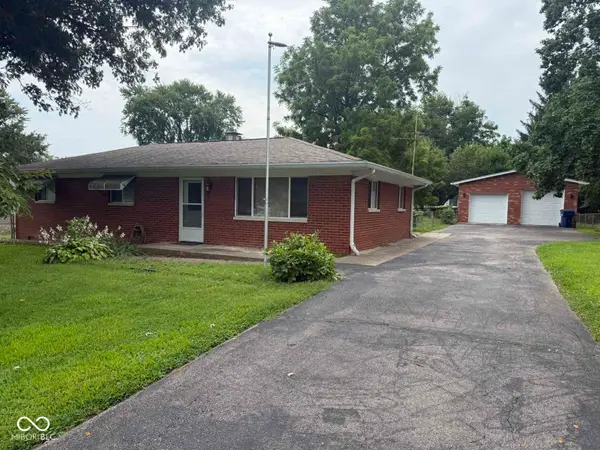 $225,000Active3 beds 2 baths1,104 sq. ft.
3921 S Olney Street, Indianapolis, IN 46237
MLS# 22120788Listed by: KELLER WILLIAMS INDY METRO PARTNERS - New
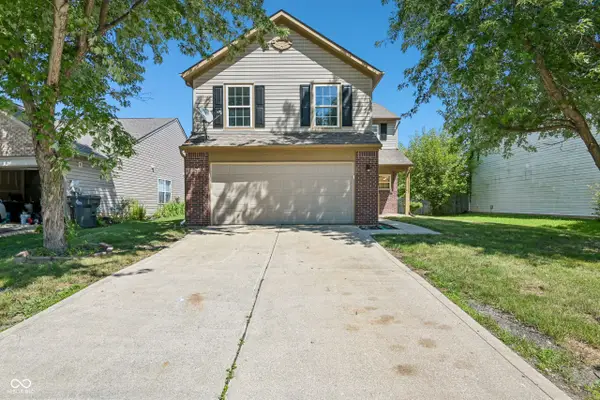 $241,000Active4 beds 3 baths2,058 sq. ft.
2327 Rostock Court, Indianapolis, IN 46229
MLS# 22121297Listed by: OPENDOOR BROKERAGE LLC - New
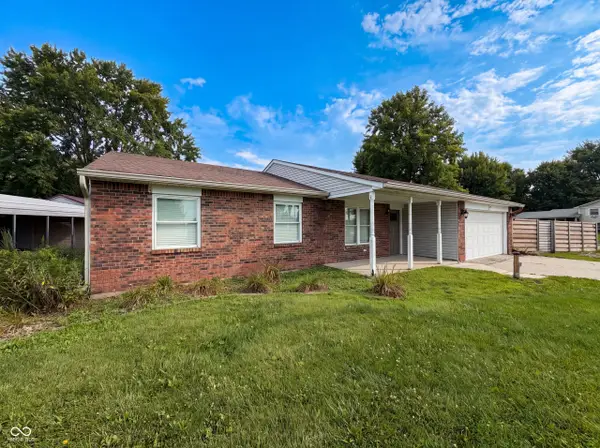 $285,000Active3 beds 2 baths1,383 sq. ft.
7938 Inverness Drive, Indianapolis, IN 46237
MLS# 22121300Listed by: OPENDOOR BROKERAGE LLC 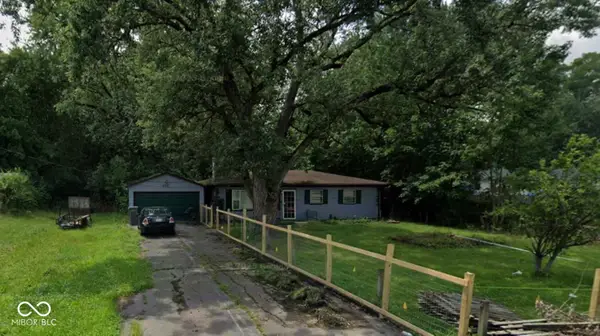 $210,000Pending4 beds 1 baths960 sq. ft.
4129 W 37th Street, Indianapolis, IN 46222
MLS# 22121253Listed by: WEST & MAIN REAL ESTATE


Protect your home and budget from life's surprises with an Assurant Home Warranty, backed by a partner that supports you through every step of homeownership. Explore Plans.
©2026 Century 21 Real Estate LLC. All rights reserved. CENTURY 21®, the CENTURY 21 Logo and C21® are service marks owned by Century 21 Real Estate LLC. Century 21 Real Estate LLC fully supports the principles of the Fair Housing Act and the Equal Opportunity Act. Each office is independently owned and operated. Listing information is deemed reliable but not guaranteed accurate.