
9530 Behner Lane, Indianapolis, IN 46250
Local realty services provided by:CENTURY 21 Scheetz
Upcoming open houses
- Sun, Sep 2012:00 pm - 02:00 pm
Listed by: erik wentz
Office: f.c. tucker company
MLS#:22126461
Source:IN_MIBOR | Licensed in Indiana
Price summary
- Price:$210,000
- Price per sq. ft.:$167.73
About this home
Low-maintenance living with actual personality. Welcome to 9530 Behner Lane, a stylish 2-bedroom, 1.5-bath townhome in Bayside Woods offering 1,252 square feet of space, character, and an easygoing lifestyle in a seriously convenient location. The showstopper is the dramatic two-story living room with soaring ceilings, oversized windows, and a floor-to-ceiling stone fireplace that absolutely understood the assignment. The bright kitchen keeps things fresh with white cabinetry, stainless steel appliances, marble-look counters, a metallic tile backsplash, and breakfast-bar seating. Just beyond, the dining area opens to a private deck with a leafy backdrop-perfect for morning coffee, dinner outside, or simply pretending your inbox doesn't exist. Upstairs, you'll find two spacious bedrooms plus an open loft-style landing that works beautifully as a home office, reading nook, or flex space. An updated full bath, stylish main-level powder room, laundry closet, and attached one-car garage add everyday function without sacrificing personality. Thoughtful updates, generous natural light, and a layout that feels open without wasting space make this home especially easy to settle into. The private outdoor space adds another place to unwind, entertain, or enjoy a little fresh air without signing up for a weekend full of yard work. Bayside Woods also offers community amenities including a pool and tennis courts, giving you more ways to enjoy your downtime without adding more to your weekend to-do list. Conveniently located near Castleton, 96th Street, Allisonville Road, shopping, dining, and major commuter routes. More home. Less homework. That's a lifestyle upgrade....
Contact an agent
Home facts
- Year built:1983
- Subdivision & Development:Bayside Woods
- Listing ID #:22126461
- Added:1 day(s) ago
- Updated:September 17, 2026 at 10:48 PM
Rooms and interior
- Bedrooms:2
- Total bathrooms:2
- Full bathrooms:1
- Half bathrooms:1
- Dining Description:Dining Combo/Kitchen
- Kitchen Description:Dishwasher, Disposal, Electric Oven, Microwave, Microwave Hood, Refrigerator
- Living area:1,252 sq. ft.
Heating and cooling
- Cooling:Central Electric
- Heating:Forced Air
- Central air:Yes
Structure and exterior
- Year built:1983
- Building area:1,252 sq. ft.
- Lot area:0.07 Acres
- Construction Materials:Vinyl Siding
- Foundation Description:Crawl Space
Schools
- High school:Lawrence Central High School
- Middle school:Belzer Middle School
- Elementary school:Mary Evelyn Castle Elementary Sch
Utilities
- Water:Public Water
Finances and disclosures
- Price:$210,000
- Price per sq. ft.:$167.73
Features and amenities
- Appliances:Microwave, Refrigerator, Smoke Alarm, Washer, Water Heater, Water Softener Owned
- Laundry features:Dryer, Laundry in Unit, Washer
- Pool features:Pool
Parking
- Garage:Yes
- Garage spaces:1
New listings near 9530 Behner Lane
- New
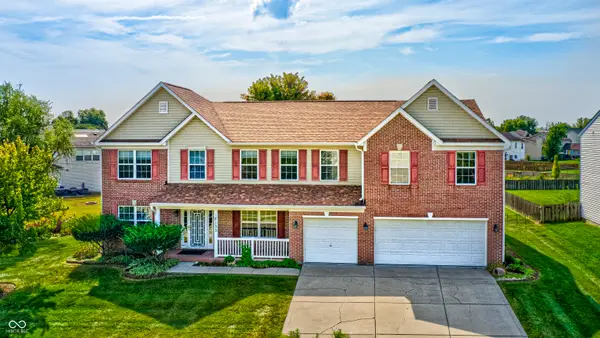 $439,000Active5 beds 3 baths3,831 sq. ft.
10133 Wellborne Drive, Indianapolis, IN 46236
MLS# 22123538Listed by: CARPENTER, REALTORS - New
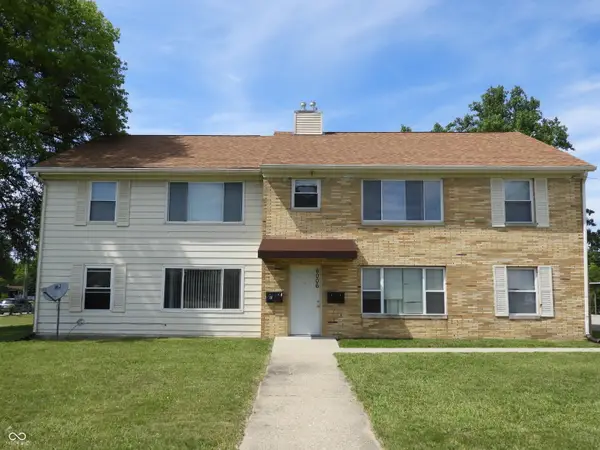 $433,000Active-- beds -- baths
6006 Dickson Road, Indianapolis, IN 46226
MLS# 22126702Listed by: PMI INDIANAPOLIS - New
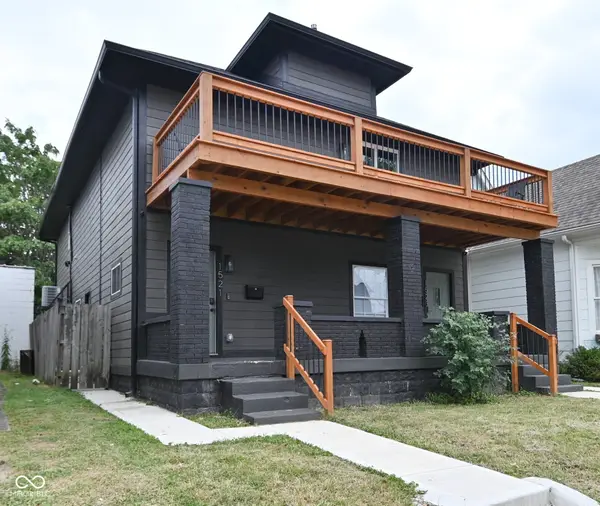 $620,000Active-- beds -- baths
1521 S East Street, Indianapolis, IN 46225
MLS# 22126744Listed by: JMG INDIANA - New
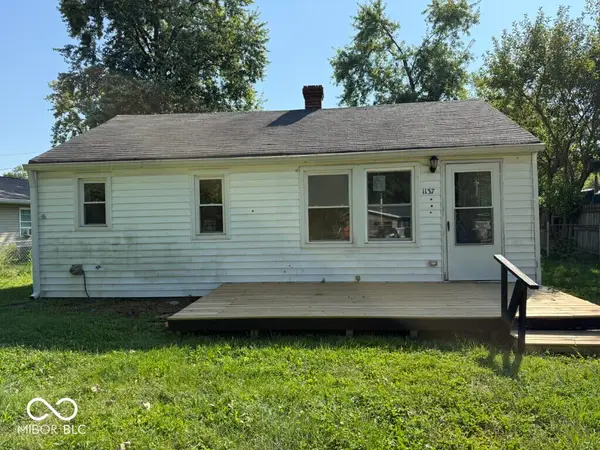 $120,000Active2 beds 1 baths720 sq. ft.
1137 S Drexel Avenue, Indianapolis, IN 46203
MLS# 22126766Listed by: REMAX ONE - New
 $1,600,000Active5 beds 6 baths4,775 sq. ft.
10415 Westfield Boulevard, Carmel, IN 46280
MLS# 22126772Listed by: EXP REALTY, LLC - New
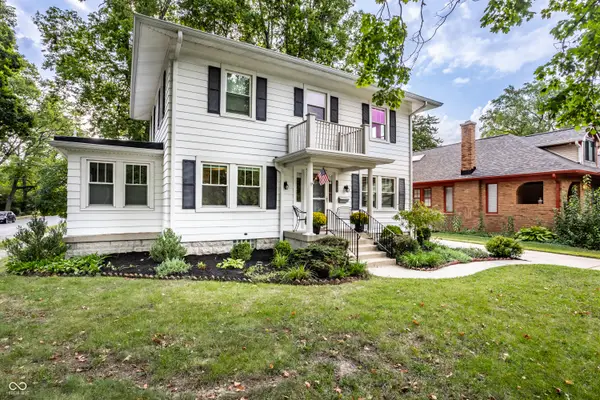 $545,000Active3 beds 3 baths2,048 sq. ft.
5269 Central Avenue, Indianapolis, IN 46220
MLS# 22122372Listed by: F.C. TUCKER COMPANY - Open Sat, 1 to 3pmNew
 $690,000Active4 beds 4 baths4,013 sq. ft.
1980 Hill Valley Court, Carmel, IN 46280
MLS# 22124916Listed by: F.C. TUCKER COMPANY - Open Sun, 1 to 3pmNew
 $325,000Active3 beds 3 baths2,476 sq. ft.
1860 Wandflower Circle, Indianapolis, IN 46231
MLS# 22125081Listed by: VELO INDY REAL ESTATE COMPANY - New
 $450,000Active4 beds 3 baths2,912 sq. ft.
5330 Kilmer Lane, Indianapolis, IN 46250
MLS# 22125932Listed by: COMPASS INDIANA, LLC - Open Sat, 12 to 2pmNew
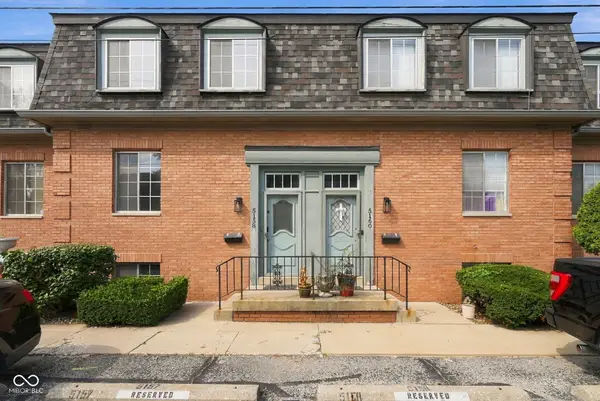 $149,900Active3 beds 3 baths2,220 sq. ft.
5158 Brendonshire Court #E, Indianapolis, IN 46226
MLS# 22125959Listed by: EXP REALTY LLC


Protect your home and budget from life's surprises with an Assurant Home Warranty, backed by a partner that supports you through every step of homeownership. Explore Plans.
©2026 Century 21 Real Estate LLC. All rights reserved. CENTURY 21®, the CENTURY 21 Logo and C21® are service marks owned by Century 21 Real Estate LLC. Century 21 Real Estate LLC fully supports the principles of the Fair Housing Act and the Equal Opportunity Act. Each office is independently owned and operated. Listing information is deemed reliable but not guaranteed accurate.