
Address Withheld By Seller, Indianapolis, IN 46202
Local realty services provided by:CENTURY 21 Scheetz
Address Withheld By Seller,Indianapolis, IN 46202
$409,000
- 2 Beds
- 3 Baths
- 1,685 sq. ft.
- Single family
- Active
Listed by: sarabjit sikand
Office: legacy homes international
MLS#:22112059
Source:IN_MIBOR
Sorry, we are unable to map this address
Price summary
- Price:$409,000
- Price per sq. ft.:$242.73
About this home
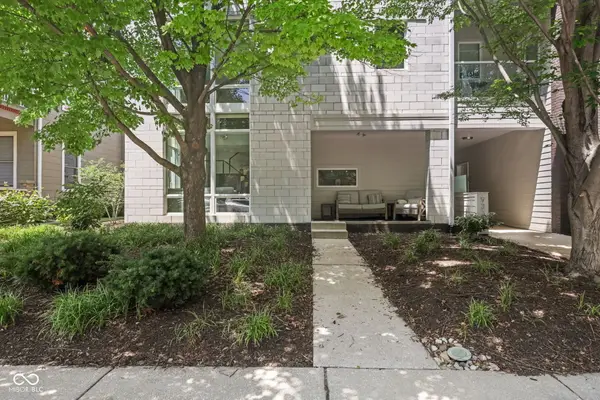
Just like new home loaded with upgrades is close to IU Health and downtown. This home includes 3 bedrooms ( flex room can be used as a bedroom on the main floor), a 2 car garage, back yard, 9' ceilings, open floor plan, stainless appliances, washer, dryer, Refrigerator, 42" upgraded cabinetry, center island, blinds, water softener and a large, extended patio perfect for grilling and entertaining. Close to Restaurants, Shopping and highway. Minutes away from 16 Tech and 12 minutes away from Major hospitals. Trails will start soon close to the house. Private fenced back yard. Its a must see!
Contact an agent
Home facts
- Year built:2021
- Listing ID #:22112059
- Added:1 day(s) ago
- Updated:July 06, 2026 at 01:47 AM
Rooms and interior
- Bedrooms:2
- Total bathrooms:3
- Full bathrooms:2
- Half bathrooms:1
- Dining Description:Breakfast Room, Formal Dining Room
- Kitchen Description:Dishwasher, Disposal, Electric Oven, Microwave, Range Hood, Refrigerator
- Living area:1,685 sq. ft.
Heating and cooling
- Cooling:Central Electric
- Heating:High Efficiency (90%+ AFUE )
- Central air:Yes
Structure and exterior
- Year built:2021
- Building area:1,685 sq. ft.
- Lot area:0.1 Acres
- Lot Features:Corner Lot
- Architectural Style:Contemporary
- Construction Materials:Cement Siding
- Foundation Description:Poured Concrete, Slab
Utilities
- Water:Public Water
Finances and disclosures
- Price:$409,000
- Price per sq. ft.:$242.73
Features and amenities
- Appliances:Microwave, Refrigerator, Smoke Alarm, Washer, Water Softener Owned
- Laundry features:Dryer, Washer
- Amenities:Wood Work Painted
Parking
- Garage:Yes
- Garage spaces:2
New listings near 46202
- New
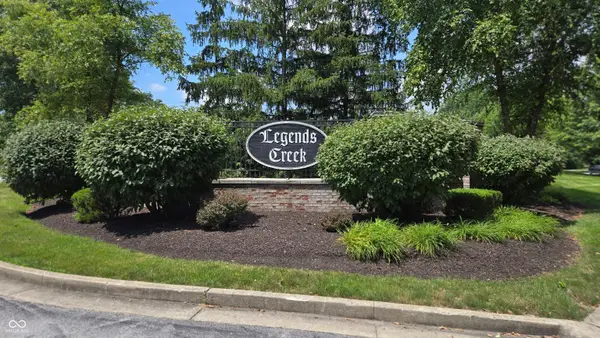 $164,999Active2 beds 2 baths1,124 sq. ft.
240 Legends Creek Place #APT 208, Indianapolis, IN 46229
MLS# 22112080Listed by: MIDDLAND REAL ESTATE, LLC - New
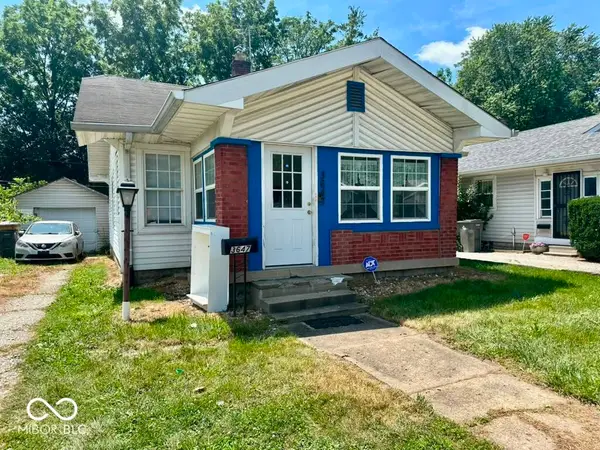 $149,152Active2 beds 1 baths1,488 sq. ft.
3647 Rockville Road, Indianapolis, IN 46222
MLS# 22112038Listed by: IB REALTORS - New
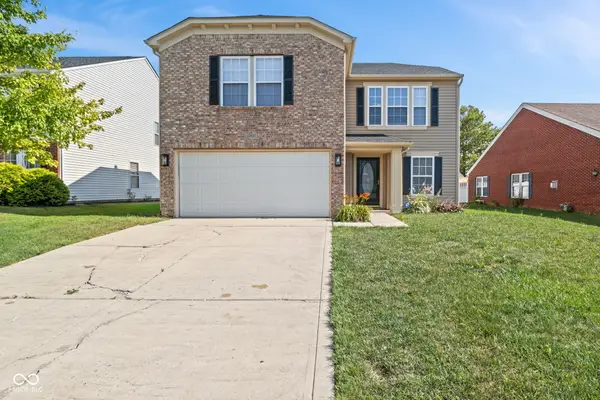 $309,900Active3 beds 3 baths2,014 sq. ft.
12631 White Rabbit Drive, Indianapolis, IN 46235
MLS# 22112011Listed by: WHITE STAG REALTY, LLC - New
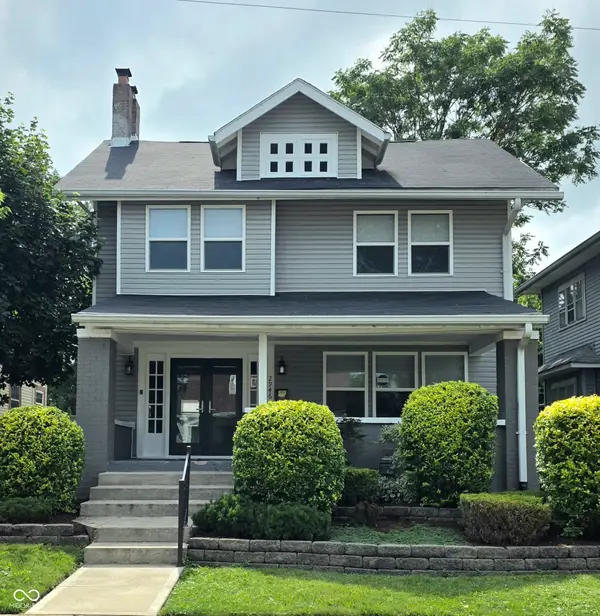 $439,900Active4 beds 3 baths2,118 sq. ft.
2946 Broadway Street, Indianapolis, IN 46205
MLS# 22111895Listed by: EXCEPTIONAL HOMES REALTY - New
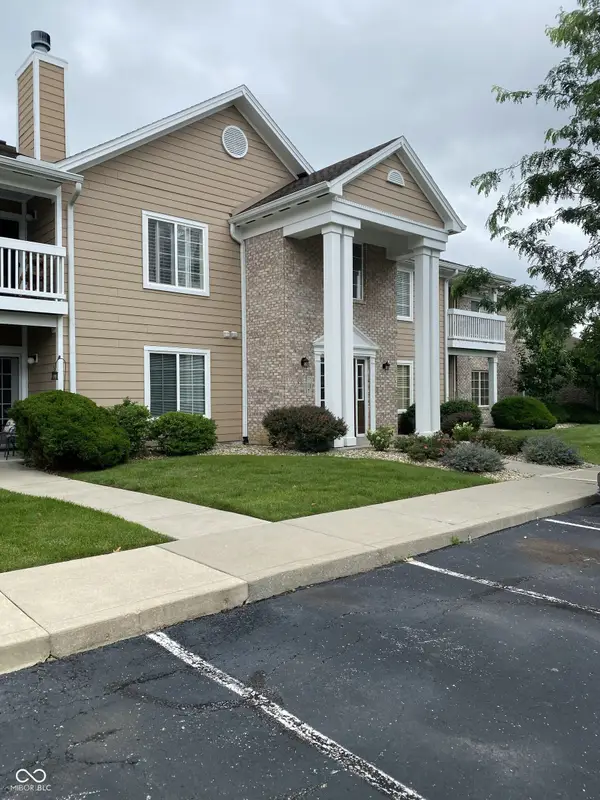 $149,900Active2 beds 2 baths1,124 sq. ft.
6519 Jade Stream Court #104, Indianapolis, IN 46237
MLS# 22110952Listed by: GLAESER REALTY - New
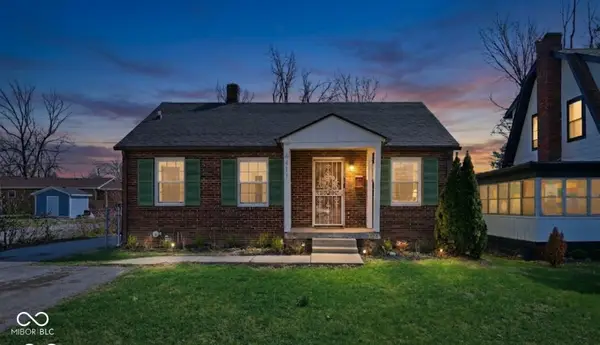 $157,500Active2 beds 1 baths960 sq. ft.
4411 E 34th Street, Indianapolis, IN 46218
MLS# 22111932Listed by: WEST & MAIN REAL ESTATE - New
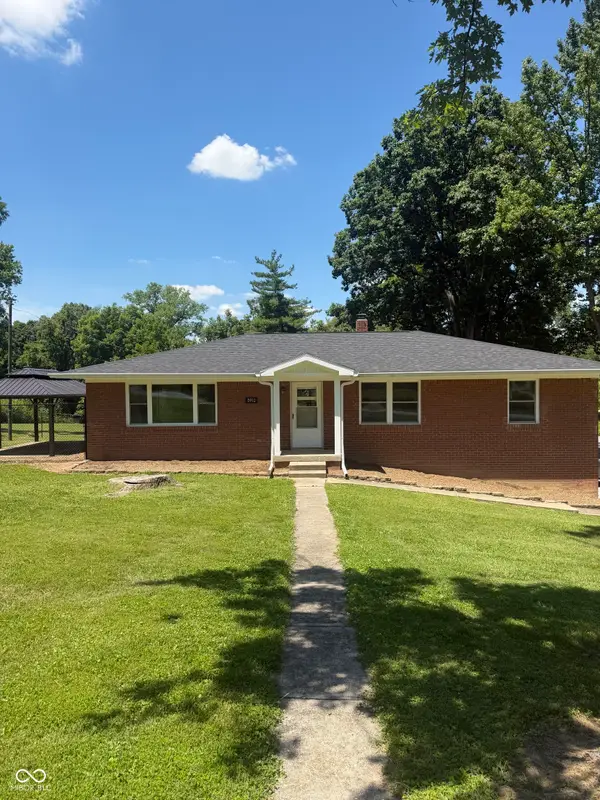 $419,900Active3 beds 4 baths2,070 sq. ft.
5912 Laurel Street, Indianapolis, IN 46227
MLS# 22111987Listed by: VINTAGE REALTY, INC. - New
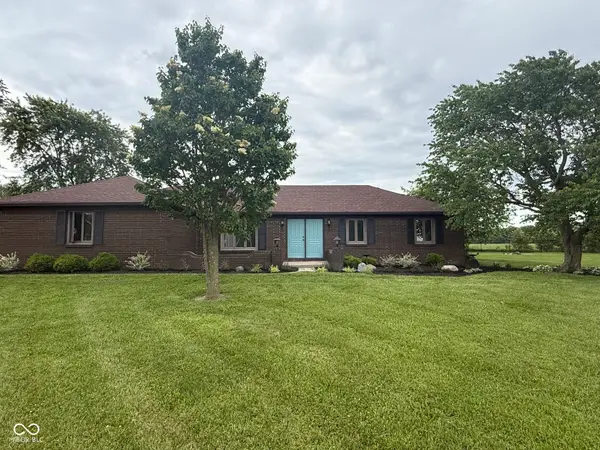 $385,000Active4 beds 2 baths2,162 sq. ft.
1983 S 800 W, Indianapolis, IN 46239
MLS# 22105734Listed by: BLUPRINT REAL ESTATE GROUP - New
 $569,900Active3 beds 2 baths1,902 sq. ft.
932 N Broadway Street #1, Indianapolis, IN 46202
MLS# 22111755Listed by: THREE SEVENTEEN COLLECTIVE


Protect your home and budget from life's surprises with an Assurant Home Warranty, backed by a partner that supports you through every step of homeownership. Explore Plans.
©2026 Century 21 Real Estate LLC. All rights reserved. CENTURY 21®, the CENTURY 21 Logo and C21® are service marks owned by Century 21 Real Estate LLC. Century 21 Real Estate LLC fully supports the principles of the Fair Housing Act and the Equal Opportunity Act. Each office is independently owned and operated. Listing information is deemed reliable but not guaranteed accurate.