128 S Kentucky Street, Jasonville, IN 47438
Local realty services provided by:CENTURY 21 Elite
128 S Kentucky Street,Jasonville, IN 47438
$44,900
- 2 Beds
- 1 Baths
- 784 sq. ft.
- Mobile / Manufactured
- Active
Listed by:
 CENTURY 21 Elite
Office: century 21 elite
MLS#:109817
Source:IN_THAAR
Price summary
- Price:$44,900
- Price per sq. ft.:$57.27
About this home
Looking for an affordable place to call home? Interested in adding an investment property to your portfolio? This well-maintained 2-bedroom, 1-bath manufactured home sits on a spacious 0.28-acre corner lot (two city lots) in a quiet Jasonville neighborhood.
The home's efficient layout offers comfortable living with approximately 784 square feet, making it an excellent option for first-time homebuyers, downsizers, or those looking to add a rental property to their portfolio. The kitchen comes complete with an oven/range and refrigerator, while central air conditioning and all-electric utilities provide year-round comfort and convenience.
Enjoy the benefits of being within walking distance of local restaurants, schools, parks, and community amenities, including basketball and pickleball courts. The oversized lot offers plenty of outdoor space for gardening, entertaining, parking, or future improvements.
Whether you're looking for an affordable starter home, a low-maintenance residence, or an investment opportunity with rental potential, this property is one you won't want to miss!...
Contact an agent
Home facts
- Year built:1979
- Subdivision & Development:None
- Listing ID #:109817
- Added:113 day(s) ago
- Updated:October 24, 2026 at 03:03 PM
Rooms and interior
- Bedrooms:2
- Total bathrooms:1
- Full bathrooms:1
- Flooring:Carpet, Laminate Floors
- Kitchen Description:Electric Range/Oven, On Level 1, Refrigerator, Smoke Detector
- Bedroom Description:On Level 1
- Living area:784 sq. ft.
Heating and cooling
- Cooling:Central Air
- Heating:Electric
- Central air:Yes
Structure and exterior
- Roof:Metal
- Year built:1979
- Building area:784 sq. ft.
- Lot area:0.28 Acres
- Construction Materials:Aluminum Siding
- Exterior Features:Open Stoop
- Levels:1 Story
Schools
- High school:Shakamak HS
- Middle school:Shakamak JH
- Elementary school:Shakamak
Utilities
- Sewer:City Sewer
Finances and disclosures
- Price:$44,900
- Price per sq. ft.:$57.27
Features and amenities
- Appliances:Elec. Range/Oven
- Amenities:Carpet, Ceiling Fan(s), Laminate Floors, Smoke Detector
Parking
- Parking description:Paved Street, Rock Driveway
New listings near 128 S Kentucky Street
- New
 $149,900Active3 beds 2 baths1,509 sq. ft.
302 E Neal Street, Jasonville, IN 47438
MLS# 22133115Listed by: L.J. MICHAELS, INC. - New
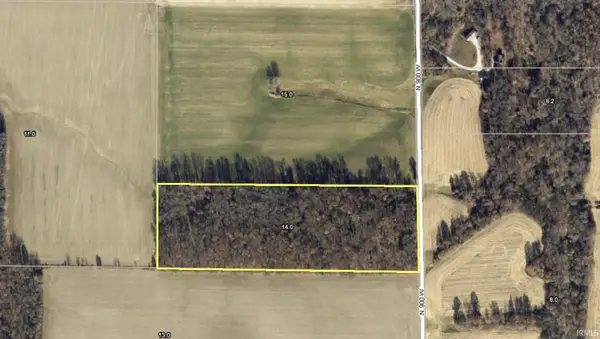 $105,000Active13 Acres
13 Acres N 900 W, Jasonville, IN 47438
MLS# 202643269Listed by: DYAR REAL ESTATE INC 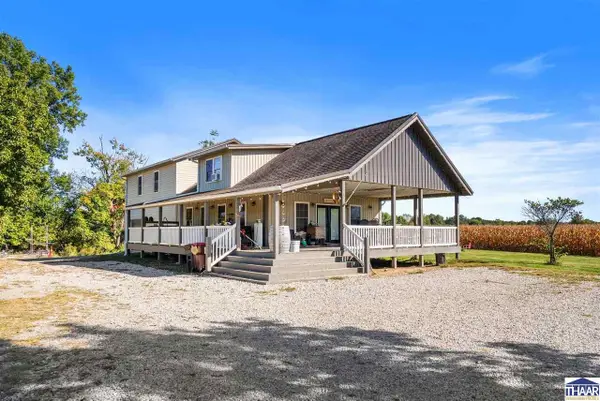
 $399,999Active4 beds 2 baths2,964 sq. ft.
9236 State Road 59, Jasonville, IN 47438
MLS# 110692Listed by: CENTURY 21 ELITE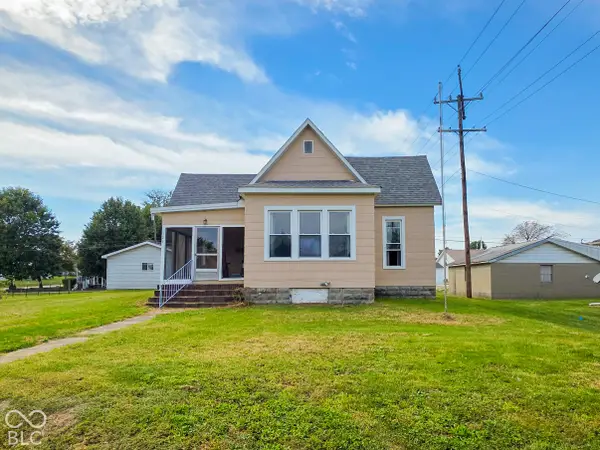 $115,000Active3 beds 1 baths1,760 sq. ft.
321 S Meridian, Jasonville, IN 47438
MLS# 22128856Listed by: INMAN REALTY COMPANY LLC- Open Sat, 11am to 1pm
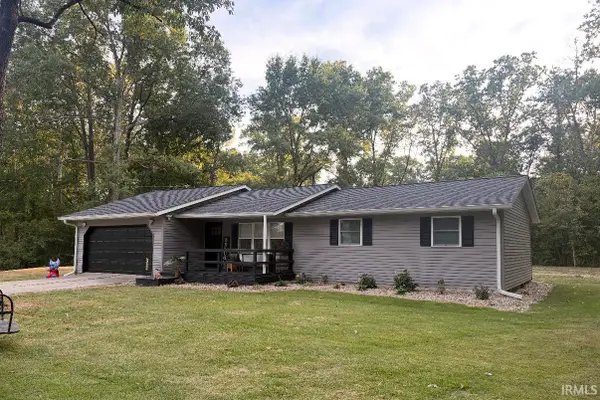 $255,000Active3 beds 1 baths1,248 sq. ft.
14572 S Shakamak Estates Drive, Jasonville, IN 47438
MLS# 202640768Listed by: RE/MAX SELECT ASSOCIATES, INC. 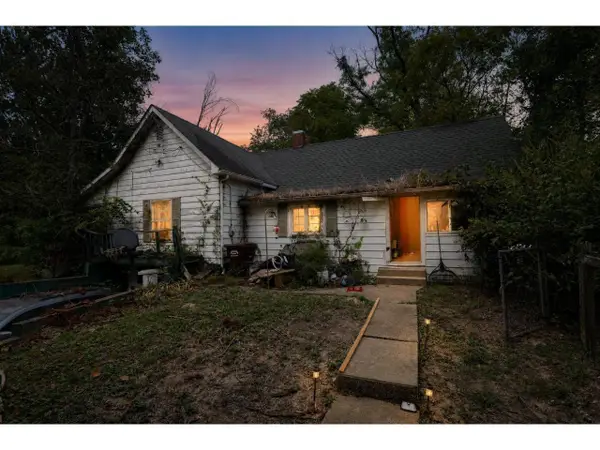 $105,000Active3 beds 1 baths1,354 sq. ft.
11699 S State Road 159 Highway, Jasonville, IN 47438
MLS# 202639375Listed by: THE TAFLINGER REAL ESTATE GROUP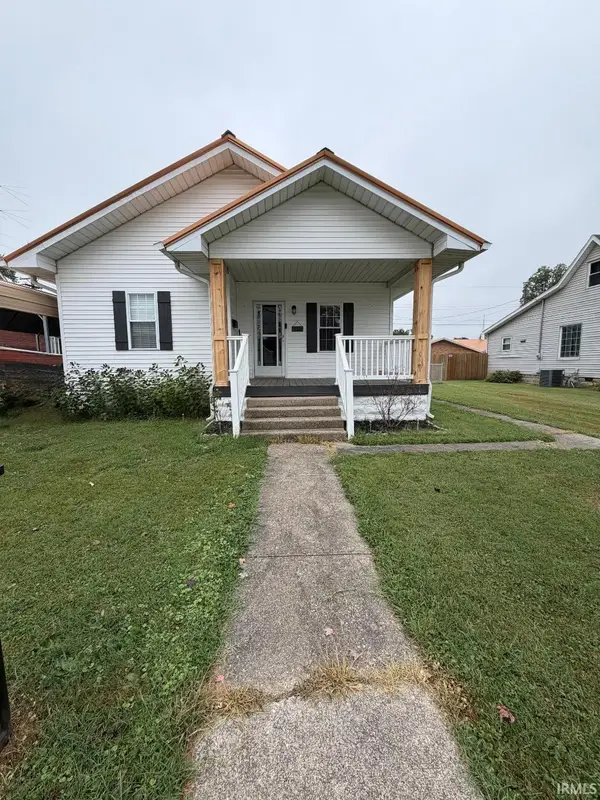 $180,000Active2 beds 1 baths880 sq. ft.
313 S Park Avenue, Jasonville, IN 47438
MLS# 202639102Listed by: HUNLEY REAL ESTATE, INC.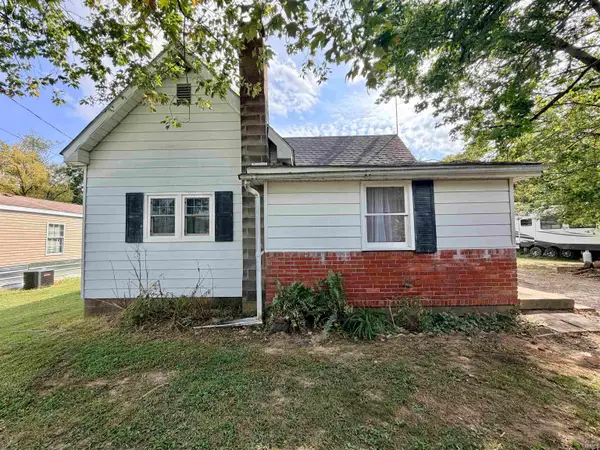 $155,000Active2 beds 1 baths1,120 sq. ft.
13361 W Smith Street, Jasonville, IN 47438
MLS# 202639065Listed by: DYAR REAL ESTATE INC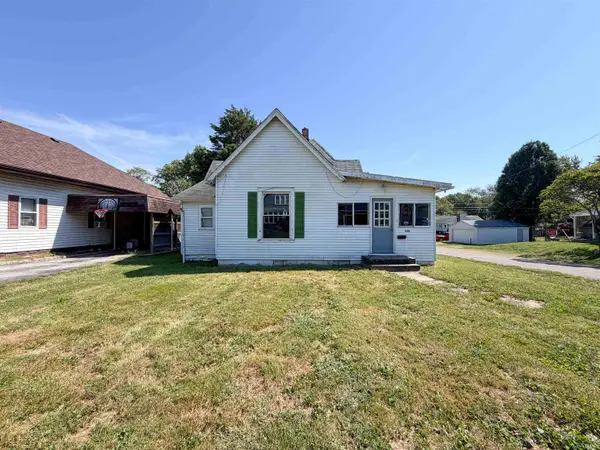 $50,000Active2 beds 1 baths1,050 sq. ft.
526 S Meridian Street, Jasonville, IN 47438
MLS# 202638950Listed by: RED BRIDGE REAL ESTATE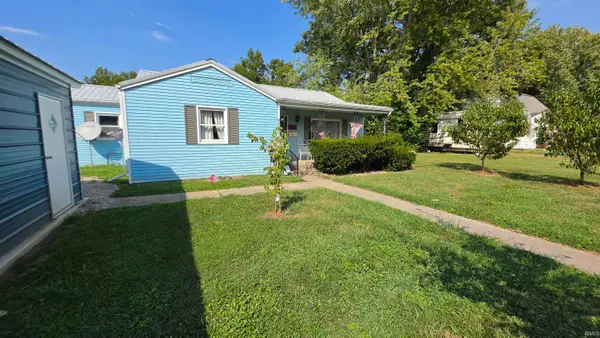 $150,000Active2 beds 2 baths1,185 sq. ft.
531 W Main Street, Jasonville, IN 47438
MLS# 202638636Listed by: SIGNATURE REAL ESTATE


Protect your home and budget from life's surprises with an Assurant Home Warranty, backed by a partner that supports you through every step of homeownership. Explore Plans.
©2026 Century 21 Real Estate LLC. All rights reserved. CENTURY 21®, the CENTURY 21 Logo and C21® are service marks owned by Century 21 Real Estate LLC. Century 21 Real Estate LLC fully supports the principles of the Fair Housing Act and the Equal Opportunity Act. Each office is independently owned and operated. Listing information is deemed reliable but not guaranteed accurate.