13388 W First Street, Jasonville, IN 47438
Local realty services provided by:CENTURY 21 Elite
13388 W First Street,Jasonville, IN 47438
$110,000
- 2 Beds
- 1 Baths
- 1,000 sq. ft.
- Single family
- Pending
Listed by:
 CENTURY 21 Elite
Office: century 21 elite
MLS#:110048
Source:IN_THAAR
Price summary
- Price:$110,000
- Price per sq. ft.:$110
About this home
Cute, cozy, and move-in ready! This adorable 2-bedroom, 1-bath home offers approximately 1,000 square feet of inviting living space and has been extensively remodeled throughout much of the home. Whether you're a first-time homebuyer, looking to simplify with less maintenance, or searching for the perfect rental investment, this property is full of potential. A storage shed provides additional space for all your outdoor essentials, and the manageable size makes this home as practical as it is charming. Don't miss your chance to own this affordable gem!
Contact an agent
Home facts
- Year built:1988
- Subdivision & Development:None
- Listing ID #:110048
- Added:19 day(s) ago
- Updated:August 18, 2026 at 08:57 PM
Rooms and interior
- Bedrooms:2
- Total bathrooms:1
- Full bathrooms:1
- Flooring:Carpet, Vinyl Floors
- Kitchen Description:Dishwasher, Electric Range/Oven, Microwave, Refrigerator, Vinyl Floors, Washer
- Bedroom Description:On Level 1
- Basement Description:Slab
- Living area:1,000 sq. ft.
Heating and cooling
- Cooling:Wall/Window Unit
- Heating:Natural Gas
Structure and exterior
- Roof:Metal
- Year built:1988
- Building area:1,000 sq. ft.
- Lot area:0.17 Acres
- Construction Materials:Metal Siding
- Exterior Features:Porch Covered
- Foundation Description:Slab
- Levels:1 Story
Schools
- High school:Shakamak HS
- Middle school:Shakamak JH
- Elementary school:Shakamak
Utilities
- Sewer:Septic
Finances and disclosures
- Price:$110,000
- Price per sq. ft.:$110
Features and amenities
- Appliances:Elec. Range/Oven
- Laundry features:Washer
- Amenities:Carpet, Double Pane Windows, New Paint, Single Pane Windows, Vinyl Floors
Parking
- Parking description:Rock Driveway
New listings near 13388 W First Street
- New
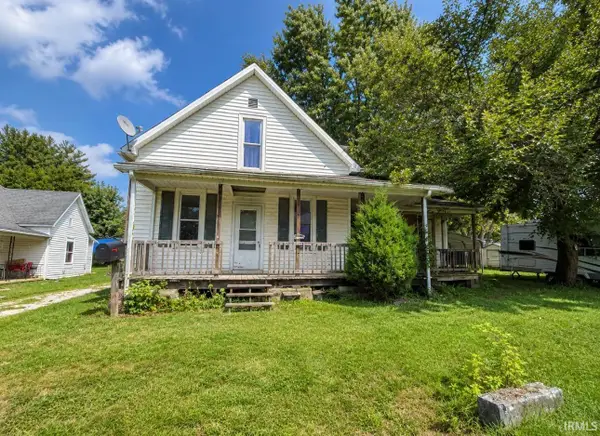 $45,900Active5 beds 1 baths2,328 sq. ft.
275 N Lawton Street, Jasonville, IN 47438
MLS# 202633347Listed by: EXP REALTY, LLC - New
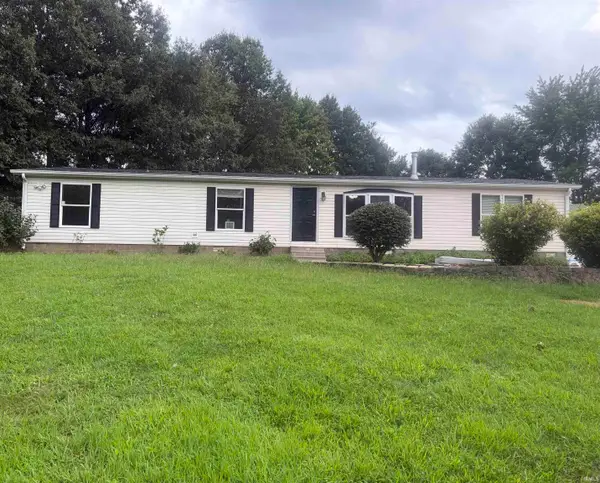 $200,000Active3 beds 2 baths1,728 sq. ft.
4769 W County Rd 1200 South Road, Jasonville, IN 47438
MLS# 202633088Listed by: HONEY BEE REALTY CO. LLC 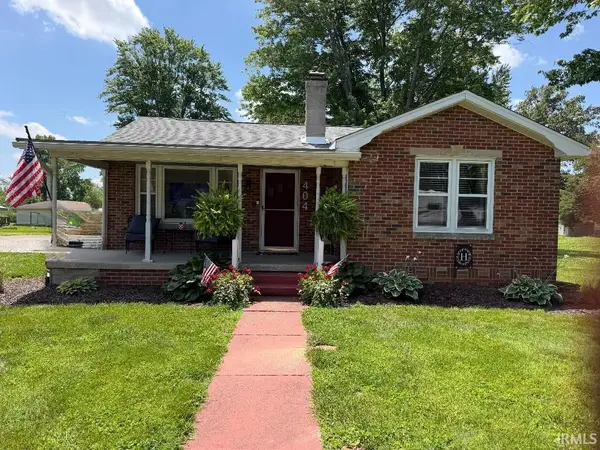 $195,000Active2 beds 1 baths1,540 sq. ft.
404 Capitol Street, Jasonville, IN 47438
MLS# 202622736Listed by: HUNLEY REAL ESTATE, INC. $115,000Active-- beds 2 baths2,911 sq. ft.
13252 W 545 N Street, Jasonville, IN 47438
MLS# 202630494Listed by: KEY ASSOCIATES OF LINTON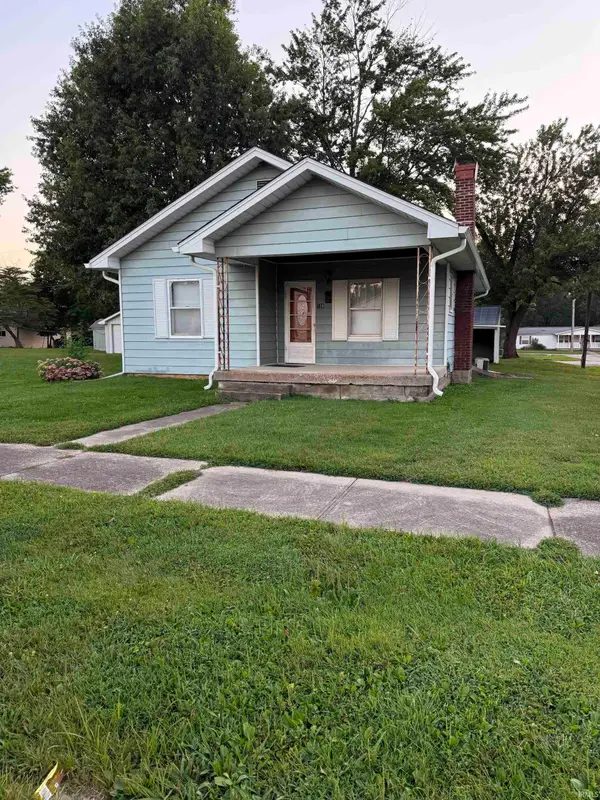 $72,000Active2 beds 1 baths1,000 sq. ft.
128 N Park Street, Jasonville, IN 47438
MLS# 202631481Listed by: KEY ASSOCIATES OF LINTON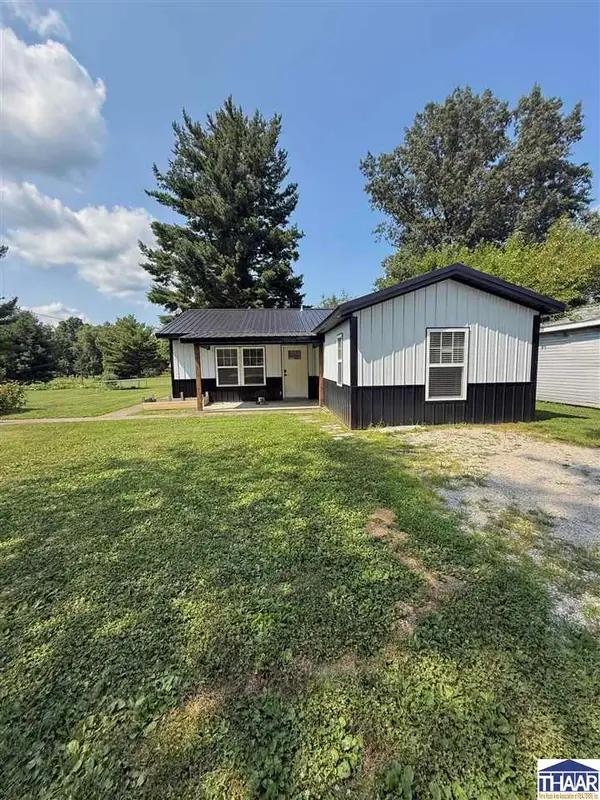
 $110,000Pending2 beds 1 baths1,000 sq. ft.
13388 W First Street, Jasonville, IN 47438
MLS# 110048Listed by: CENTURY 21 ELITE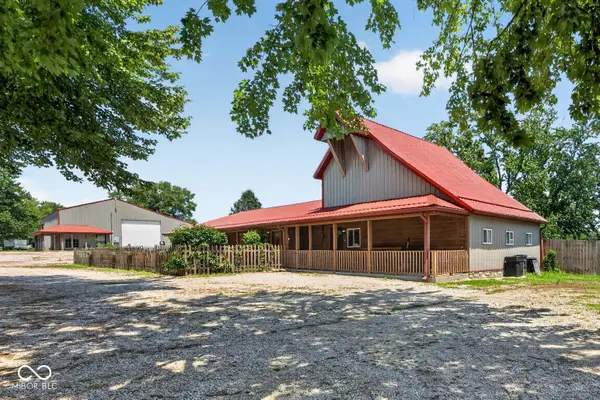 $335,000Active4 beds 3 baths2,256 sq. ft.
14969 S State Road 59, Jasonville, IN 47438
MLS# 22115891Listed by: INMAN REALTY COMPANY LLC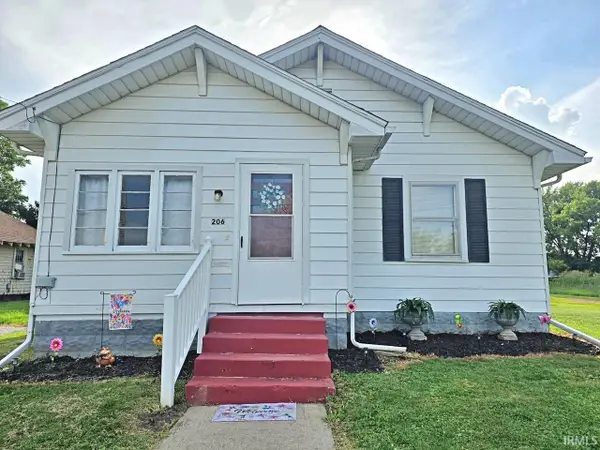 $109,900Active2 beds 1 baths1,044 sq. ft.
206 N Meridian Street, Jasonville, IN 47438
MLS# 202629496Listed by: CENTURY 21 CLASSIC REALTY $199,800Active3 beds 2 baths1,296 sq. ft.
348 N Virgil Street, Jasonville, IN 47438
MLS# 202627915Listed by: CARPENTER, REALTORS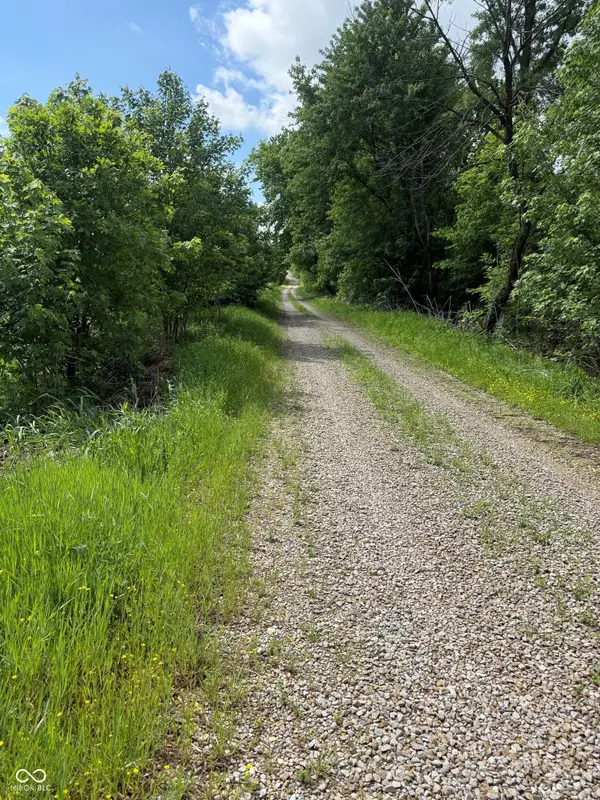 $4,800,000Active532 Acres
600 West, Jasonville, IN 47438
MLS# 22104000Listed by: SANDLIN REAL ESTATE GROUP LLC


Protect your home and budget from life's surprises with an Assurant Home Warranty, backed by a partner that supports you through every step of homeownership. Explore Plans.
©2026 Century 21 Real Estate LLC. All rights reserved. CENTURY 21®, the CENTURY 21 Logo and C21® are service marks owned by Century 21 Real Estate LLC. Century 21 Real Estate LLC fully supports the principles of the Fair Housing Act and the Equal Opportunity Act. Each office is independently owned and operated. Listing information is deemed reliable but not guaranteed accurate.