839 S Florence Street, Jasonville, IN 47438
Local realty services provided by:CENTURY 21 Elite
839 S Florence Street,Jasonville, IN 47438
$199,999
- 5 Beds
- 3 Baths
- 2,020 sq. ft.
- Single family
- Active
Listed by:
 CENTURY 21 Elite
Office: century 21 elite
MLS#:109849
Source:IN_THAAR
Price summary
- Price:$199,999
- Price per sq. ft.:$99.01
About this home
Welcome home to this spacious 5-bedroom, 2.5-bath property offering approximately 2,020 square feet of comfortable living space on a generous 0.74-acre lot! Inside, you'll find a large living room that's perfect for relaxing or entertaining, along with a functional layout designed for everyday living. The kitchen comes complete with appliances that will remain with the home, making your move even easier.
Step outside and enjoy the expansive backyard, ideal for family gatherings, pets, gardening, or simply unwinding. Cool off during the summer months in the above-ground pool and take advantage of the 768-square-foot pole barn, providing plenty of space for vehicles, hobbies, storage, or a workshop.
With five bedrooms, ample outdoor space, and desirable amenities, this property offers the perfect combination of comfort, convenience, and room to grow. Don't miss your opportunity to make this wonderful property your next home!
Contact an agent
Home facts
- Year built:1984
- Subdivision & Development:None
- Listing ID #:109849
- Added:92 day(s) ago
- Updated:October 07, 2026 at 02:47 AM
Rooms and interior
- Bedrooms:5
- Total bathrooms:3
- Full bathrooms:2
- Half bathrooms:1
- Flooring:Carpet, Ceramic Tile, Vinyl Floors
- Kitchen Description:Counter Tops Laminate, Dryer, Electric Range/Oven, Microwave, Refrigerator, Smoke Detector, Vinyl Floors, Washer
- Bedroom Description:On Level 1
- Basement Description:Crawl Space
- Living area:2,020 sq. ft.
Heating and cooling
- Cooling:Central Air
- Heating:Propane
- Central air:Yes
Structure and exterior
- Roof:Shingle
- Year built:1984
- Building area:2,020 sq. ft.
- Lot area:0.74 Acres
- Construction Materials:Vinyl Siding
- Exterior Features:Porch Covered
- Foundation Description:Crawl Space
- Levels:1 Story
Schools
- High school:Shakamak HS
- Middle school:Shakamak JH
- Elementary school:Shakamak
Utilities
- Sewer:City Sewer
Finances and disclosures
- Price:$199,999
- Price per sq. ft.:$99.01
Features and amenities
- Appliances:Dryer, Elec. Range/Oven
- Laundry features:Dryer, Washer
- Amenities:Barn, Carpet, Ceiling Fan(s), Laminate Countertops, Shed, Single Pane Windows, Smoke Detector, Vinyl Floors
Parking
- Parking description:Rock Driveway
New listings near 839 S Florence Street
- New
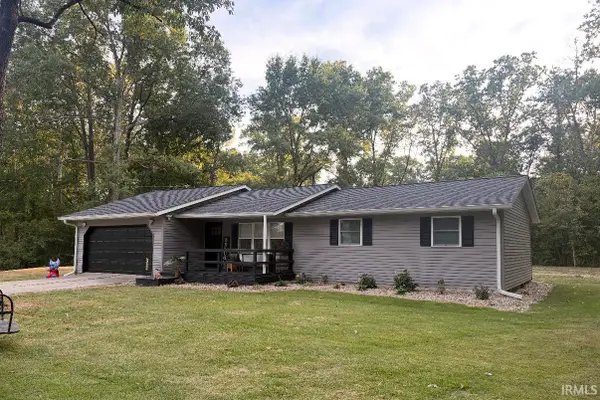 $265,000Active3 beds 1 baths1,248 sq. ft.
14572 S Shakamak Estates Drive, Jasonville, IN 47438
MLS# 202640768Listed by: RE/MAX SELECT ASSOCIATES, INC. - New
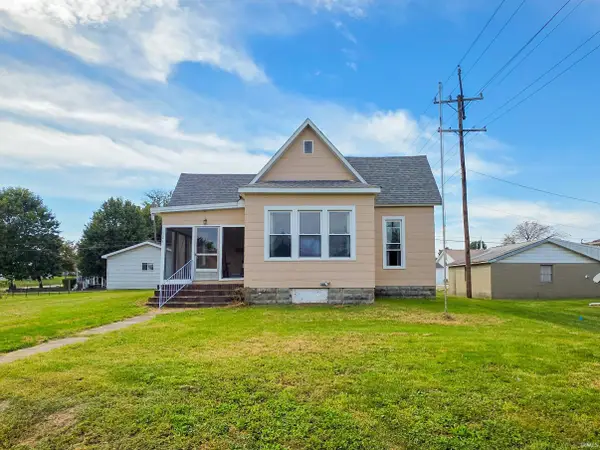 $115,000Active3 beds 1 baths1,760 sq. ft.
321 S Meridian, Jasonville, IN 47438
MLS# 202640570Listed by: INMAN REALTY COMPANY LLC 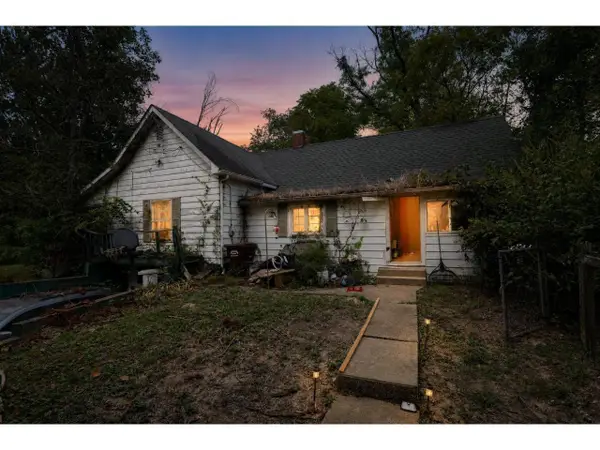 $105,000Active3 beds 1 baths1,354 sq. ft.
11699 S State Road 159 Highway, Jasonville, IN 47438
MLS# 202639375Listed by: THE TAFLINGER REAL ESTATE GROUP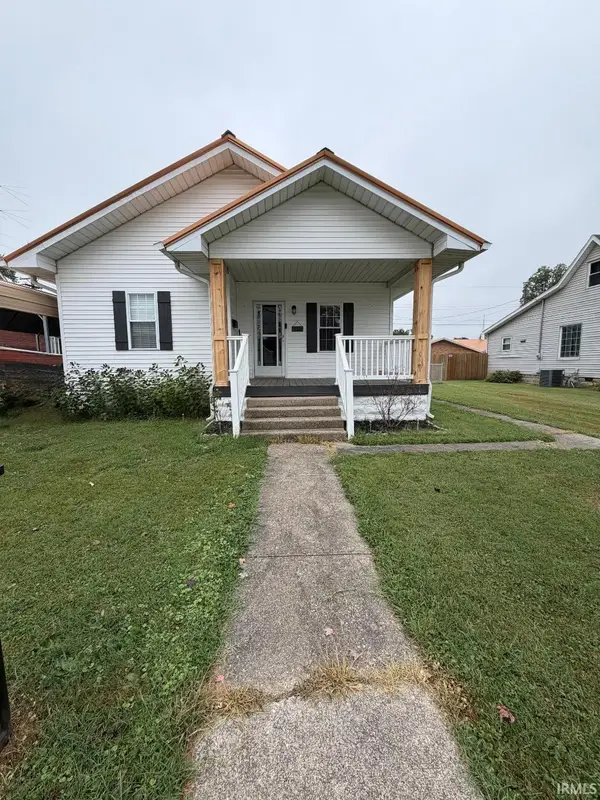 $180,000Active2 beds 1 baths880 sq. ft.
313 S Park Avenue, Jasonville, IN 47438
MLS# 202639102Listed by: HUNLEY REAL ESTATE, INC.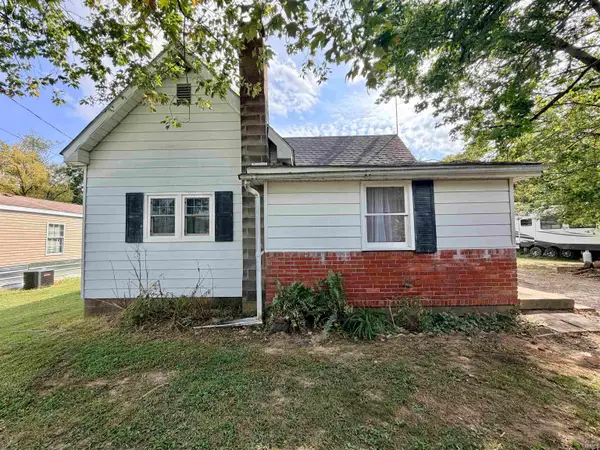 $155,000Active2 beds 1 baths1,120 sq. ft.
13361 W Smith Street, Jasonville, IN 47438
MLS# 202639065Listed by: DYAR REAL ESTATE INC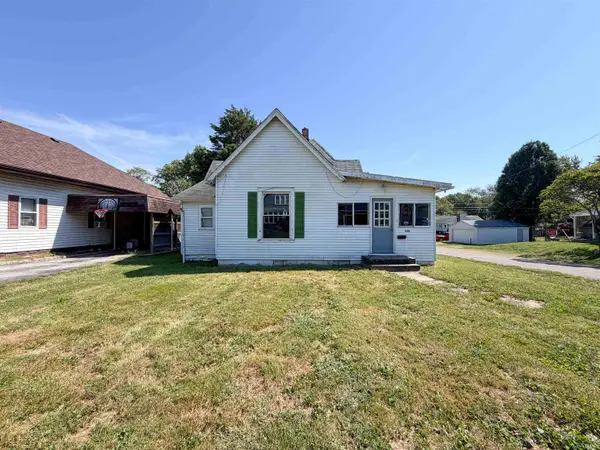 $55,000Active2 beds 1 baths1,050 sq. ft.
526 S Meridian Street, Jasonville, IN 47438
MLS# 202638950Listed by: RED BRIDGE REAL ESTATE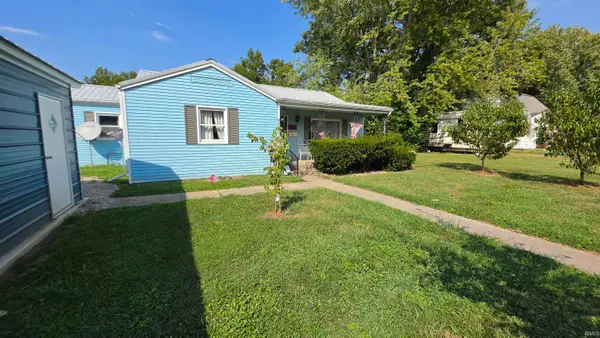 $150,000Active2 beds 2 baths1,185 sq. ft.
531 W Main Street, Jasonville, IN 47438
MLS# 202638636Listed by: SIGNATURE REAL ESTATE $310,000Active3 beds 1 baths1,440 sq. ft.
848 S Meridian Street, Jasonville, IN 47438
MLS# 202638046Listed by: INTEGRITY REALTY GROUP LLC $49,900Active2 beds 1 baths910 sq. ft.
320 S Levy Street, Jasonville, IN 47438
MLS# 202635506Listed by: DYAR REAL ESTATE INC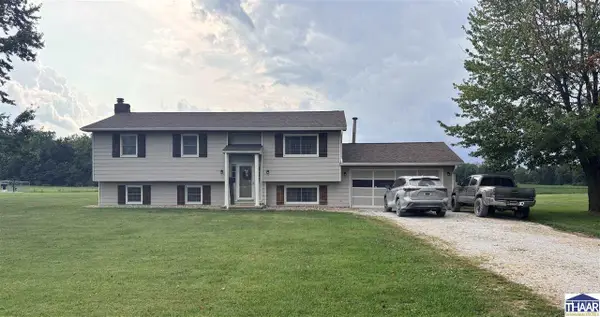
 $399,000Active3 beds 3 baths2,190 sq. ft.
8503 N 1100 W, Jasonville, IN 47438
MLS# 110246Listed by: CENTURY 21 ELITE


Protect your home and budget from life's surprises with an Assurant Home Warranty, backed by a partner that supports you through every step of homeownership. Explore Plans.
©2026 Century 21 Real Estate LLC. All rights reserved. CENTURY 21®, the CENTURY 21 Logo and C21® are service marks owned by Century 21 Real Estate LLC. Century 21 Real Estate LLC fully supports the principles of the Fair Housing Act and the Equal Opportunity Act. Each office is independently owned and operated. Listing information is deemed reliable but not guaranteed accurate.