
1530 W 15th Street, Jasper, IN 47546
Local realty services provided by:CENTURY 21 Bradley Realty, Inc.
1530 W 15th Street,Jasper, IN 47546
$899,700
- 4 Beds
- 5 Baths
- 5,822 sq. ft.
- Single family
- Pending
Upcoming open houses
- Sun, Sep 1312:00 pm - 02:00 pm
Listed by: brenda welsh, hannah welshandy.welshs4f@gmail.com
Office: sell4free-welsh realty corporation
MLS#:202637435
Source:Indiana Regional MLS
Price summary
- Price:$899,700
- Price per sq. ft.:$145.44
About this home
Every attention to detail is evident in this exquisite 4-bedroom, 4.5-bath custom-built home situated on approximately 1.78 acres in Jasper. The property offers an abundance of space both inside and out, along with an impressive array of amenities designed for comfortable living and entertaining. A stunning foyer welcomes you into the home and is flanked by the formal dining room and spacious living room, which is presently being utilized as an office. The updated kitchen is sure to delight even the most discerning cook, offering an abundance of cabinetry, granite countertops and upscale appliances. The kitchen is open to a spacious dining area and family area with beautiful views of the spectacular outdoor oasis, complete with an inground pool, gazebo and pool house. The spacious main-level owner's suite provides a private retreat, featuring an abundance of closet space, his-and-her vanities and a beautifully tiled walk-in shower. A thoughtfully designed half bath with a striking stone accent wall and a laundry room complete the main level. Upstairs, you will find three additional bedrooms, providing plenty of space for family and guests. Two bedrooms share a convenient adjoining bathroom, while the third bedroom enjoys access to an additional full bath. And, of course, there is no shortage of closet space throughout the home! The finished basement takes this home to another level, offering a second kitchen, family room, recreation area, office with built-ins, storage, exercise room and full bathroom. An additional staircase provides convenient access to the three-car garage. Step outside and enjoy the impressive pool area, featuring a beautiful inground pool and gazebo. Mature trees add to the appeal of the approximately 1.78-acre setting, while the irrigation system helps keep the grounds looking their best. The pool house is the perfect place to relax, entertain and enjoy time with family and friends. It features a spacious entertaining area with a wood-burning fireplace, a third full kitchen, half bath and storage room. Conveniently located near a walking path, schools and a park, this property offers plenty of space, amenities and convenience. This is more than a home—it is a place to gather, entertain, relax and enjoy life. Make this extraordinary property your next destination!...
Contact an agent
Home facts
- Year built:1997
- Subdivision & Development:West View / Westview
- Listing ID #:202637435
- Added:1 day(s) ago
- Updated:September 12, 2026 at 08:11 AM
Rooms and interior
- Bedrooms:4
- Total bathrooms:5
- Full bathrooms:4
- Rooms Total:7
- Flooring:Carpet, Hardwood Floors, Tile
- Dining Description:Main Level
- Kitchen Description:Dishwasher, Eat-In Kitchen, Kitchen Island, Microwave, On Main Level, Oven-Built-In, Range-Electric, Refrigerator, Warming Drawer
- Basement Description:Full Basement, Partially Finished
- Living area:5,822 sq. ft.
Heating and cooling
- Cooling:Central Air
- Heating:Forced Air, Gas
Structure and exterior
- Roof:Shingle
- Year built:1997
- Building area:5,822 sq. ft.
- Lot area:1.79 Acres
- Lot Features:Corner, Level
- Architectural Style:One and Half Story, Traditional
- Construction Materials:Brick
- Exterior Features:Landscaped, Near Walking Trail, Patio Covered, Patio Open
- Levels:1 1/2 Stories
Schools
- High school:Greater Jasper Cons Schools
- Middle school:Greater Jasper Cons Schools
- Elementary school:Jasper
Utilities
- Water:City
- Sewer:City
Finances and disclosures
- Price:$899,700
- Price per sq. ft.:$145.44
- Tax amount:$8,009
Features and amenities
- Laundry features:Main Floor Laundry
- Amenities:Built-In Desk, Ceiling Fan(s), Ceiling-Cathedral, Ceiling-Tray, Closet(s) Walk-in, Countertops-Stone, Garage Door Opener, Great Room, Irrigation System, Sump Pump
- Pool features:Below Ground
Parking
- Parking description:Attached, Concrete Driveway, Off Street Parking
- Garage spaces:3
New listings near 1530 W 15th Street
- Coming Soon
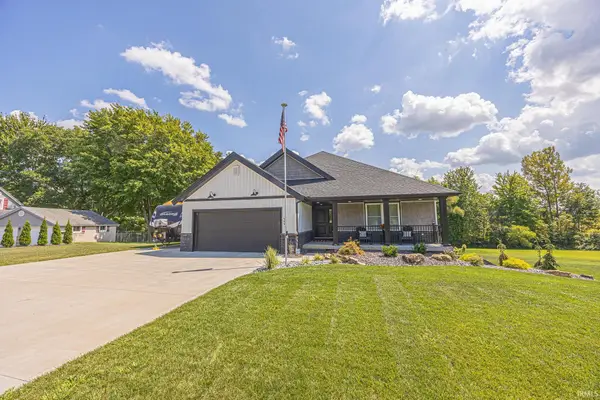 $599,900Coming Soon3 beds 3 baths2,658 sq. ft.
404 S Truman Road, Jasper, IN 47546
MLS# 202636026Listed by: RE/MAX LOCAL - New
 $219,000Active3 beds 2 baths1,235 sq. ft.
2414 Sunset Drive, Jasper, IN 47546
MLS# 202637362Listed by: CARPENTER REALTY LLC - Open Sun, 1 to 3pmNew
 $420,000Active2 beds 2 baths3,312 sq. ft.
1686 W 47th Street, Jasper, IN 47546
MLS# 202637255Listed by: RE/MAX LOCAL 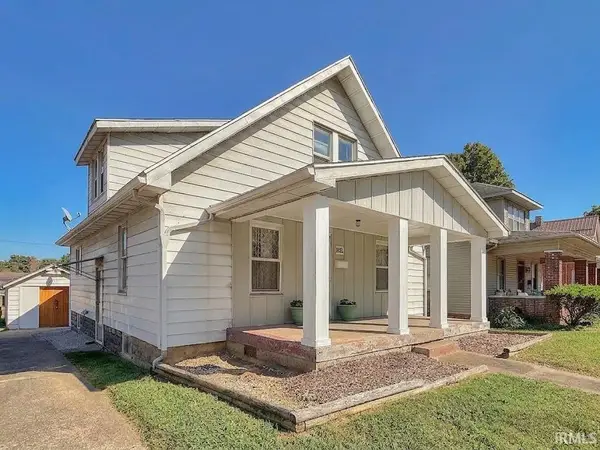 $165,000Pending3 beds 2 baths1,904 sq. ft.
1432 Newton Street, Jasper, IN 47546
MLS# 202637069Listed by: F.C. TUCKER EMGE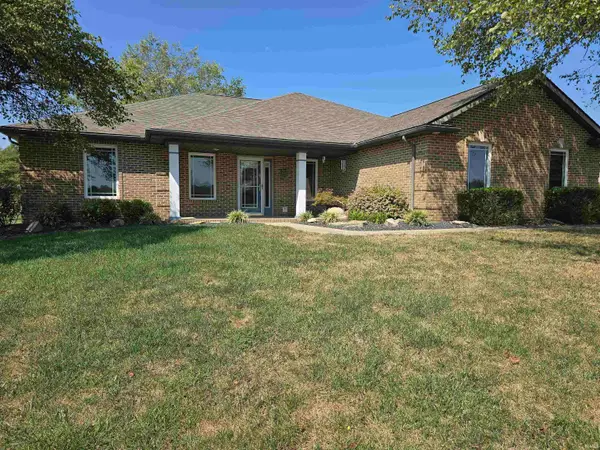 $395,000Pending3 beds 2 baths1,630 sq. ft.
657 N Savannah Drive, Jasper, IN 47546
MLS# 202636739Listed by: ERA FIRST ADVANTAGE REALTY, INC- New
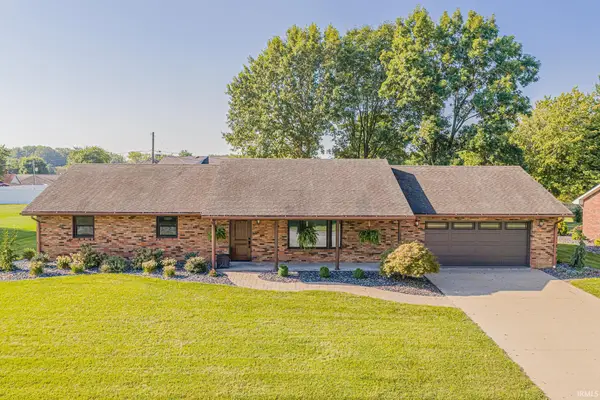 $350,000Active3 beds 3 baths2,754 sq. ft.
1425 W 4th Street, Jasper, IN 47546
MLS# 202636578Listed by: RE/MAX LOCAL 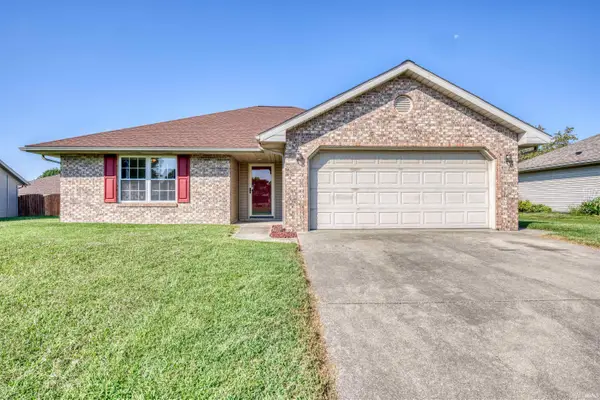 $245,000Pending3 beds 2 baths1,295 sq. ft.
3765 Leawood Drive, Jasper, IN 47546
MLS# 202636561Listed by: KEY ASSOCIATES SIGNATURE REALTY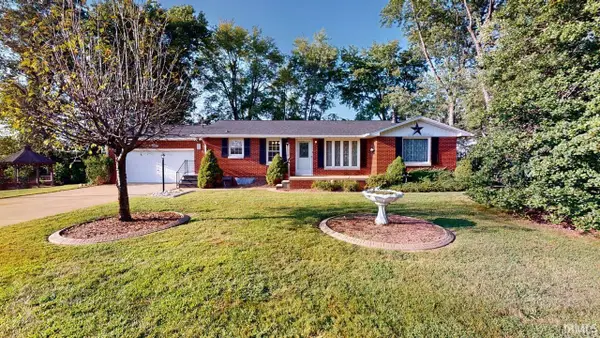 $239,700Pending2 beds 2 baths2,476 sq. ft.
2222 W Division Road, Jasper, IN 47546
MLS# 202636524Listed by: SELL4FREE-WELSH REALTY CORPORATION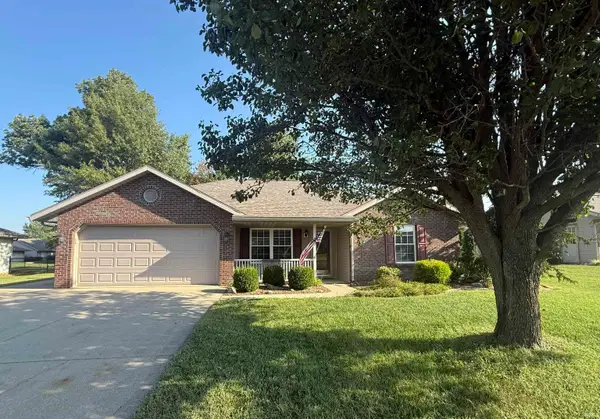 $254,700Pending3 beds 2 baths1,274 sq. ft.
770 Overbrook Drive, Jasper, IN 47546
MLS# 202636525Listed by: SELL4FREE-WELSH REALTY CORPORATION


Protect your home and budget from life's surprises with an Assurant Home Warranty, backed by a partner that supports you through every step of homeownership. Explore Plans.
©2026 Century 21 Real Estate LLC. All rights reserved. CENTURY 21®, the CENTURY 21 Logo and C21® are service marks owned by Century 21 Real Estate LLC. Century 21 Real Estate LLC fully supports the principles of the Fair Housing Act and the Equal Opportunity Act. Each office is independently owned and operated. Listing information is deemed reliable but not guaranteed accurate.