
1686 W 47th Street, Jasper, IN 47546
Local realty services provided by:CENTURY 21 Circle
Upcoming open houses
- Sun, Sep 1301:00 pm - 03:00 pm
Listed by: fallon kniescell: 502-794-0920
Office: re/max local
MLS#:202637255
Source:Indiana Regional MLS
Price summary
- Price:$420,000
- Price per sq. ft.:$126.81
About this home
Situated on a spacious lot, this expansive 3,312 square foot home offers a combination of practical updates, flexible living space, and abundant storage. The home features two bedrooms and one full bathroom on the main living level, plus two additional rooms and another full bathroom on the lower level, providing plenty of potential for guests, hobbies, or recreation. The main level welcomes you through the front door to a spacious foyer. Moving inside, you will find a large living room featuring a vaulted ceiling, exposed wood beams, and a fireplace, creating a warm and inviting gathering space. Two generously sized bedrooms sit on either side of the living room, both featuring his and hers closets. Also located on this level, you will find the remodeled bathroom and a spacious walk-in closet, that could serve as a home office! The lower level continues the living area with an additional living room that flows from the attached two car garage into the dining room and kitchen. The large laundry room doubles as valuable storage space, while two additional rooms and a full bathroom provide even more flexibility! Meticulous homeownership is evident in thoughtful upgrades, including an updated kitchen which has refinished cabinets, a new sink, refrigerator, and oven. Along with the freshly painted interior, the home features a new furnace, a metal roof on both the home and detached garage, and new flooring! Outside, you will find freshly painted exterior brick complimenting the new landscaping, which is illuminated by custom landscape lighting. The composite deck with aluminum railing overlooks the property and completes the home’s exterior charm. The detached two car garage offers even more storage and space for your next project. With over an acre, expansive living space, flexible rooms, and an extensive list of updates, this property offers space and versatility....
Contact an agent
Home facts
- Year built:1976
- Subdivision & Development:None
- Listing ID #:202637255
- Added:1 day(s) ago
- Updated:September 12, 2026 at 04:48 AM
Rooms and interior
- Bedrooms:2
- Total bathrooms:2
- Full bathrooms:2
- Rooms Total:8
- Flooring:Carpet, Hardwood Floors, Laminate
- Kitchen Description:Cooktop-Electric, Dishwasher, Eat-In Kitchen, Freezer, In Basement, Microwave, Oven-Electric, Refrigerator
- Basement Description:Finished, Partial Basement, Walk-Out Basement
- Living area:3,312 sq. ft.
Heating and cooling
- Cooling:Central Air
- Heating:Forced Air, Propane Tank Rented
Structure and exterior
- Roof:Metal
- Year built:1976
- Building area:3,312 sq. ft.
- Lot area:1.02 Acres
- Lot Features:Rolling
- Architectural Style:Bi-Level, Contemporary
- Construction Materials:Brick
- Exterior Features:Deck Open, Landscaped
Schools
- High school:Greater Jasper Cons Schools
- Middle school:Greater Jasper Cons Schools
- Elementary school:Jasper
Utilities
- Water:Public
Finances and disclosures
- Price:$420,000
- Price per sq. ft.:$126.81
- Tax amount:$1,496
Features and amenities
- Laundry features:Dryer Hook Up Electric, In Basement, Washer Hook-Up
- Amenities:Attic Storage, Ceiling Fan(s), Ceilings-Vaulted, Closet(s) Walk-in, Countertops-Laminate, Double Pane Windows, Garage Door Opener, Great Room, Sump Pump
Parking
- Parking description:Attached, Concrete Driveway
- Garage spaces:2
New listings near 1686 W 47th Street
- Coming Soon
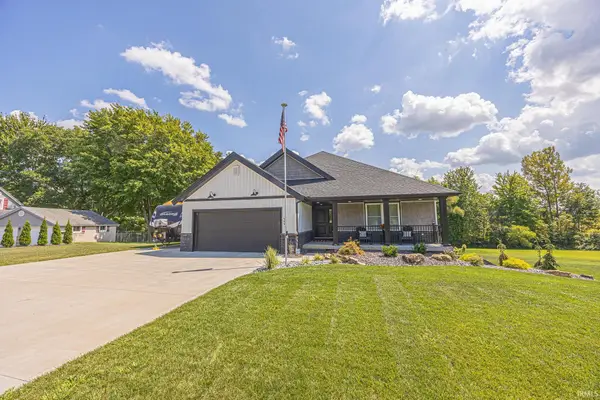 $599,900Coming Soon3 beds 3 baths2,658 sq. ft.
404 S Truman Road, Jasper, IN 47546
MLS# 202636026Listed by: RE/MAX LOCAL - Open Sun, 12 to 2pm
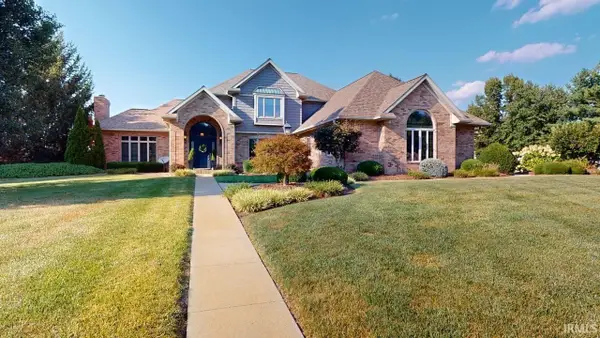 $899,700Pending4 beds 5 baths5,822 sq. ft.
1530 W 15th Street, Jasper, IN 47546
MLS# 202637435Listed by: SELL4FREE-WELSH REALTY CORPORATION - New
 $219,000Active3 beds 2 baths1,235 sq. ft.
2414 Sunset Drive, Jasper, IN 47546
MLS# 202637362Listed by: CARPENTER REALTY LLC 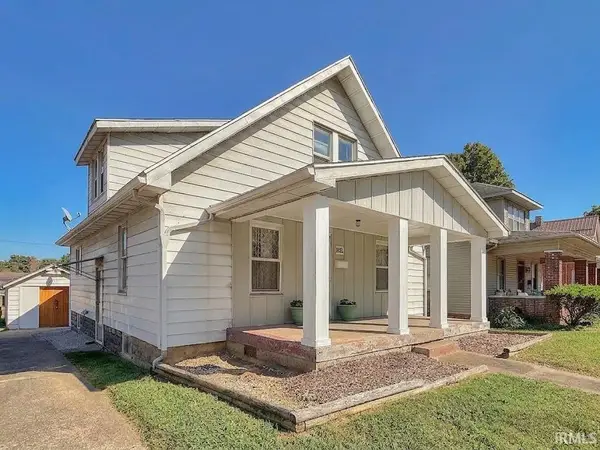 $165,000Pending3 beds 2 baths1,904 sq. ft.
1432 Newton Street, Jasper, IN 47546
MLS# 202637069Listed by: F.C. TUCKER EMGE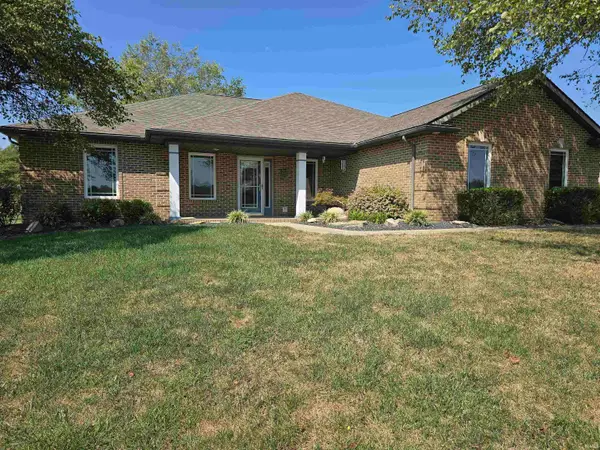 $395,000Pending3 beds 2 baths1,630 sq. ft.
657 N Savannah Drive, Jasper, IN 47546
MLS# 202636739Listed by: ERA FIRST ADVANTAGE REALTY, INC- New
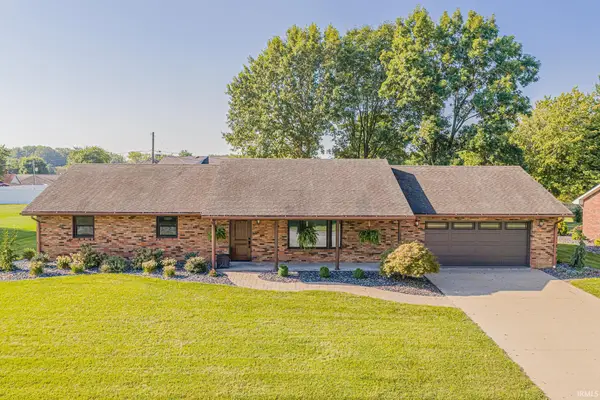 $350,000Active3 beds 3 baths2,754 sq. ft.
1425 W 4th Street, Jasper, IN 47546
MLS# 202636578Listed by: RE/MAX LOCAL 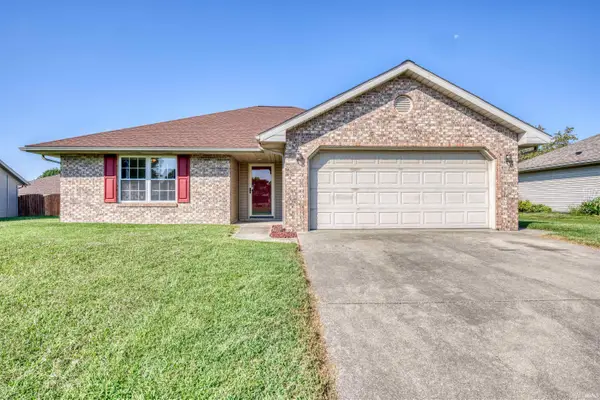 $245,000Pending3 beds 2 baths1,295 sq. ft.
3765 Leawood Drive, Jasper, IN 47546
MLS# 202636561Listed by: KEY ASSOCIATES SIGNATURE REALTY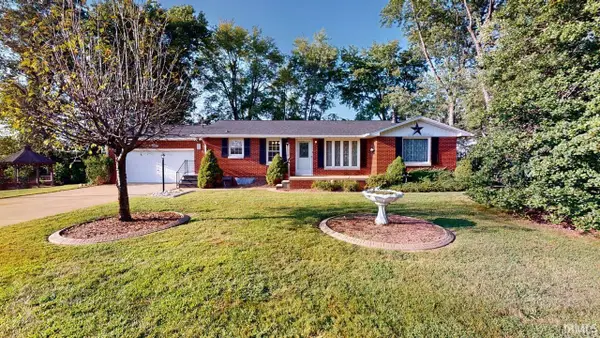 $239,700Pending2 beds 2 baths2,476 sq. ft.
2222 W Division Road, Jasper, IN 47546
MLS# 202636524Listed by: SELL4FREE-WELSH REALTY CORPORATION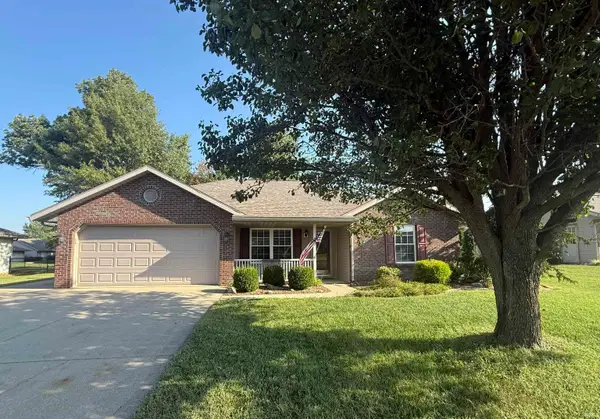 $254,700Pending3 beds 2 baths1,274 sq. ft.
770 Overbrook Drive, Jasper, IN 47546
MLS# 202636525Listed by: SELL4FREE-WELSH REALTY CORPORATION


Protect your home and budget from life's surprises with an Assurant Home Warranty, backed by a partner that supports you through every step of homeownership. Explore Plans.
©2026 Century 21 Real Estate LLC. All rights reserved. CENTURY 21®, the CENTURY 21 Logo and C21® are service marks owned by Century 21 Real Estate LLC. Century 21 Real Estate LLC fully supports the principles of the Fair Housing Act and the Equal Opportunity Act. Each office is independently owned and operated. Listing information is deemed reliable but not guaranteed accurate.