
2414 Sunset Drive, Jasper, IN 47546
Local realty services provided by:CENTURY 21 Circle
Listed by: keasha frommeoffice: 812-559-0458
Office: carpenter realty llc.
MLS#:202637362
Source:Indiana Regional MLS
Price summary
- Price:$219,000
- Price per sq. ft.:$89.98
About this home
This beautifully maintained 3 bedroom, 1.5 bath brick and Bedford Stone home is one you'll want to see! From the moment you step inside, you'll notice just how clean and well cared for this home has been. The updated kitchen offers a fresh, functional space for everyday living while the spacious layout provides plenty of room for the whole family. The full basement is a fantastic bonus, offering tons of possibilities for additional living space, a rec room, home gym, office, bedroom, or whatever your needs may be. If you need garage space, you're going to love this! The oversized garage provides plenty of room for vehicles, toys, and storage, plus an additional 9x15' workshop at the rear- perfect for hobbyist, woodworker, or anyone who needs a little extra workspace. Step outside to enjoy the nice sized, level backyard offering plenty of room for kids, pets, entertaining or simply relaxing. With its classic brick and Bedford Stone exterior, updated kitchen, generous garage and workshop space, and basement potential, this home offers a wonderful combination of comfort, functionality, and possibilities!...
Contact an agent
Home facts
- Year built:1955
- Subdivision & Development:Summit Heights
- Listing ID #:202637362
- Added:1 day(s) ago
- Updated:September 11, 2026 at 03:50 PM
Rooms and interior
- Bedrooms:3
- Total bathrooms:2
- Full bathrooms:1
- Rooms Total:7
- Flooring:Hardwood Floors, Laminate
- Dining Description:Main Level
- Kitchen Description:Kitchen Exhaust Hood, On Main Level, Oven-Gas, Range-Gas, Refrigerator, Water Filtration System
- Basement Description:Full Basement, Walk-Out Basement
- Living area:1,235 sq. ft.
Heating and cooling
- Cooling:Central Air
- Heating:Forced Air, Gas
Structure and exterior
- Roof:Shingle
- Year built:1955
- Building area:1,235 sq. ft.
- Lot area:0.22 Acres
- Lot Features:Slope
- Architectural Style:One Story, Ranch
- Construction Materials:Brick, Stone
- Exterior Features:Porch Open
- Levels:1 Story
Schools
- High school:Greater Jasper Cons Schools
- Middle school:Greater Jasper Cons Schools
- Elementary school:Jasper
Utilities
- Water:City
- Sewer:City
Finances and disclosures
- Price:$219,000
- Price per sq. ft.:$89.98
- Tax amount:$1,249
Features and amenities
- Laundry features:Main Floor Laundry
- Amenities:Garage Door Opener, Sump Pump
Parking
- Parking description:Attached, Concrete Driveway
- Garage spaces:2
New listings near 2414 Sunset Drive
- Coming Soon
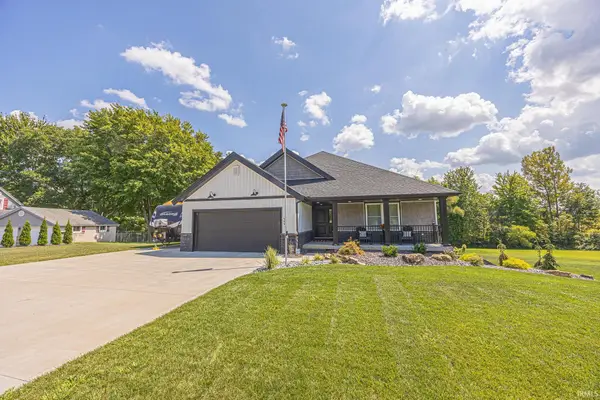 $599,900Coming Soon3 beds 3 baths2,658 sq. ft.
404 S Truman Road, Jasper, IN 47546
MLS# 202636026Listed by: RE/MAX LOCAL - Open Sun, 12 to 2pmNew
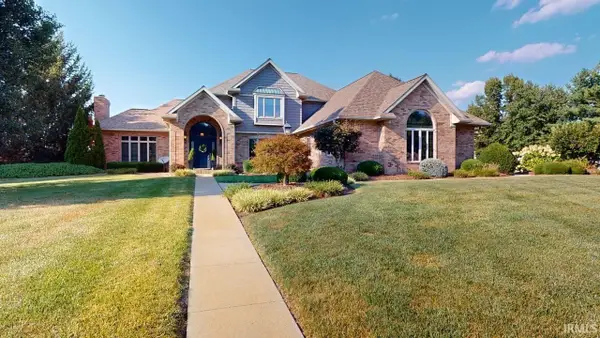 $899,700Active4 beds 5 baths5,822 sq. ft.
1530 W 15th Street, Jasper, IN 47546
MLS# 202637435Listed by: SELL4FREE-WELSH REALTY CORPORATION - Open Sun, 1 to 3pmNew
 $420,000Active2 beds 2 baths3,312 sq. ft.
1686 W 47th Street, Jasper, IN 47546
MLS# 202637255Listed by: RE/MAX LOCAL 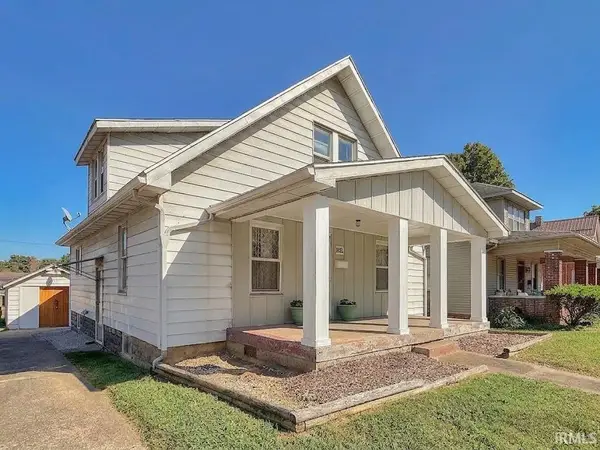 $165,000Pending3 beds 2 baths1,904 sq. ft.
1432 Newton Street, Jasper, IN 47546
MLS# 202637069Listed by: F.C. TUCKER EMGE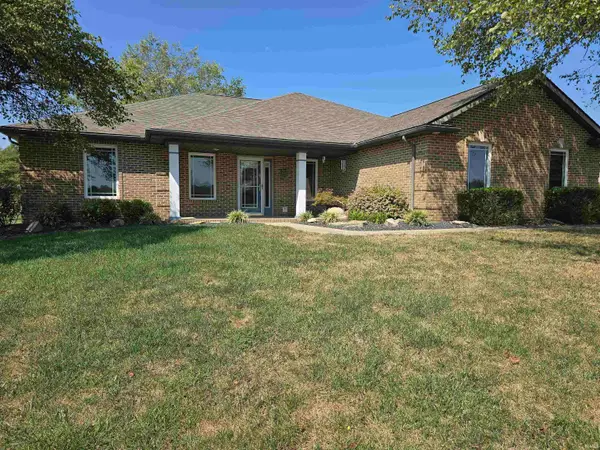 $395,000Pending3 beds 2 baths1,630 sq. ft.
657 N Savannah Drive, Jasper, IN 47546
MLS# 202636739Listed by: ERA FIRST ADVANTAGE REALTY, INC- New
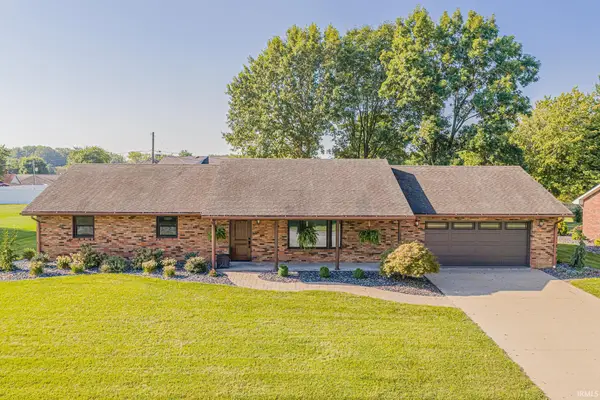 $350,000Active3 beds 3 baths2,754 sq. ft.
1425 W 4th Street, Jasper, IN 47546
MLS# 202636578Listed by: RE/MAX LOCAL 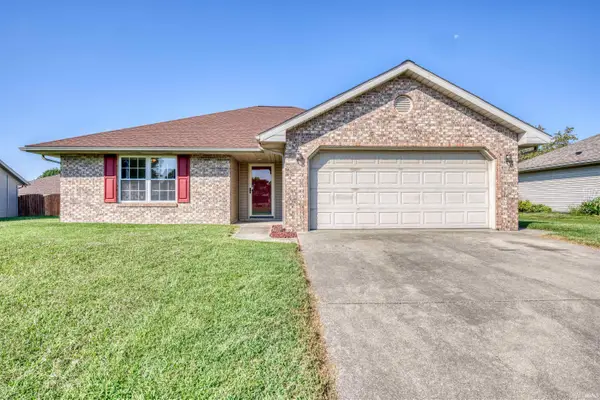 $245,000Pending3 beds 2 baths1,295 sq. ft.
3765 Leawood Drive, Jasper, IN 47546
MLS# 202636561Listed by: KEY ASSOCIATES SIGNATURE REALTY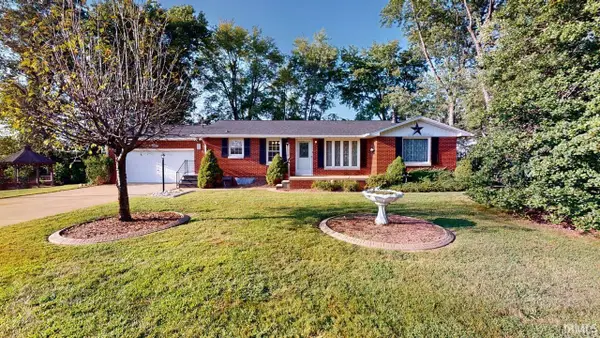 $239,700Pending2 beds 2 baths2,476 sq. ft.
2222 W Division Road, Jasper, IN 47546
MLS# 202636524Listed by: SELL4FREE-WELSH REALTY CORPORATION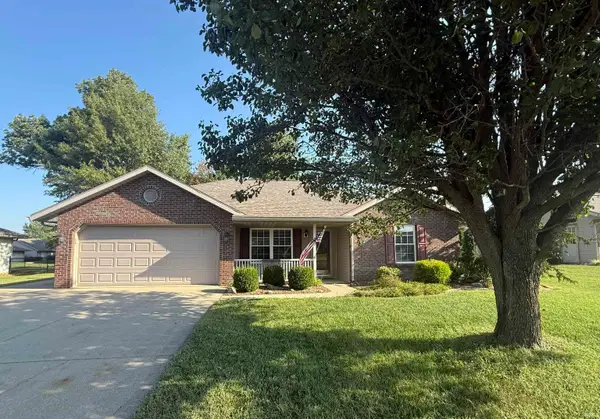 $254,700Pending3 beds 2 baths1,274 sq. ft.
770 Overbrook Drive, Jasper, IN 47546
MLS# 202636525Listed by: SELL4FREE-WELSH REALTY CORPORATION


Protect your home and budget from life's surprises with an Assurant Home Warranty, backed by a partner that supports you through every step of homeownership. Explore Plans.
©2026 Century 21 Real Estate LLC. All rights reserved. CENTURY 21®, the CENTURY 21 Logo and C21® are service marks owned by Century 21 Real Estate LLC. Century 21 Real Estate LLC fully supports the principles of the Fair Housing Act and the Equal Opportunity Act. Each office is independently owned and operated. Listing information is deemed reliable but not guaranteed accurate.