
553 N 400 W, Jasper, IN 47546
Local realty services provided by:CENTURY 21 Circle
Listed by: gina mehringerOffice: 812-482-1424
Office: f.c. tucker emge
MLS#:202638159
Source:Indiana Regional MLS
Price summary
- Price:$340,000
- Price per sq. ft.:$143.82
About this home
Built on 1.6 acres on the outskirts of Jasper, this beautifully maintained tri-level offers the perfect combination of space, privacy and convenience. Built in 1963 and featuring over 2300 finished square feet, this home has been meticulously cared for over the years - and it shows! The main level welcomes you with a spacious eat-in kitchen, dining area, and large living room. Upstairs, you'll find three comfortable bedrooms and a beautifully remodeled bathroom. The finished lower level adds even more living space with a rec room complete with a bar, a second full bathroom and a generous utility room offering excellent storage and functionality. Outside, the partially wooded lot provides a peaceful setting with plenty of room to enjoy the outdoors. A large three-car attached garage is accessible from the backyard and basement and is perfect for gatherings. Use it to store your vehicles, ATV's, tools and belongings - there's plenty of space. With its beautiful setting on Jasper's west side, abundant space and years of careful upkeep, this is a property that truly reflects pride of ownership. Enjoy a little extra breathing room while still being just minutes from everything Jasper has to offer....
Contact an agent
Home facts
- Year built:1963
- Subdivision & Development:None
- Listing ID #:202638159
- Added:1 day(s) ago
- Updated:September 16, 2026 at 03:56 AM
Rooms and interior
- Bedrooms:3
- Total bathrooms:2
- Full bathrooms:2
- Rooms Total:7
- Kitchen Description:Eat-In Kitchen, Kitchen Exhaust Hood, Kitchen Island, Microwave, On Main Level, Range-Electric, Refrigerator
- Basement Description:Outside Entrance, Partially Finished, Walk-Out Basement
- Living area:2,364 sq. ft.
Heating and cooling
- Cooling:Central Air
- Heating:Forced Air, Gas
Structure and exterior
- Roof:Asphalt, Shingle
- Year built:1963
- Building area:2,364 sq. ft.
- Lot area:1.6 Acres
- Lot Features:Slope
- Architectural Style:Tri-Level
- Construction Materials:Stone, Vinyl
- Exterior Features:Landscaped
Schools
- High school:Greater Jasper Cons Schools
- Middle school:Greater Jasper Cons Schools
- Elementary school:Jasper
Utilities
- Water:City
- Sewer:City
Finances and disclosures
- Price:$340,000
- Price per sq. ft.:$143.82
- Tax amount:$2,032
Features and amenities
- Laundry features:On Lower Level
- Amenities:Built-In Bookcase, Closet(s) Cedar, Garage Door Opener
Parking
- Parking description:Attached, Concrete Driveway
- Garage spaces:3
New listings near 553 N 400 W
- Coming Soon
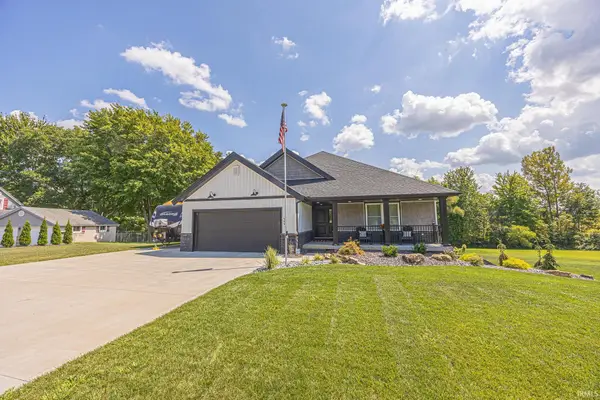 $599,900Coming Soon3 beds 3 baths2,658 sq. ft.
404 S Truman Road, Jasper, IN 47546
MLS# 202636026Listed by: RE/MAX LOCAL - New
 $299,900Active2 beds 2 baths1,180 sq. ft.
5059 N Portersville Road, Jasper, IN 47546
MLS# 202638182Listed by: F.C. TUCKER EMGE - New
 $165,000Active3 beds 2 baths1,054 sq. ft.
2606 Birk Drive, Jasper, IN 47546
MLS# 202638093Listed by: RE/MAX LOCAL - New
 $219,500Active3 beds 3 baths1,836 sq. ft.
4870 W Sr 56, Jasper, IN 47546
MLS# 202638087Listed by: F.C. TUCKER EMGE 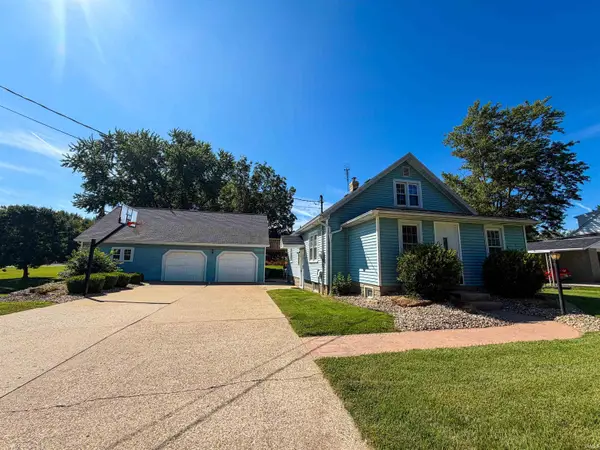 $309,000Pending3 beds 2 baths1,824 sq. ft.
1457 W 5th Avenue, Jasper, IN 47546
MLS# 202638039Listed by: J. CARR REALTY LLC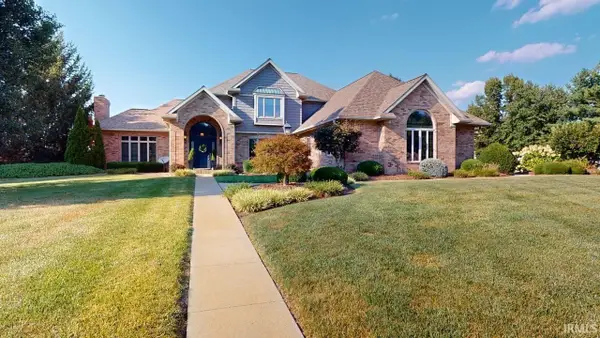 $899,700Pending4 beds 5 baths5,822 sq. ft.
1530 W 15th Street, Jasper, IN 47546
MLS# 202637435Listed by: SELL4FREE-WELSH REALTY CORPORATION- New
 $219,000Active3 beds 2 baths1,235 sq. ft.
2414 Sunset Drive, Jasper, IN 47546
MLS# 202637362Listed by: CARPENTER REALTY LLC - New
 $420,000Active2 beds 2 baths3,312 sq. ft.
1686 W 47th Street, Jasper, IN 47546
MLS# 202637255Listed by: RE/MAX LOCAL 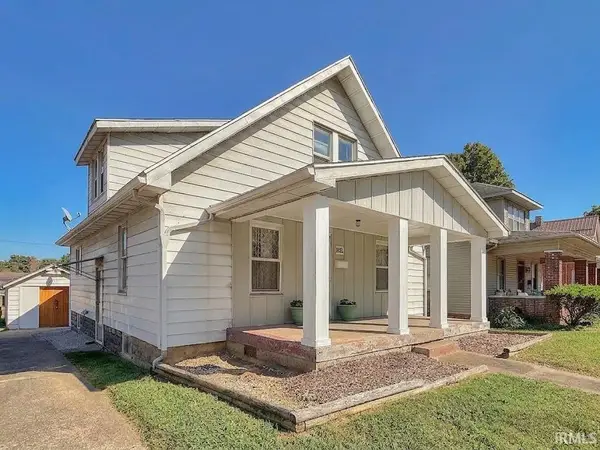 $165,000Pending3 beds 2 baths1,904 sq. ft.
1432 Newton Street, Jasper, IN 47546
MLS# 202637069Listed by: F.C. TUCKER EMGE


Protect your home and budget from life's surprises with an Assurant Home Warranty, backed by a partner that supports you through every step of homeownership. Explore Plans.
©2026 Century 21 Real Estate LLC. All rights reserved. CENTURY 21®, the CENTURY 21 Logo and C21® are service marks owned by Century 21 Real Estate LLC. Century 21 Real Estate LLC fully supports the principles of the Fair Housing Act and the Equal Opportunity Act. Each office is independently owned and operated. Listing information is deemed reliable but not guaranteed accurate.