
657 N Savannah Drive, Jasper, IN 47546
Local realty services provided by:CENTURY 21 Affiliated
Listed by: gibson goodness, marissa goodnesscell: 812-631-8439
Office: re/max local
MLS#:202625523
Source:Indiana Regional MLS
Price summary
- Price:$349,000
- Price per sq. ft.:$214.11
About this home
Welcome home to this well-maintained, all-brick ranch located in the highly desirable Brookstone Estates Subdivision! Situated on a level .59-acre lot, this 3-bedroom, 2-full bath home offers comfortable living both inside and out. The spacious living room offers a built-in electric fireplace and is open to the attractive kitchen that features an eat-at bar/island with abundant counterspace and cabinets. The primary suite features a private full bath, a spacious walk-in closet and has direct access to the fenced backyard through its own private exterior door for easy outdoor access. The attached 2-car garage includes a utility sink and a large storm shelter, providing additional peace of mind. Another standout feature is the heated and cooled 24x24 brick detached garage with a tiled floor, storage cabinets, and a hydraulic lift. Don't miss your opportunity to own this quality brick home in one of the area's most sought-after neighborhoods!
Contact an agent
Home facts
- Year built:2010
- Listing ID #:202625523
- Added:15 day(s) ago
- Updated:July 12, 2026 at 09:11 AM
Rooms and interior
- Bedrooms:3
- Total bathrooms:2
- Full bathrooms:2
- Rooms Total:7
- Flooring:Carpet, Laminate, Tile, Vinyl
- Kitchen Description:Breakfast Bar, Cooktop-Electric, Dishwasher, Eat-In Kitchen, Ice Maker, Kitchen Island, Microwave, Oven-Electric, Range-Electric, Range/Oven Hookup, Refrigerator
- Basement Description:Slab
- Living area:1,630 sq. ft.
Heating and cooling
- Cooling:Central Air
- Heating:Conventional, Forced Air, Gas
Structure and exterior
- Roof:Shingle
- Year built:2010
- Building area:1,630 sq. ft.
- Lot area:0.59 Acres
- Lot Features:Level
- Architectural Style:One Story, Ranch
- Construction Materials:Brick
- Exterior Features:Landscaped, Patio Covered, Porch Covered
- Levels:1 Story
Schools
- High school:Greater Jasper Cons Schools
- Middle school:Greater Jasper Cons Schools
- Elementary school:Jasper
Utilities
- Water:City
- Sewer:City
Finances and disclosures
- Price:$349,000
- Price per sq. ft.:$214.11
- Tax amount:$3,134
Features and amenities
- Laundry features:Dryer Hook Up Electric, Main Floor Laundry, Washer Hook-Up
- Amenities:Attic Pull Down Stairs, Attic Storage, Built-In Desk, Cable Available, Cable Ready, Ceiling Fan(s), Ceiling-Tray, Closet(s) Walk-in, Countertops-Solid Surf, Detector-Smoke, Garage Door Opener, Garage Utilities, Garage-Heated, Storm Doors
Parking
- Parking description:Attached, Concrete Driveway, Off Street Parking
- Garage spaces:2
New listings near 657 N Savannah Drive
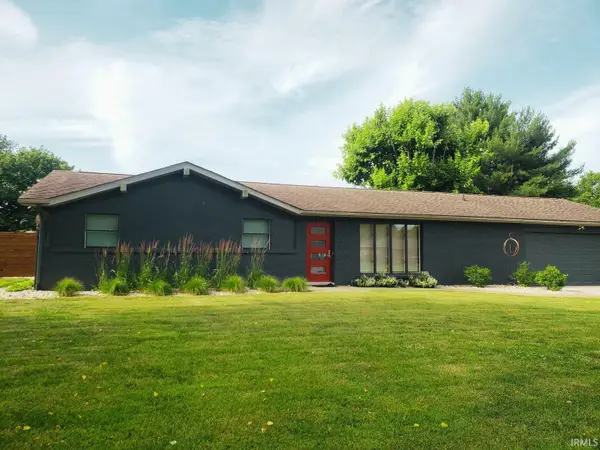 $249,000Pending3 beds 2 baths1,352 sq. ft.
1345 W Magnolia Street, Jasper, IN 47546
MLS# 202627772Listed by: RE/MAX LOCAL- New
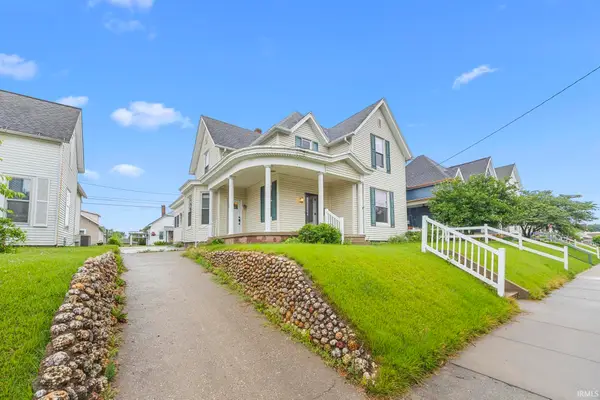 $234,000Active4 beds 3 baths2,616 sq. ft.
1313 Main Street, Jasper, IN 47546
MLS# 202627685Listed by: RE/MAX LOCAL - New
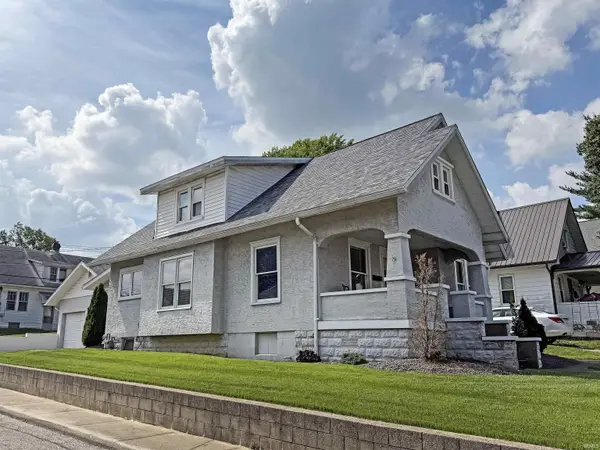 $239,500Active4 beds 3 baths2,268 sq. ft.
1335 Kundeck Street, Jasper, IN 47546
MLS# 202627349Listed by: F.C. TUCKER EMGE 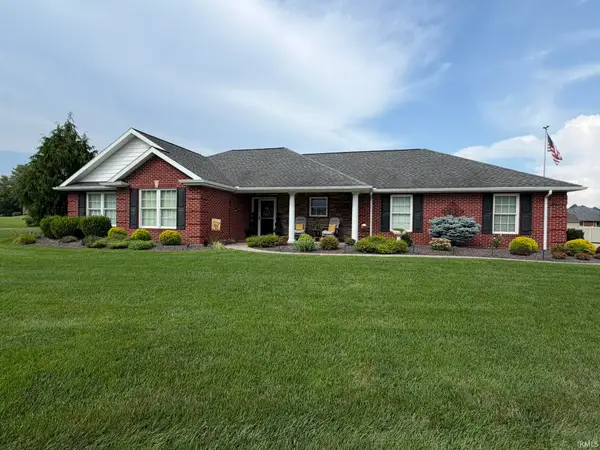 $354,900Pending3 beds 2 baths1,640 sq. ft.
4260 W Thomas Court, Jasper, IN 47546
MLS# 202626958Listed by: ELITE HOME AND LAND REALTY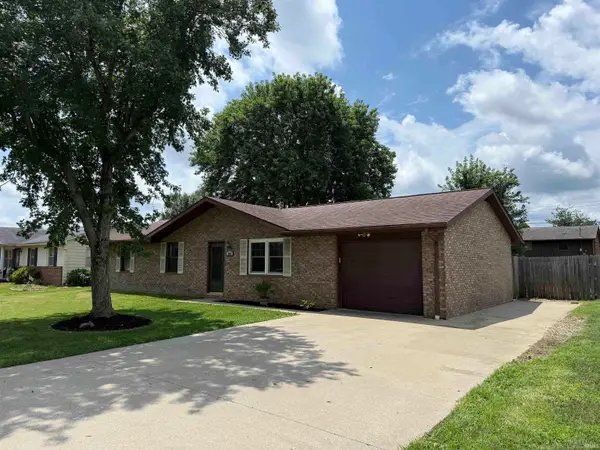 $205,000Pending3 beds 1 baths1,196 sq. ft.
506 Sycamore Manor, Jasper, IN 47546
MLS# 202626650Listed by: F.C. TUCKER EMGE- New
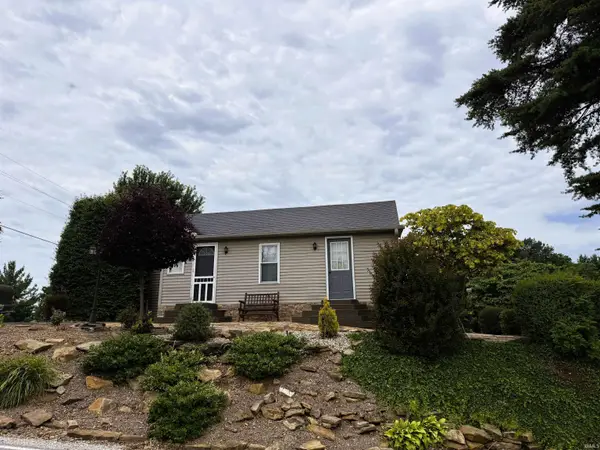 $0Active2 beds 2 baths1,315 sq. ft.
5059 N Portersville Road, Jasper, IN 47546
MLS# 202626510Listed by: SOHN & ASSOCIATES, LTD. 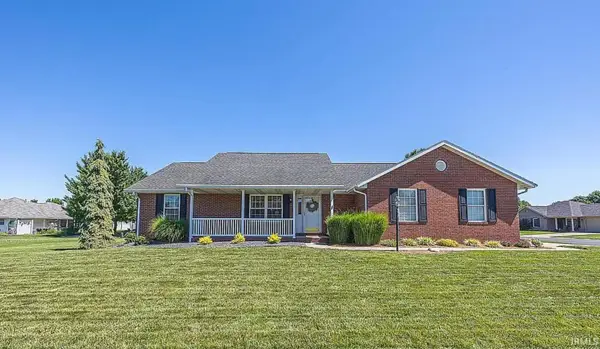 $340,000Pending3 beds 3 baths2,978 sq. ft.
4111 Timberpoint Court, Jasper, IN 47546
MLS# 202626452Listed by: CARPENTER REALTY LLC- New
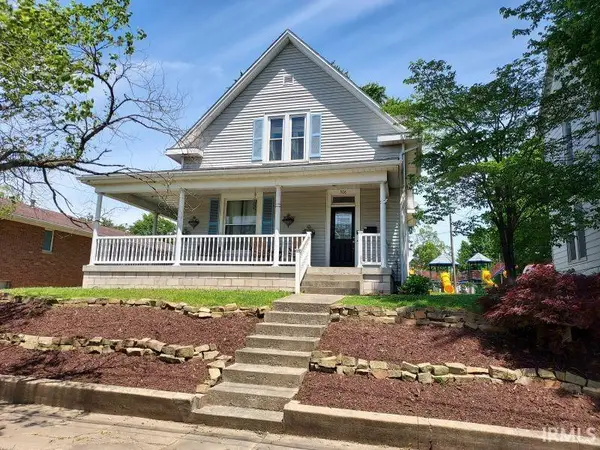 $229,900Active4 beds 2 baths2,755 sq. ft.
306 E 8th Street, Jasper, IN 47546
MLS# 202626436Listed by: SELL4FREE-WELSH REALTY CORPORATION - New
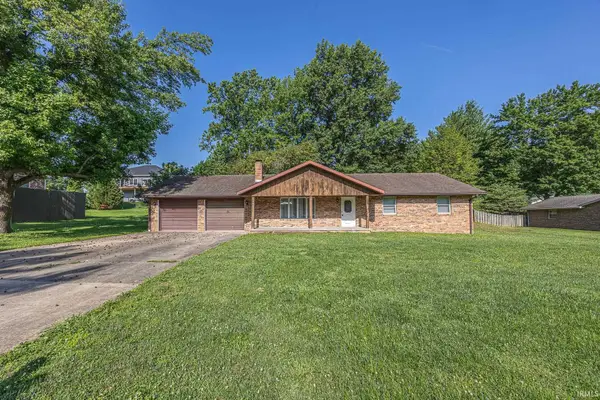 $275,000Active3 beds 2 baths1,635 sq. ft.
1353 Worrell Drive, Jasper, IN 47546
MLS# 202626364Listed by: RE/MAX LOCAL 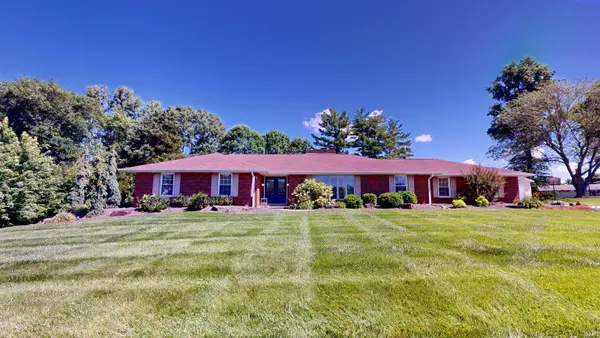 $419,700Active3 beds 4 baths4,152 sq. ft.
1852 W Division Road, Jasper, IN 47546
MLS# 202625890Listed by: SELL4FREE-WELSH REALTY CORPORATION


Protect your home and budget from life's surprises with an Assurant Home Warranty, backed by a partner that supports you through every step of homeownership. Explore Plans.
©2026 Century 21 Real Estate LLC. All rights reserved. CENTURY 21®, the CENTURY 21 Logo and C21® are service marks owned by Century 21 Real Estate LLC. Century 21 Real Estate LLC fully supports the principles of the Fair Housing Act and the Equal Opportunity Act. Each office is independently owned and operated. Listing information is deemed reliable but not guaranteed accurate.