
1186 - LOT 605 Dustin's Way, Jeffersonville, IN 47130
Local realty services provided by:CENTURY 21 River Valley Real Estate, Inc.
1186 - LOT 605 Dustin's Way,Jeffersonville, IN 47130
$299,900
- 3 Beds
- 2 Baths
- 1,347 sq. ft.
- Single family
- Active
Upcoming open houses
- Sat, Oct 1701:00 pm - 03:00 pm
- Sun, Oct 1801:00 pm - 04:00 pm
- Sat, Oct 2401:00 pm - 03:00 pm
- Sun, Oct 2501:00 pm - 04:00 pm
- Sat, Oct 3101:00 pm - 03:00 pm
- Sun, Nov 0101:00 pm - 04:00 pm
Listed by: lisa morris
Office: re/max first
MLS#:202609870
Source:IN_SIRA
Price summary
- Price:$299,900
- Price per sq. ft.:$222.64
- Monthly HOA dues:$37.5
About this home
Premier Homes of Southern Indiana presents the beautiful 'Samantha B' floor plan! This 3 Bed/2 Bath home features a cozy front porch, foyer, open floor plan, split bedrooms, and spacious great room! The eat-in kitchen features stainless steel appliances, quartz countertops, island, pantry cabinet, and roomy breakfast nook w/sliding door that leads out to the patio. Primary suite offers an elegant trey ceiling, spacious walk-in closet, and en-suite bath with double vanity, water closet, linen closet and large walk-in shower. This home also includes a 2 car attached garage w/keyless entry & a RWC home warranty! Save $$$ toward closing costs by using one of our recommended lenders! Builder is a licensed real estate agent in the state of Indiana.
Contact an agent
Home facts
- Year built:2026
- Subdivision & Development:Ellingsworth Commons
- Listing ID #:202609870
- Added:12 day(s) ago
- Updated:October 14, 2026 at 06:07 PM
Rooms and interior
- Bedrooms:3
- Total bathrooms:2
- Full bathrooms:2
- Kitchen Description:Dishwasher, Disposal, Eat-in Kitchen, Kitchen Island, Microwave, Oven, Range
- Bedroom Description:Split Bedrooms
- Living area:1,347 sq. ft.
Heating and cooling
- Cooling:Central Air
- Heating:Forced Air
- Central air:Yes
Structure and exterior
- Year built:2026
- Building area:1,347 sq. ft.
- Lot area:0.24 Acres
- Architectural Style:One Story
- Construction Materials:Frame
- Exterior Features:Landscaping, Patio, Porch
- Foundation Description:Slab
- Levels:1 Story
Utilities
- Water:Connected, Public
Finances and disclosures
- Price:$299,900
- Price per sq. ft.:$222.64
Features and amenities
- Appliances:Dishwasher, Disposal, Microwave, Oven, Range
- Laundry features:Laundry Room, Main Level
- Amenities:Clubhouse, Entrance Foyer, Open Floorplan, Pantry, Pool, Vaulted Ceiling, Walk-In Closet(s)
- Pool features:Association, Community
Parking
- Parking description:Attached, Garage, Garage Door Opener, Garage Faces Front
- Garage:Yes
- Garage spaces:2
New listings near 1186 - LOT 605 Dustin's Way
- Open Sat, 12 to 2pmNew
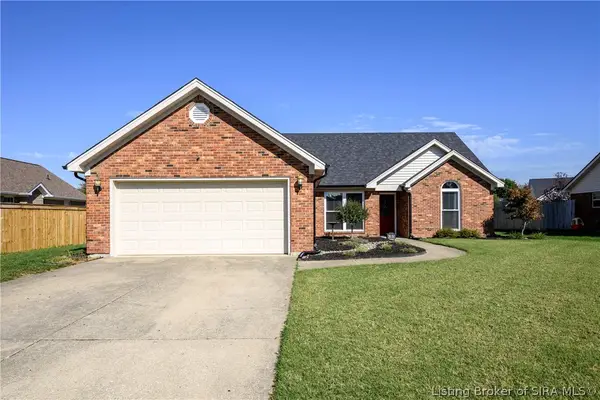 $279,900Active3 beds 2 baths1,458 sq. ft.
4165 Silver Slate Drive, Jeffersonville, IN 47130
MLS# 2026012496Listed by: LOPP REAL ESTATE BROKERS - New
 $389,900Active3 beds 2 baths1,599 sq. ft.
4104 Uhl Drive, Jeffersonville, IN 47130
MLS# 2026012403Listed by: GREEN TREE REAL ESTATE SERVICES - New
 $269,900Active3 beds 2 baths1,449 sq. ft.
8114 Kismet Drive, Jeffersonville, IN 47111
MLS# 2026012507Listed by: KELLER WILLIAMS REALTY CONSULTANTS - New
 $280,000Active3 beds 2 baths1,544 sq. ft.
2216 Meadowbrook Way, Jeffersonville, IN 47130
MLS# 2026012514Listed by: AIRE REALTY, LLC - New
 $274,900Active1 beds 1 baths1,300 sq. ft.
210 Mulberry Street, Jeffersonville, IN 47130
MLS# 2026012515Listed by: EXP REALTY, LLC - New
 $288,000Active3 beds 2 baths1,447 sq. ft.
1428 E Ninth Street, Jeffersonville, IN 47130
MLS# 2026012517Listed by: REAL ESTATE UNLIMITED - New
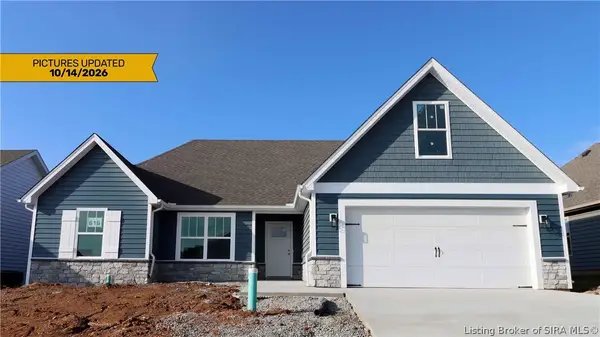 $319,900Active4 beds 2 baths1,739 sq. ft.
1160 - LOT 616 Dustin's Way, Jeffersonville, IN 47130
MLS# 202609332Listed by: RE/MAX FIRST - New
 $260,000Active3 beds 2 baths1,239 sq. ft.
943 E 7th Street, Jeffersonville, IN 47130
MLS# 2026011792Listed by: RE/MAX FIRST - New
 $515,000Active4 beds 3 baths2,615 sq. ft.
6002 Jillian Drive, Charlestown, IN 47111
MLS# 2026012467Listed by: LOPP REAL ESTATE BROKERS - New
 $195,000Active3 beds 1 baths1,148 sq. ft.
5 Center Street, Jeffersonville, IN 47130
MLS# 2026012322Listed by: SIMPLER.REALESTATE


Protect your home and budget from life's surprises with an Assurant Home Warranty, backed by a partner that supports you through every step of homeownership. Explore Plans.
©2026 Century 21 Real Estate LLC. All rights reserved. CENTURY 21®, the CENTURY 21 Logo and C21® are service marks owned by Century 21 Real Estate LLC. Century 21 Real Estate LLC fully supports the principles of the Fair Housing Act and the Equal Opportunity Act. Each office is independently owned and operated. Listing information is deemed reliable but not guaranteed accurate.