
121 Forest Drive, Jeffersonville, IN 47130
Local realty services provided by:CENTURY 21 River Valley Real Estate, Inc.
121 Forest Drive,Jeffersonville, IN 47130
$285,000
- 3 Beds
- 3 Baths
- 2,379 sq. ft.
- Single family
- Active
Listed by: adam tetrick
Office: green tree real estate services
MLS#:2026010456
Source:IN_SIRA
Price summary
- Price:$285,000
- Price per sq. ft.:$119.8
About this home
MOTIVATED SELLER! Send us your CASH OFFERS! Rarely does an opportunity like this come along. Listed well below the seller’s original purchase price, this mid-century modern quad-level was extensively remodeled in 2023 and now offers buyers the chance to build instant equity while presenting excellent investment potential with just a few cosmetic updates. Set on nearly 3/4 of an acre with a park-like setting, the home features three bedrooms, 2.5 bathrooms, multiple living spaces, a beautifully updated kitchen with granite countertops, abundant cabinetry, an oversized breakfast bar and prep sink, plus a striking double-sided fireplace connecting the living and dining rooms. Expansive multi-level decking, a covered patio, and a recently added black iron fence create exceptional outdoor living, while the spacious primary suite offers a walk-in closet and oversized tiled shower. Homes with this much character, space, and upside are hard to find at this price point.
Contact an agent
Home facts
- Year built:1990
- Subdivision & Development:Oak Park
- Listing ID #:2026010456
- Added:21 day(s) ago
- Updated:August 17, 2026 at 10:46 PM
Rooms and interior
- Bedrooms:3
- Total bathrooms:3
- Full bathrooms:2
- Half bathrooms:1
- Dining Description:Breakfast Bar, Separate Formal Dining Room
- Bathrooms Description:Bath in Primary Bedroom, Ceramic Bath
- Kitchen Description:Dishwasher, Microwave, Oven, Range, Refrigerator
- Basement:Yes
- Basement Description:Finished, Partial, Walk-Up Access
- Living area:2,379 sq. ft.
Heating and cooling
- Cooling:Central Air
- Heating:Forced Air
- Central air:Yes
Structure and exterior
- Roof:Shingle
- Year built:1990
- Building area:2,379 sq. ft.
- Lot area:0.64 Acres
- Architectural Style:Multi-Level
- Construction Materials:Brick, Wood Siding
- Exterior Features:Covered, Deck, Fence, Patio
- Foundation Description:Poured
- Levels:Multi Split
Utilities
- Water:Connected, Public
Finances and disclosures
- Price:$285,000
- Price per sq. ft.:$119.8
- Tax amount:$4,513
Features and amenities
- Appliances:Dishwasher, Microwave, Oven, Range, Refrigerator
- Laundry features:In Basement, Laundry Room
- Amenities:Ceiling Fans, Entrance Foyer, Mud Room, Utility Room
Parking
- Parking description:Attached, Garage
- Garage:Yes
- Garage spaces:2
New listings near 121 Forest Drive
- New
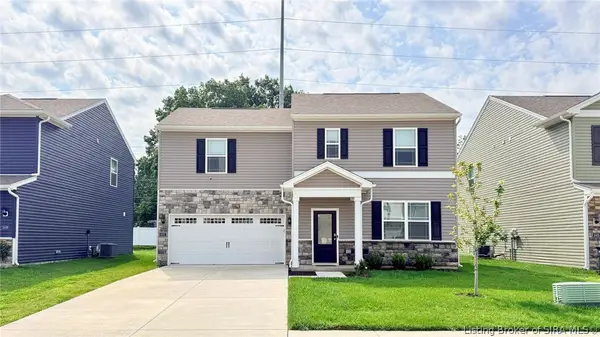 $269,900Active4 beds 3 baths1,510 sq. ft.
3507 Laura Drive, Jeffersonville, IN 47130
MLS# 2026010988Listed by: HMS REAL ESTATE, LLC - New
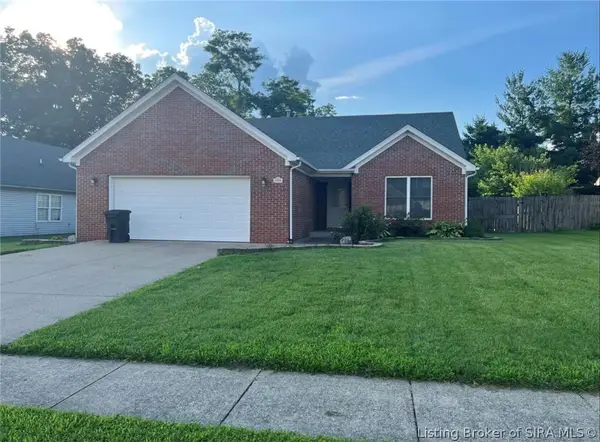 $269,900Active3 beds 2 baths1,334 sq. ft.
3557 Peach Tree Street, Jeffersonville, IN 47130
MLS# 2026010974Listed by: BEYCOME BROKERAGE REALTY, LLC - Open Sun, 1 to 3pmNew
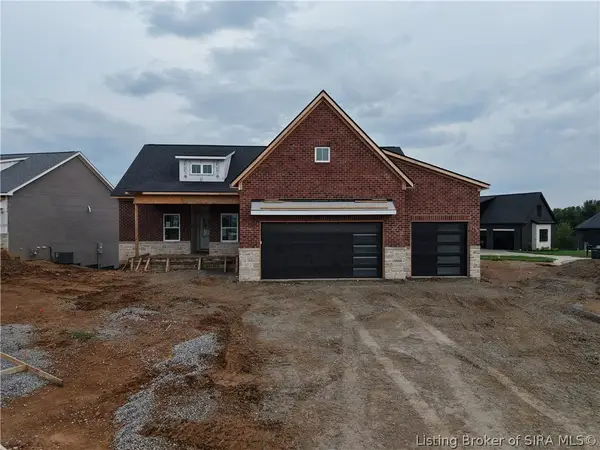 $585,000Active4 beds 3 baths3,120 sq. ft.
6513 21st Century Drive, Charlestown, IN 47111
MLS# 2026010920Listed by: RE/MAX FIRST - New
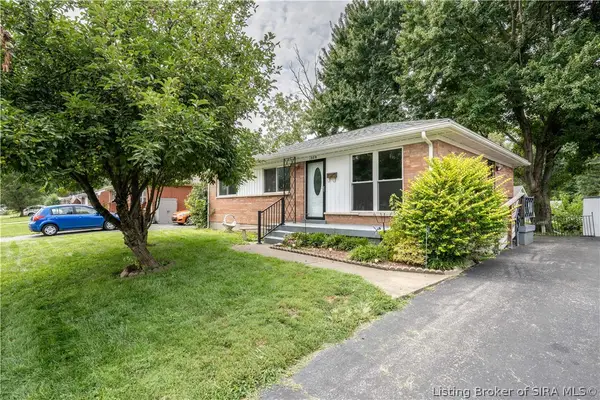 $219,900Active3 beds 2 baths1,700 sq. ft.
1809 Jonquil Drive, Jeffersonville, IN 47130
MLS# 2026010910Listed by: PROPERTY ADVANCEMENT REALTY - New
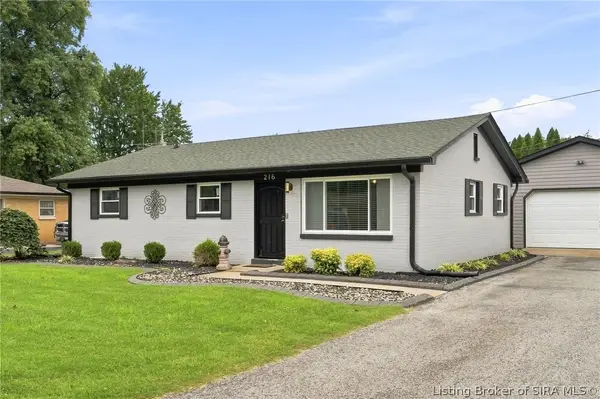 $265,000Active4 beds 2 baths2,075 sq. ft.
216 Catalpa Drive, Jeffersonville, IN 47130
MLS# 2026010958Listed by: GREEN TREE REAL ESTATE SERVICES - New
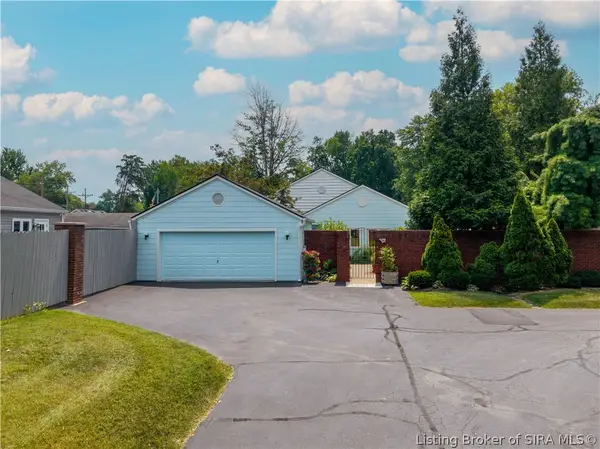 $425,000Active2 beds 2 baths2,922 sq. ft.
109 Court Yard, Jeffersonville, IN 47130
MLS# 2026010963Listed by: KELLER WILLIAMS REALTY CONSULTANTS - New
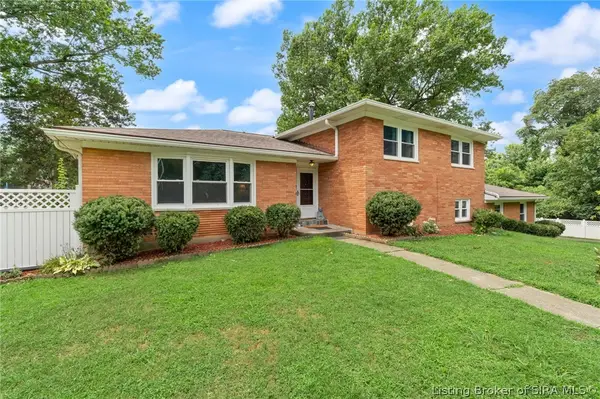 $379,900Active5 beds 3 baths2,605 sq. ft.
503 Gilmore Avenue, Jeffersonville, IN 47130
MLS# 2026010945Listed by: EPIQUE REALTY - New
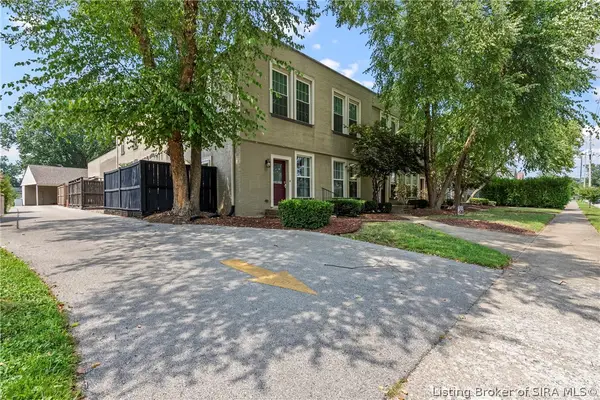 $199,900Active2 beds 2 baths1,276 sq. ft.
925 E 7th Street #104, Jeffersonville, IN 47130
MLS# 2026010951Listed by: SIMPLER.REALESTATE - New
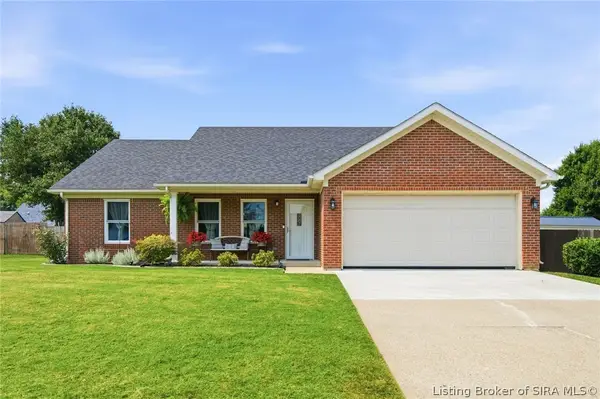 $275,000Active3 beds 2 baths1,270 sq. ft.
4601 Golden Crest Drive, Jeffersonville, IN 47130
MLS# 2026010917Listed by: HOMEPAGE REALTY - New
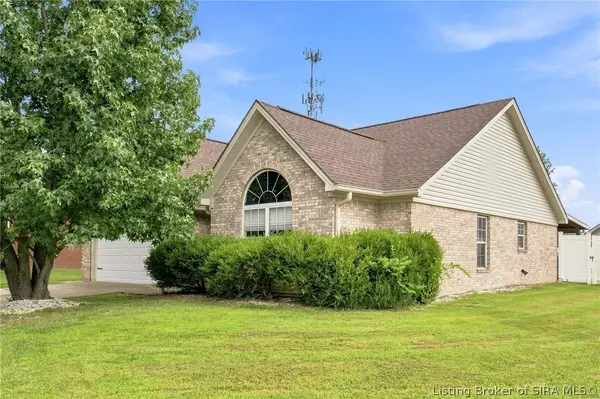 $279,900Active4 beds 2 baths1,656 sq. ft.
6020 Pine View Court, Jeffersonville, IN 47130
MLS# 2026010931Listed by: BERKSHIRE HATHAWAY HOMESERVICES PARKS & WEISBERG R


Protect your home and budget from life's surprises with an Assurant Home Warranty, backed by a partner that supports you through every step of homeownership. Explore Plans.
©2026 Century 21 Real Estate LLC. All rights reserved. CENTURY 21®, the CENTURY 21 Logo and C21® are service marks owned by Century 21 Real Estate LLC. Century 21 Real Estate LLC fully supports the principles of the Fair Housing Act and the Equal Opportunity Act. Each office is independently owned and operated. Listing information is deemed reliable but not guaranteed accurate.