
1242 Parkland Trail, Jeffersonville, IN 47130
Local realty services provided by:CENTURY 21 River Valley Real Estate, Inc.
Upcoming open houses
- Sun, Aug 2302:00 pm - 04:00 pm
Listed by: chris creagh
Office: re/max first
MLS#:2026010617
Source:IN_SIRA
Price summary
- Price:$284,900
- Price per sq. ft.:$230.13
- Monthly HOA dues:$37.5
About this home
Welcome to this like-new 3 bedroom, 2 bath cottage home in desirable Ellingsworth Commons! Built in 2023, this beautifully maintained home offers outstanding curb appeal with an inviting covered front porch, attractive stone skirting, and a detached 2-car garage connected by a heated and cooled enclosed breezeway—an ideal space to relax and enjoy year-round. The garage, breezeway, patio, and rear sidewalk have all been professionally finished with a durable polyaspartic coating by Icon Concrete Coatings. Inside, the open floor plan features a spacious kitchen with granite countertops, a breakfast bar, center island, ample workspace, and a full complement of stainless-steel appliances. The split-bedroom design provides added privacy, while the primary suite offers a walk-in closet and private bath. Enjoy the exceptional amenities Ellingsworth Commons has to offer, including scenic walking paths with beautiful lake views, direct access to Vissing Park, and a wonderful clubhouse and community pool. This move-in ready home combines modern finishes, thoughtful upgrades, and low-maintenance living. All measurements and sq. ft approximate....
Contact an agent
Home facts
- Year built:2023
- Subdivision & Development:Ellingsworth Commons
- Listing ID #:2026010617
- Added:16 day(s) ago
- Updated:August 17, 2026 at 04:11 PM
Rooms and interior
- Bedrooms:3
- Total bathrooms:2
- Full bathrooms:2
- Dining Description:Breakfast Bar
- Bathrooms Description:Bath in Primary Bedroom
- Kitchen Description:Dishwasher, Disposal, Eat-in Kitchen, Kitchen Island, Microwave, Oven, Range, Refrigerator
- Bedroom Description:Main Level Primary, Split Bedrooms
- Living area:1,238 sq. ft.
Heating and cooling
- Cooling:Central Air
- Heating:Forced Air
- Central air:Yes
Structure and exterior
- Roof:Shingle
- Year built:2023
- Building area:1,238 sq. ft.
- Lot area:0.11 Acres
- Architectural Style:One Story
- Construction Materials:Frame, Stone, Vinyl Siding
- Exterior Features:Covered, Enclosed, Landscaping, Patio, Paved Driveway, Porch
- Foundation Description:Slab
- Levels:1 Story
Utilities
- Water:Connected, Public
Finances and disclosures
- Price:$284,900
- Price per sq. ft.:$230.13
- Tax amount:$2,238
Features and amenities
- Appliances:Dishwasher, Disposal, Microwave, Oven, Range, Refrigerator
- Laundry features:Laundry Room, Main Level
- Amenities:Cable TV, Ceiling Fans, Clubhouse, Open Floorplan, Pantry, Thermal Windows, Utility Room, Walk-In Closet(s), Window Blinds
Parking
- Parking description:Garage Door Opener, Garage Faces Rear
- Garage:Yes
- Garage spaces:2
New listings near 1242 Parkland Trail
- New
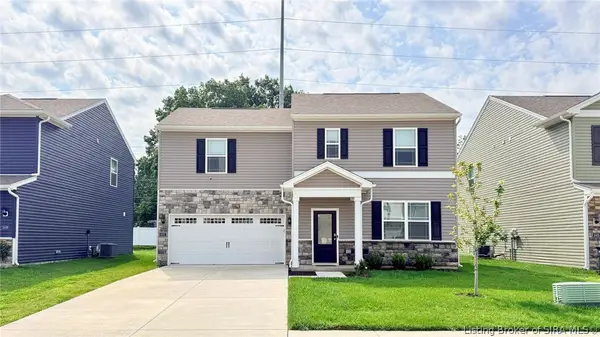 $269,900Active4 beds 3 baths1,510 sq. ft.
3507 Laura Drive, Jeffersonville, IN 47130
MLS# 2026010988Listed by: HMS REAL ESTATE, LLC - New
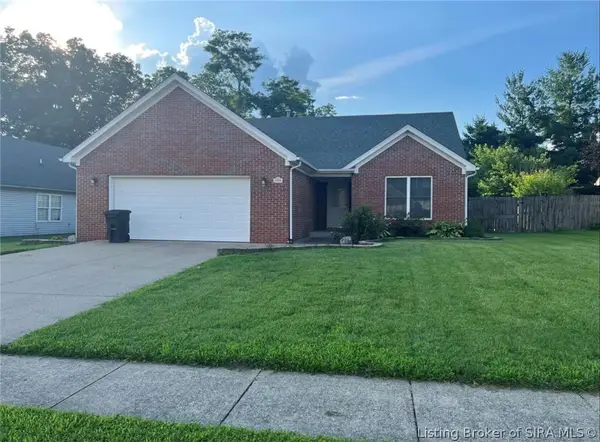 $269,900Active3 beds 2 baths1,334 sq. ft.
3557 Peach Tree Street, Jeffersonville, IN 47130
MLS# 2026010974Listed by: BEYCOME BROKERAGE REALTY, LLC - New
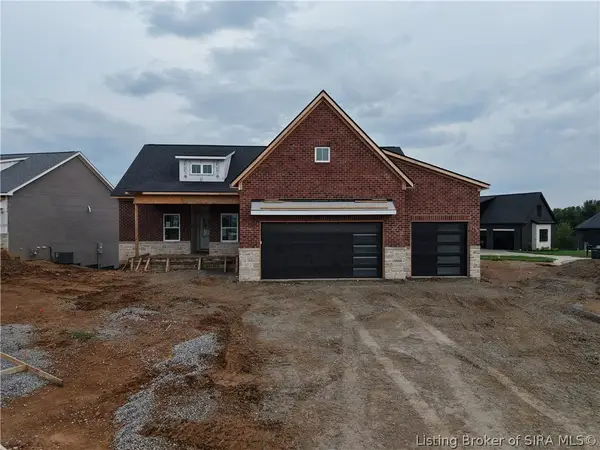 $585,000Active4 beds 3 baths3,120 sq. ft.
6513 21st Century Drive, Charlestown, IN 47111
MLS# 2026010920Listed by: RE/MAX FIRST - New
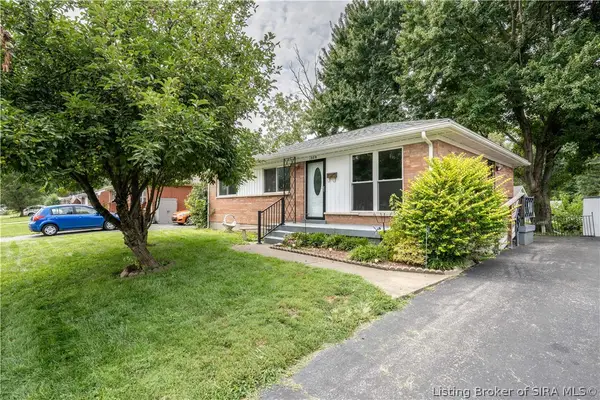 $219,900Active3 beds 2 baths1,700 sq. ft.
1809 Jonquil Drive, Jeffersonville, IN 47130
MLS# 2026010910Listed by: PROPERTY ADVANCEMENT REALTY - New
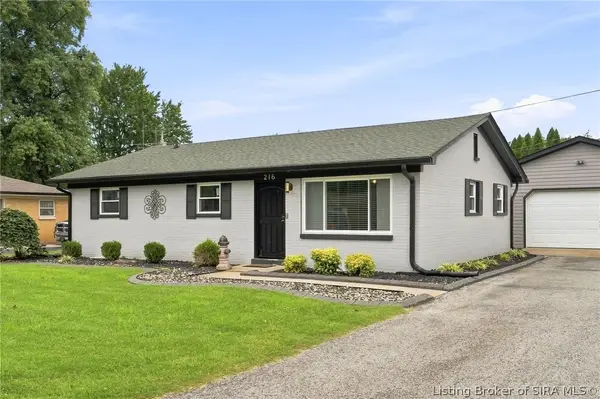 $265,000Active4 beds 2 baths2,075 sq. ft.
216 Catalpa Drive, Jeffersonville, IN 47130
MLS# 2026010958Listed by: GREEN TREE REAL ESTATE SERVICES - New
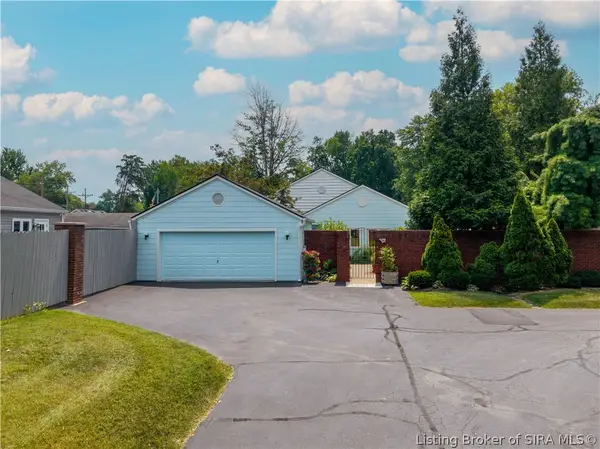 $425,000Active2 beds 2 baths2,922 sq. ft.
109 Court Yard, Jeffersonville, IN 47130
MLS# 2026010963Listed by: KELLER WILLIAMS REALTY CONSULTANTS - New
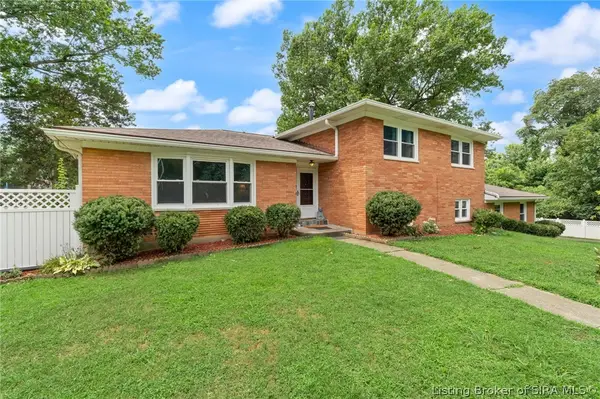 $379,900Active5 beds 3 baths2,605 sq. ft.
503 Gilmore Avenue, Jeffersonville, IN 47130
MLS# 2026010945Listed by: EPIQUE REALTY - New
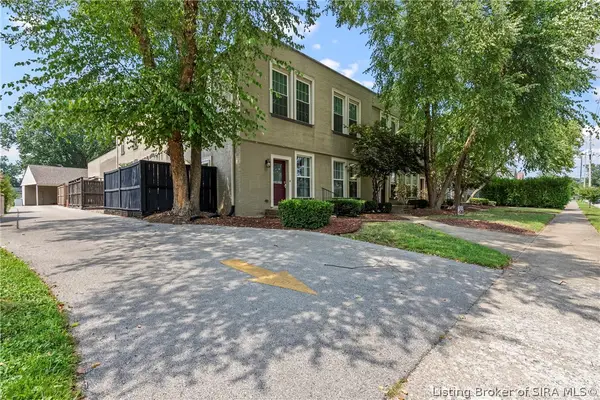 $199,900Active2 beds 2 baths1,276 sq. ft.
925 E 7th Street #104, Jeffersonville, IN 47130
MLS# 2026010951Listed by: SIMPLER.REALESTATE - New
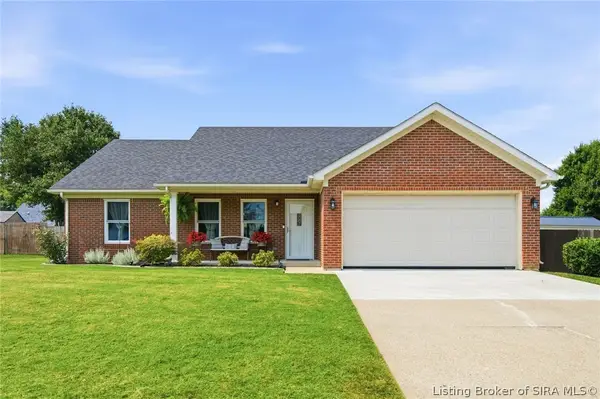 $275,000Active3 beds 2 baths1,270 sq. ft.
4601 Golden Crest Drive, Jeffersonville, IN 47130
MLS# 2026010917Listed by: HOMEPAGE REALTY - New
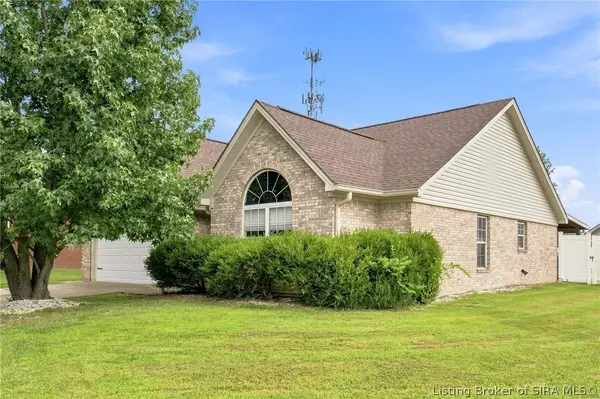 $279,900Active4 beds 2 baths1,656 sq. ft.
6020 Pine View Court, Jeffersonville, IN 47130
MLS# 2026010931Listed by: BERKSHIRE HATHAWAY HOMESERVICES PARKS & WEISBERG R


Protect your home and budget from life's surprises with an Assurant Home Warranty, backed by a partner that supports you through every step of homeownership. Explore Plans.
©2026 Century 21 Real Estate LLC. All rights reserved. CENTURY 21®, the CENTURY 21 Logo and C21® are service marks owned by Century 21 Real Estate LLC. Century 21 Real Estate LLC fully supports the principles of the Fair Housing Act and the Equal Opportunity Act. Each office is independently owned and operated. Listing information is deemed reliable but not guaranteed accurate.