
1615 Greenleaves Drive, Jeffersonville, IN 47130
Local realty services provided by:CENTURY 21 River Valley Real Estate, Inc.
1615 Greenleaves Drive,Jeffersonville, IN 47130
$297,500
- 2 Beds
- 2 Baths
- 1,508 sq. ft.
- Single family
- Active
Listed by: tracy long-jones
Office: keller williams realty consultants
MLS#:202609165
Source:IN_SIRA
Price summary
- Price:$297,500
- Price per sq. ft.:$197.28
- Monthly HOA dues:$75
About this home
SELLER SAYS SELL!! NEW PRICE ! MUST SEE THIS! Discover refined single-level living in this darling 2-bedroom, 2-bathroom patio home. The main living spaces showcase newly installed luxury vinyl plank flooring, offering a polished and timeless foundation.
Living room features a beautiful gas fireplace, a large eating area, and tons of windows to allow in tons of light. Off main entry a bonus room that could be used as a formal dining room or office area. Beyond the interior, an expansive private courtyard provides a secluded outdoor sanctuary ideal for quiet mornings or intimate entertaining.
Enjoy effortless access to a nearby golf course.
Shopping, dining, and everyday conveniences are just minutes away, creating a lifestyle of both leisure and ease. While the home awaits a few stylish updates, a motivated seller has priced it attractively below market value—presenting a rare opportunity to personalize and capture immediate equity.
Schedule a private showing to experience this distinguished offering....
Contact an agent
Home facts
- Year built:1995
- Subdivision & Development:Country Club Estates
- Listing ID #:202609165
- Added:117 day(s) ago
- Updated:October 11, 2026 at 12:55 AM
Rooms and interior
- Bedrooms:2
- Total bathrooms:2
- Full bathrooms:2
- Dining Description:Breakfast Bar, Separate Formal Dining Room
- Bathrooms Description:Bath in Primary Bedroom, Ceramic Bath
- Kitchen Description:Dishwasher, Eat-in Kitchen, Microwave, Oven, Range, Self-Cleaning Oven
- Bedroom Description:Main Level Primary, Split Bedrooms
- Living area:1,508 sq. ft.
Heating and cooling
- Cooling:Central Air
- Heating:Forced Air
- Central air:Yes
Structure and exterior
- Roof:Shingle
- Year built:1995
- Building area:1,508 sq. ft.
- Lot area:0.11 Acres
- Lot Features:Garden, Secluded
- Architectural Style:One Story, Patio Home
- Construction Materials:Brick, Frame
- Exterior Features:Enclosed, Landscaping, Patio, Paved Driveway
- Foundation Description:Poured
- Levels:1 Story
Utilities
- Water:Connected, Public
Finances and disclosures
- Price:$297,500
- Price per sq. ft.:$197.28
- Tax amount:$2,807
Features and amenities
- Appliances:Dishwasher, Dryer, Microwave, Oven, Range, Self Cleaning Oven, Washer
- Laundry features:Dryer, Laundry Closet, Main Level, Washer
- Amenities:Cable TV, Ceiling Fans, Central Vacuum, Clubhouse, Open Floorplan, Pantry, Pool, Skylights, Utility Room, Vaulted Ceiling, win_Skylights
- Pool features:Association, Community
Parking
- Parking description:Attached, Garage, Garage Faces Front
- Garage:Yes
- Garage spaces:2
New listings near 1615 Greenleaves Drive
- Coming Soon
 $389,900Coming Soon3 beds 2 baths1,599 sq. ft.
4104 Uhl Dr, Jeffersonville, IN 47130
MLS# 1731532Listed by: GREENTREE REAL ESTATE SERVICES - New
 $429,900Active4 beds 3 baths1,995 sq. ft.
3005 Old Cypress Trail, Jeffersonville, IN 47130
MLS# 2026012446Listed by: PROPERTY ADVANCEMENT REALTY - New
 $225,000Active3 beds 2 baths1,260 sq. ft.
914 Walnut Street, Jeffersonville, IN 47130
MLS# 2026012335Listed by: GREEN TREE REAL ESTATE SERVICES - New
 $289,900Active3 beds 2 baths1,291 sq. ft.
1181 - LOT 658 Dustin's Way, Jeffersonville, IN 47130
MLS# 202609402Listed by: RE/MAX FIRST - New
 $265,000Active4 beds 2 baths1,824 sq. ft.
4609 Crescent Avenue, Jeffersonville, IN 47130
MLS# 2026012393Listed by: WHITE PICKET REAL ESTATE - New
 $345,000Active3 beds 2 baths3,357 sq. ft.
2415 Lakewood Boulevard, Jeffersonville, IN 47130
MLS# 2026012412Listed by: RE/MAX FIRST - Open Sat, 1 to 3pmNew
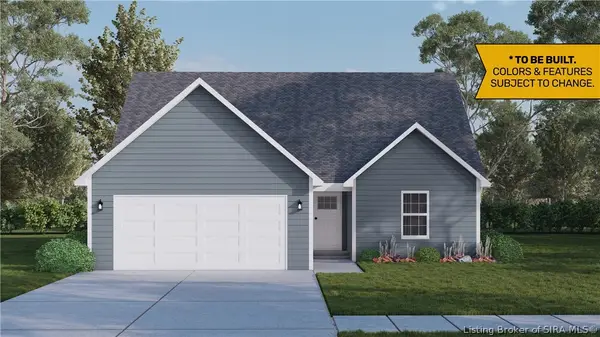 $283,900Active3 beds 3 baths1,721 sq. ft.
4239- LOT 214 Round Rock Boulevard, Charlestown, IN 47111
MLS# 2026010272Listed by: RE/MAX FIRST 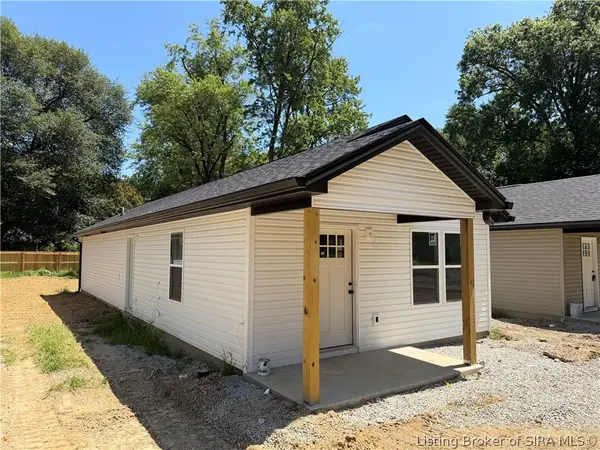 $209,999Active3 beds 2 baths1,100 sq. ft.
313 Myrtle Street, Jeffersonville, IN 47129
MLS# 2026011471Listed by: KGF REALTY, LLC- New
 $439,000Active4 beds 3 baths2,539 sq. ft.
3214 Liberty Way, Jeffersonville, IN 47130
MLS# 2026012404Listed by: LOPP REAL ESTATE BROKERS - New
 $184,900Active2 beds 1 baths806 sq. ft.
412 Brighton Avenue, Jeffersonville, IN 47130
MLS# 2026012331Listed by: NEXTHOME WILSON REAL ESTATE


Protect your home and budget from life's surprises with an Assurant Home Warranty, backed by a partner that supports you through every step of homeownership. Explore Plans.
©2026 Century 21 Real Estate LLC. All rights reserved. CENTURY 21®, the CENTURY 21 Logo and C21® are service marks owned by Century 21 Real Estate LLC. Century 21 Real Estate LLC fully supports the principles of the Fair Housing Act and the Equal Opportunity Act. Each office is independently owned and operated. Listing information is deemed reliable but not guaranteed accurate.