
1628 Kehoe Lane, Jeffersonville, IN 47130
Local realty services provided by:CENTURY 21 River Valley Real Estate, Inc.
1628 Kehoe Lane,Jeffersonville, IN 47130
$214,900
- 3 Beds
- 2 Baths
- 1,158 sq. ft.
- Single family
- Active
Listed by: chelsea watterson
Office: green tree real estate services
MLS#:2026010787
Source:IN_SIRA
Price summary
- Price:$214,900
- Price per sq. ft.:$185.58
About this home
Welcome home to this well-maintained, one-owner home conveniently located just off 10th Street in the heart of Jeffersonville! Priced at $224,900, this inviting property features vaulted ceilings that create a bright, open feel, along with durable luxury vinyl plank flooring throughout the main living areas. Relax on the covered front porch. The spacious backyard includes a storage shed, providing extra space. With its excellent location close to shopping, dining, parks, and schools, this one-in ready home offers comfort, convenience, and pride of ownership you'll appreciate from the moment you arrive.
Contact an agent
Home facts
- Year built:2024
- Subdivision & Development:Della Plains
- Listing ID #:2026010787
- Added:54 day(s) ago
- Updated:September 30, 2026 at 07:46 PM
Rooms and interior
- Bedrooms:3
- Total bathrooms:2
- Full bathrooms:2
- Kitchen Description:Dishwasher, Microwave, Oven, Range, Refrigerator
- Bedroom Description:Main Level Primary
- Living area:1,158 sq. ft.
Heating and cooling
- Cooling:Central Air
- Heating:Heat Pump
- Central air:Yes
Structure and exterior
- Roof:Shingle
- Year built:2024
- Building area:1,158 sq. ft.
- Lot area:0.15 Acres
- Architectural Style:One Story
- Construction Materials:Frame, Vinyl Siding
- Exterior Features:Covered, Porch
- Foundation Description:Slab
- Levels:1 Story
Utilities
- Water:Connected, Public
Finances and disclosures
- Price:$214,900
- Price per sq. ft.:$185.58
- Tax amount:$1,325
Features and amenities
- Appliances:Dishwasher, Microwave, Oven, Range, Refrigerator
- Laundry features:Laundry Room, Main Level
- Amenities:Open Floorplan, Utility Room, Vaulted Ceiling
New listings near 1628 Kehoe Lane
- Open Sun, 2am to 4pmNew
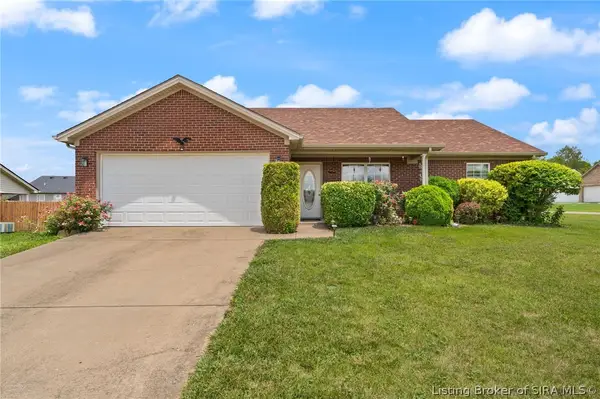
 $240,000Active3 beds 2 baths1,253 sq. ft.
1612 National Avenue, Jeffersonville, IN 47130
MLS# 2026012163Listed by: GREEN TREE REAL ESTATE SERVICES - New
 $259,900Active3 beds 2 baths1,260 sq. ft.
5935 Pine View Court, Jeffersonville, IN 47130
MLS# 2026012209Listed by: SCHULER BAUER REAL ESTATE SERVICES ERA POWERED (N - New
 $259,000Active2 beds 2 baths1,158 sq. ft.
1413 Parkland Trail, Jeffersonville, IN 47130
MLS# 2026012210Listed by: GREEN TREE REAL ESTATE SERVICES - New
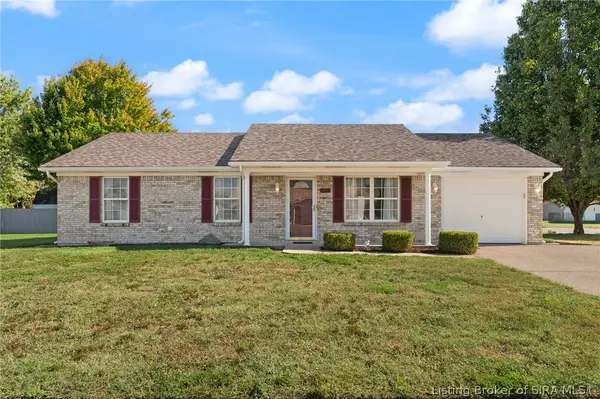 $244,900Active3 beds 2 baths1,227 sq. ft.
3800 Brownstone Drive, Jeffersonville, IN 47130
MLS# 2026012083Listed by: KELLER WILLIAMS REALTY CONSULTANTS - New
 $289,990Active5 beds 3 baths2,180 sq. ft.
611 Brendle Way, Jeffersonville, IN 47130
MLS# 2026012201Listed by: WJH BROKERAGE IN, LLC - New
 $290,000Active3 beds 2 baths1,471 sq. ft.
815 Wolf Run Park Boulevard, Jeffersonville, IN 47130
MLS# 2026012179Listed by: HOMETOWN REALTY - New
 $89,900Active2.43 Acres
0 Hammons Lane, Jeffersonville, IN 47130
MLS# 2026012189Listed by: RE/MAX FIRST - Open Sun, 12 to 2pmNew
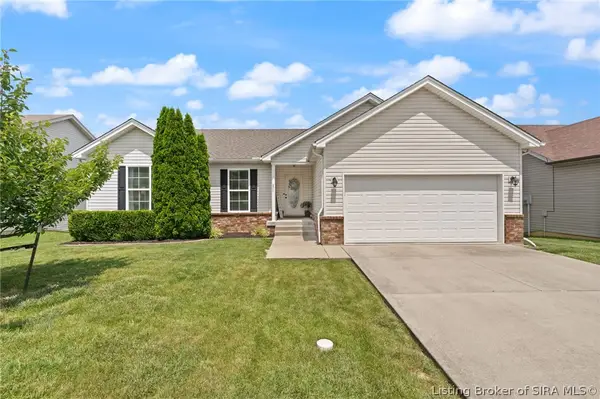 $334,900Active4 beds 3 baths2,796 sq. ft.
1604 Regans Way, Jeffersonville, IN 47130
MLS# 2026012175Listed by: NEST REALTY - New
 $389,000Active2 beds 2 baths1,420 sq. ft.
1 Riverpointe Plaza #701, Jeffersonville, IN 47130
MLS# 2026012167Listed by: SIMPLER.REALESTATE - New
 $269,900Active3 beds 2 baths1,724 sq. ft.
208 E Park Place, Jeffersonville, IN 47130
MLS# 2026012138Listed by: SCHULER BAUER REAL ESTATE SERVICES ERA POWERED (N


Protect your home and budget from life's surprises with an Assurant Home Warranty, backed by a partner that supports you through every step of homeownership. Explore Plans.
©2026 Century 21 Real Estate LLC. All rights reserved. CENTURY 21®, the CENTURY 21 Logo and C21® are service marks owned by Century 21 Real Estate LLC. Century 21 Real Estate LLC fully supports the principles of the Fair Housing Act and the Equal Opportunity Act. Each office is independently owned and operated. Listing information is deemed reliable but not guaranteed accurate.