
1906 Radiance Way, Jeffersonville, IN 47130
Local realty services provided by:CENTURY 21 River Valley Real Estate, Inc.
1906 Radiance Way,Jeffersonville, IN 47130
$349,000
- 2 Beds
- 2 Baths
- 1,710 sq. ft.
- Single family
- Active
Listed by: staci flispart
Office: lopp real estate brokers
MLS#:2026010115
Source:IN_SIRA
Price summary
- Price:$349,000
- Price per sq. ft.:$204.09
- Monthly HOA dues:$150
About this home
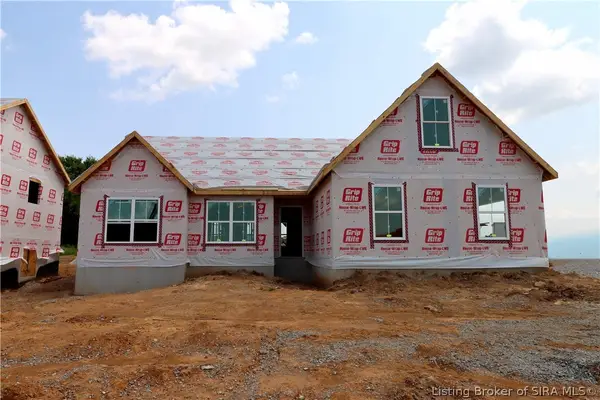
This well maintained two bedroom, two bathroom patio home was built in 2022 by Klein Homes, offering convenient access to the interstate, dining, and shopping. Superior craftsmanship is evident throughout, featuring 9 to 10 foot ceilings, crown molding, and custom soft-close cabinetry. The kitchen is appointed with granite countertops, a tile backsplash, stainless steel appliances, and a large center island, opening to the dining and living areas for easy everyday living. Engineered hardwood floors run through the main living spaces, and a tray ceiling adds architectural detail to the living area. Large open foyer and wide doorframes for easy access makes aging in place easy in this Mystic floorplan. Outside, a brick and stone exterior with an arched entry and covered front porch creates a welcoming approach, while the covered back patio offers additional space for outdoor relaxation. The floor plan places all living on one level, and the two-car garage provides convenient storage and parking. Monthly HOA fees of $150 cover grass cutting, bi-annual landscaping maintenance, common area upkeep and a roof reserve fund, as detailed in the community restrictions. Square footage, taxes, flood zone, and school systems are to be verified by the buyer(s) or Buyer's Agent if critical to the buyer(s)....
Contact an agent
Home facts
- Year built:2022
- Subdivision & Development:Mystic Falls
- Listing ID #:2026010115
- Added:95 day(s) ago
- Updated:October 19, 2026 at 02:54 PM
Rooms and interior
- Bedrooms:2
- Total bathrooms:2
- Full bathrooms:2
- Dining Description:Breakfast Bar
- Bathrooms Description:Bath in Primary Bedroom, Ceramic Bath
- Kitchen Description:Dishwasher, Microwave, Oven, Range, Refrigerator
- Bedroom Description:Main Level Primary
- Living area:1,710 sq. ft.
Heating and cooling
- Cooling:Central Air
- Heating:Forced Air
- Central air:Yes
Structure and exterior
- Year built:2022
- Building area:1,710 sq. ft.
- Lot area:0.1 Acres
- Architectural Style:One Story, Patio Home
- Construction Materials:Brick, Frame
- Exterior Features:Covered, Landscaping, Patio, Paved Driveway, Porch
- Foundation Description:Slab
- Levels:1 Story
Utilities
- Water:Connected, Public
Finances and disclosures
- Price:$349,000
- Price per sq. ft.:$204.09
- Tax amount:$3,499
Features and amenities
- Appliances:Dishwasher, Microwave, Oven, Range, Refrigerator
- Laundry features:Laundry Room, Main Level
- Amenities:Cable TV, Ceiling Fans, Entrance Foyer, Open Floorplan, Thermal Windows, Utility Room, Walk-In Closet(s)
Parking
- Parking description:Attached, Garage, Garage Faces Front
- Garage:Yes
- Garage spaces:2
New listings near 1906 Radiance Way
- New
 $329,900Active3 beds 2 baths1,615 sq. ft.
6567 Abney Ct, Jeffersonville, IN 47130
MLS# 1732172Listed by: GREENTREE REAL ESTATE SERVICES - New
 $225,000Active3 beds 1 baths1,400 sq. ft.
824 Sandra Drive, Jeffersonville, IN 47130
MLS# 2026012611Listed by: ASSIST 2 SELL BUYER & SELLER REALTY - Open Sat, 1 to 3pm
 $307,900Active4 beds 2 baths1,672 sq. ft.
5520 - LOT 112 Whirlaway Court, Jeffersonville, IN 47130
MLS# 202609883Listed by: RE/MAX FIRST - New
 $200,000Active3 beds 2 baths2,286 sq. ft.
227 Longview Drive, Jeffersonville, IN 47130
MLS# 2026012518Listed by: KELLER WILLIAMS REALTY CONSULTANTS - New
 $599,000Active4 beds 2 baths2,279 sq. ft.
408 S Front St, Jeffersonville, IN 47130
MLS# 1732065Listed by: GREENTREE REAL ESTATE SERVICES - New
 $135,000Active2 beds 2 baths1,003 sq. ft.
3266 Wooded Way, Jeffersonville, IN 47130
MLS# 2026012523Listed by: ALLODIUM REAL ESTATE - New
 $220,000Active2 beds 1 baths1,152 sq. ft.
634 E 8th Street, Jeffersonville, IN 47130
MLS# 2026012576Listed by: JPAR ASPIRE - New
 $295,000Active3 beds 2 baths1,597 sq. ft.
3510 Teal Way, Jeffersonville, IN 47130
MLS# 22127240Listed by: HIVE REALTY GROUP - New
 $234,000Active3 beds 1 baths1,562 sq. ft.
2317 Middle Road, Jeffersonville, IN 47130
MLS# 2026012524Listed by: SCHULER BAUER REAL ESTATE SERVICES ERA POWERED (N - New
 $958,000Active4 beds 3 baths3,519 sq. ft.
1318 Utica Sellersburg Road, Jeffersonville, IN 47130
MLS# 2026012525Listed by: SCHULER BAUER REAL ESTATE SERVICES ERA POWERED


Protect your home and budget from life's surprises with an Assurant Home Warranty, backed by a partner that supports you through every step of homeownership. Explore Plans.
©2026 Century 21 Real Estate LLC. All rights reserved. CENTURY 21®, the CENTURY 21 Logo and C21® are service marks owned by Century 21 Real Estate LLC. Century 21 Real Estate LLC fully supports the principles of the Fair Housing Act and the Equal Opportunity Act. Each office is independently owned and operated. Listing information is deemed reliable but not guaranteed accurate.