
2007 Woodland Court, Jeffersonville, IN 47130
Local realty services provided by:CENTURY 21 River Valley Real Estate, Inc.
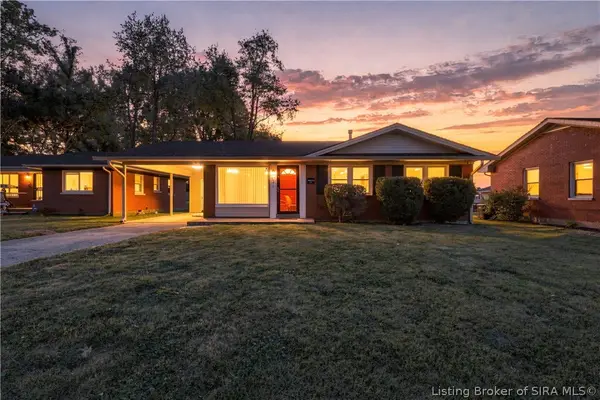
2007 Woodland Court,Jeffersonville, IN 47130
$139,500
- 2 Beds
- 1 Baths
- 858 sq. ft.
- Single family
- Active
Listed by: doris kay crawford, jeremy l ward
Office: ward realty services
MLS#:202609807
Source:IN_SIRA
Price summary
- Price:$139,500
- Price per sq. ft.:$162.59
About this home
Charming 2-bedroom, 1-bath home with vaulted ceilings that create a bright, open feel, walk-in jetted tub for relaxing after a long day, a large backyard - perfect for entertaining, gardening, or simply enjoying outdoor living, and close to amenities and major highways and the interstate. New Roof (2026). Come check out this adorable home and make it yours today. Home is being SOLD "AS IS".
Contact an agent
Home facts
- Year built:1941
- Listing ID #:202609807
- Added:76 day(s) ago
- Updated:September 28, 2026 at 04:52 PM
Rooms and interior
- Bedrooms:2
- Total bathrooms:1
- Full bathrooms:1
- Bathrooms Description:Jetted Tub
- Kitchen Description:Oven, Range, Refrigerator
- Bedroom Description:Main Level Primary
- Basement:Yes
- Basement Description:Crawl Space
- Living area:858 sq. ft.
Heating and cooling
- Cooling:Central Air
- Heating:Forced Air
- Central air:Yes
Structure and exterior
- Roof:Shingle
- Year built:1941
- Building area:858 sq. ft.
- Lot area:0.22 Acres
- Architectural Style:One Story
- Construction Materials:Frame, Vinyl Siding
- Exterior Features:Covered, Fence, Porch
- Foundation Description:Crawlspace
- Levels:1 Story
Utilities
- Water:Connected, Public
Finances and disclosures
- Price:$139,500
- Price per sq. ft.:$162.59
- Tax amount:$3,035
Features and amenities
- Appliances:Dryer, Oven, Range, Refrigerator, Washer
- Laundry features:Dryer, Laundry Room, Main Level, Washer
- Amenities:Ceiling Fans, Mud Room, Utility Room, Vaulted Ceiling
Parking
- Parking description:No Garage
New listings near 2007 Woodland Court
- New
 $189,000Active3 beds 1 baths988 sq. ft.
409 Huston Drive, Jeffersonville, IN 47130
MLS# 2026012145Listed by: SCHULER BAUER REAL ESTATE SERVICES ERA POWERED (N - New
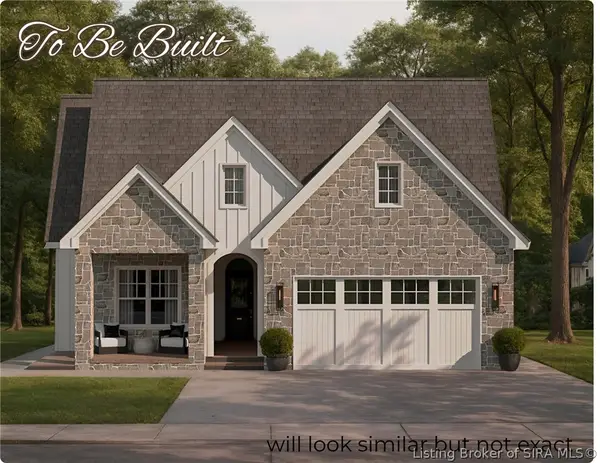 $464,000Active3 beds 2 baths1,638 sq. ft.
5120 Louis Lane, Jeffersonville, IN 47130
MLS# 2026012122Listed by: GREEN TREE REAL ESTATE SERVICES - New
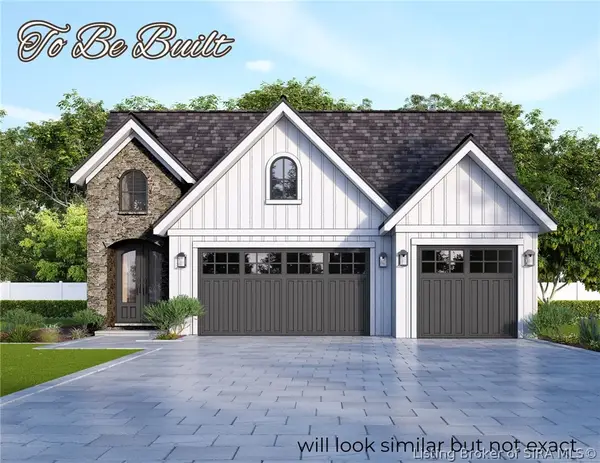 $459,000Active3 beds 2 baths1,521 sq. ft.
5112 Louis Lane, Jeffersonville, IN 47130
MLS# 2026012123Listed by: GREEN TREE REAL ESTATE SERVICES - New
 $179,000Active2 beds 1 baths800 sq. ft.
431 Fulton Street, Jeffersonville, IN 47130
MLS# 2026012064Listed by: GREEN TREE REAL ESTATE SERVICES - New
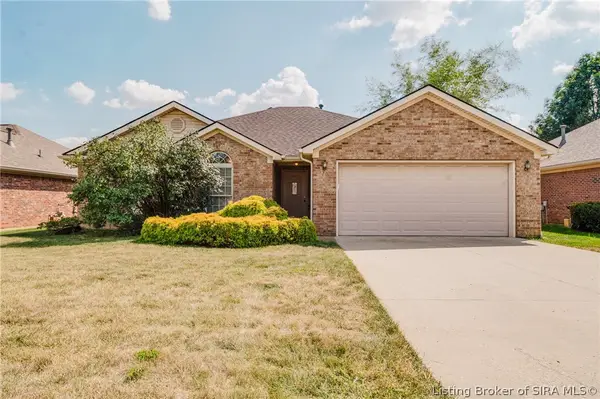 $259,500Active3 beds 2 baths1,590 sq. ft.
1728 Summerlin Place, Jeffersonville, IN 47130
MLS# 2026011404Listed by: RANKIN LUXE REALTY GROUP - New
 $350,000Active5 beds 2 baths3,022 sq. ft.
3004 Callaway Dr, Jeffersonville, IN 47130
MLS# 1730152Listed by: RE/MAX FIRST - New
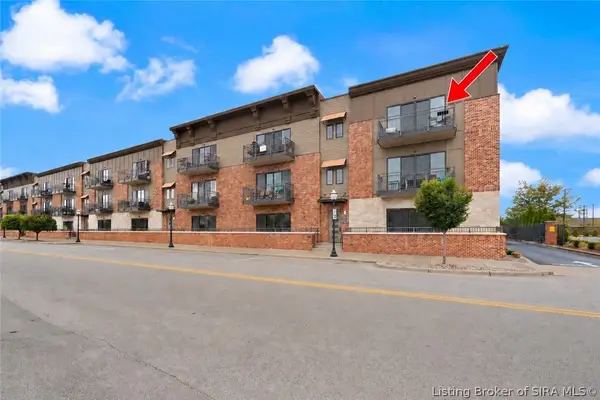 $300,000Active2 beds 2 baths1,416 sq. ft.
239 Mulberry Street, Jeffersonville, IN 47130
MLS# 2026012022Listed by: KELLER WILLIAMS REALTY CONSULTANTS - New
 $213,900Active3 beds 1 baths1,404 sq. ft.
1833 E Park Place, Jeffersonville, IN 47130
MLS# 2026012081Listed by: THE COLLECTIVE REALTY CO. - New
 $262,000Active3 beds 2 baths1,452 sq. ft.
1722 Summerlin Place Pl, Jeffersonville, IN 47130
MLS# 1730109Listed by: GREENTREE REAL ESTATE SERVICES - New
 $179,000Active2 beds 1 baths1,064 sq. ft.
105 Burns Drive, Jeffersonville, IN 47130
MLS# 2026012086Listed by: GREEN TREE REAL ESTATE SERVICES


Protect your home and budget from life's surprises with an Assurant Home Warranty, backed by a partner that supports you through every step of homeownership. Explore Plans.
©2026 Century 21 Real Estate LLC. All rights reserved. CENTURY 21®, the CENTURY 21 Logo and C21® are service marks owned by Century 21 Real Estate LLC. Century 21 Real Estate LLC fully supports the principles of the Fair Housing Act and the Equal Opportunity Act. Each office is independently owned and operated. Listing information is deemed reliable but not guaranteed accurate.