
2030 Villa View Court, Jeffersonville, IN 47130
Local realty services provided by:CENTURY 21 River Valley Real Estate, Inc.
2030 Villa View Court,Jeffersonville, IN 47130
$645,000
- 4 Beds
- 4 Baths
- 3,254 sq. ft.
- Single family
- Active
Listed by: jenny hellman
Office: re/max plus
MLS#:2026012950
Source:IN_SIRA
Price summary
- Price:$645,000
- Price per sq. ft.:$198.22
- Monthly HOA dues:$158.33
About this home
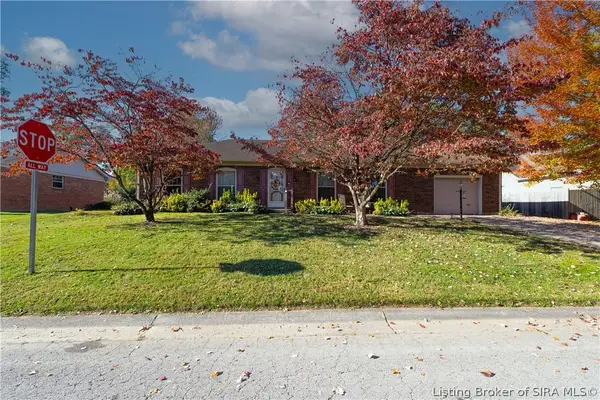
Scenic views, Gated-Community, convenient access to shopping and the East End Bridge! Situated on a premium .24 Acre lot, this all-brick home offers 3,254 SF of finished living space with 4 bedrooms, 3.5 baths, and LVP and tile flooring throughout. Elegant wainscoting, crown molding, custom shutters and blinds enhance the main level, featuring an office with a storage window seat, dining room, a half bath, and a luxurious owner’s suite. The living room includes a fireplace and built-ins and flows into a chef-inspired eat-in kitchen with stainless-steel appliances to include a gas cooktop. Windows and sliding glass doors with custom blinds lead to a partially covered 14 x 24 FT Trex deck overlooking the lake’s dramatic rock walls, beaches, crystal-blue water, and refreshing breezes—an ideal setting for grilling, entertaining, or relaxing. Upstairs offers a sitting area connecting to a 13x14 FT bedroom with shutters and a window-spanning storage seat and walk-in closet, a second bedroom with lake views, a full bath, and an unfinished attic space for storage. The finished basement provides a spacious family room, a bedroom with a walk-in closet, a full bath, and an unfinished storage area. Every walk-in closet includes an organization system for added convenience. Amenities include three beach areas, two beautiful lakes for fishing, kayaking, floating, and relaxing, plus a clubhouse, pool, tennis courts, and pickleball courts. Recreation and relaxation are always close at hand....
Contact an agent
Home facts
- Year built:2021
- Subdivision & Development:Quarry Bluff
- Listing ID #:2026012950
- Added:1 day(s) ago
- Updated:October 30, 2026 at 09:50 PM
Rooms and interior
- Bedrooms:4
- Total bathrooms:4
- Full bathrooms:3
- Half bathrooms:1
- Dining Description:Separate Formal Dining Room
- Bathrooms Description:Bath in Primary Bedroom, Ceramic Bath
- Kitchen Description:Dishwasher, Disposal, Eat-in Kitchen, Microwave, Refrigerator
- Bedroom Description:Main Level Primary, Split Bedrooms
- Basement:Yes
- Basement Description:Partially Finished, Sump Pump
- Living area:3,254 sq. ft.
Heating and cooling
- Cooling:Central Air
- Heating:Forced Air
- Central air:Yes
Structure and exterior
- Year built:2021
- Building area:3,254 sq. ft.
- Lot area:0.24 Acres
- Lot Features:Cul-De-Sac
- Architectural Style:One and One Half Story
- Construction Materials:Brick, Frame
- Exterior Features:Covered, Landscaping, Patio
- Foundation Description:Poured
- Levels:One and One Half
Utilities
- Water:Connected, Public
Finances and disclosures
- Price:$645,000
- Price per sq. ft.:$198.22
- Tax amount:$6,394
Features and amenities
- Appliances:Dishwasher, Disposal, Microwave, Refrigerator, Water Softener
- Laundry features:Laundry Room, Main Level
- Amenities:Attic, Ceiling Fans, Clubhouse, Gate Community, Gated, Pantry, Pool, Security Gate, Tennis Courts, Thermal Windows, Utility Room, Water, Window Blinds
- Pool features:Association, Community
Parking
- Parking description:Attached, Garage, Garage Door Opener, Garage Faces Front
- Garage:Yes
- Garage spaces:2
New listings near 2030 Villa View Court
- New
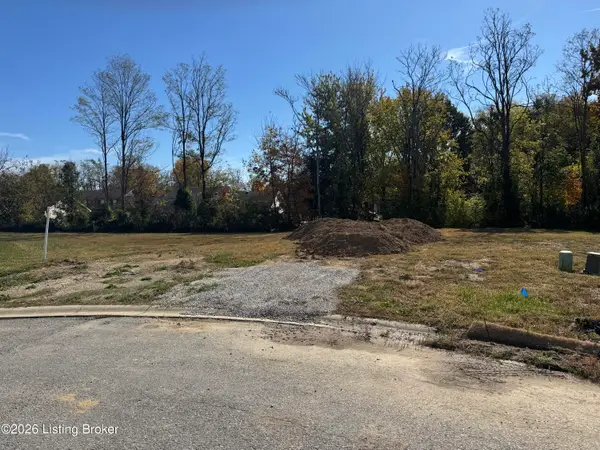 $60,000Active0.25 Acres
2750 Abby Woods (lot #24) Dr, Jeffersonville, IN 47130
MLS# 1733388Listed by: LOPP RESIDENTIAL LLC - New
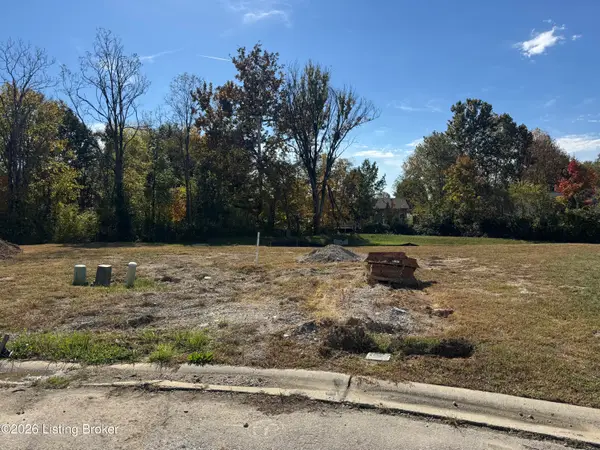 $60,000Active0.26 Acres
2751 Abby Woods (lot #23) Dr, Jeffersonville, IN 47130
MLS# 1733389Listed by: LOPP RESIDENTIAL LLC - New
 $60,000Active0.26 Acres
2795 Abby Woods (lot #1) Dr, Jeffersonville, IN 47130
MLS# 1733394Listed by: LOPP RESIDENTIAL LLC - New
 $60,000Active0.17 Acres
2793 Abby Woods (lot #2) Dr, Jeffersonville, IN 47130
MLS# 1733396Listed by: LOPP RESIDENTIAL LLC - New
 $60,000Active0.17 Acres
2791 Abby Woods (lot #3) Dr, Jeffersonville, IN 47130
MLS# 1733398Listed by: LOPP RESIDENTIAL LLC - New
 $60,000Active0.17 Acres
2789 Abby Woods (lot #4) Dr, Jeffersonville, IN 47130
MLS# 1733400Listed by: LOPP RESIDENTIAL LLC - New
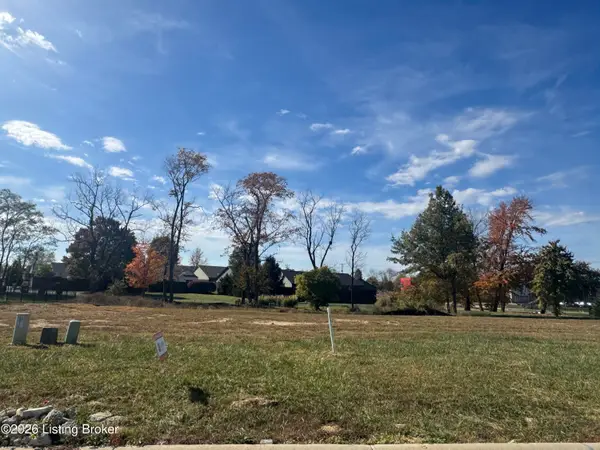 $60,000Active0.17 Acres
2787 Abby Woods (lot #5) Dr, Jeffersonville, IN 47130
MLS# 1733401Listed by: LOPP RESIDENTIAL LLC - New
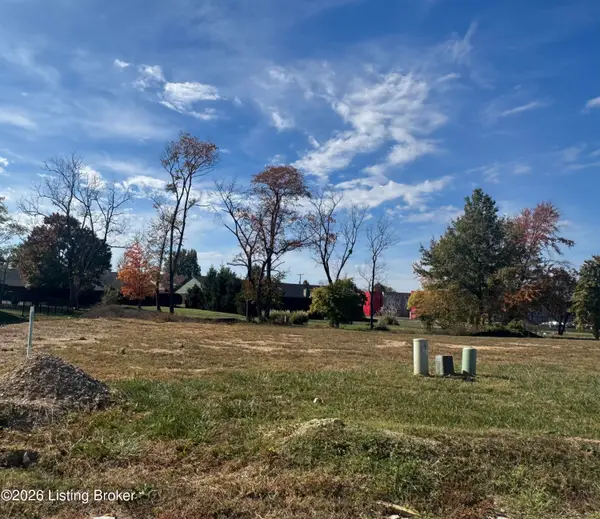 $60,000Active0.17 Acres
2785 Abby Woods (lot#6) Dr, Jeffersonville, IN 47130
MLS# 1733403Listed by: LOPP RESIDENTIAL LLC - New
 $190,000Active3 beds 2 baths1,512 sq. ft.
901 Dogwood Road, Jeffersonville, IN 47130
MLS# 2026012953Listed by: SCHULER BAUER REAL ESTATE SERVICES ERA POWERED (N


Protect your home and budget from life's surprises with an Assurant Home Warranty, backed by a partner that supports you through every step of homeownership. Explore Plans.
©2026 Century 21 Real Estate LLC. All rights reserved. CENTURY 21®, the CENTURY 21 Logo and C21® are service marks owned by Century 21 Real Estate LLC. Century 21 Real Estate LLC fully supports the principles of the Fair Housing Act and the Equal Opportunity Act. Each office is independently owned and operated. Listing information is deemed reliable but not guaranteed accurate.