
2302 Cornwell Drive, Jeffersonville, IN 47130
Local realty services provided by:CENTURY 21 River Valley Real Estate, Inc.
2302 Cornwell Drive,Jeffersonville, IN 47130
$285,000
- 4 Beds
- 2 Baths
- 1,945 sq. ft.
- Single family
- Active
Upcoming open houses
- Sun, Aug 2303:00 pm - 06:00 pm
Listed by: juana gonzales valdez, chris koerner
Office: property advancement realty
MLS#:2026010209
Source:IN_SIRA
Price summary
- Price:$285,000
- Price per sq. ft.:$146.53
About this home
Welcome to this beautifully maintained 4 bedroom, 2 full bath home offering a total of 1,945 square feet of comfortable living space! This spacious home features an open and inviting layout with generous-sized bedrooms, multiple living areas, and plenty of room for entertaining or everyday family life! The kitchen offers ample cabinet and counter space with stainless steel appliances to remain and flows seamlessly into the main living areas! Step outside to enjoy the backyard, perfect for relaxing, entertaining, or creating your own outdoor oasis! Conveniently located near schools, shopping, dining, parks, and major highways, this home combines comfort, space, and convenience. Whether you’re looking for room to grow or a place to make lasting memories, this home is ready for its next owners! Don’t miss the opportunity to make it yours—schedule your private showing today before this wonderful home is SOLD!
Contact an agent
Home facts
- Year built:1982
- Subdivision & Development:Meadows
- Listing ID #:2026010209
- Added:33 day(s) ago
- Updated:August 18, 2026 at 09:51 PM
Rooms and interior
- Bedrooms:4
- Total bathrooms:2
- Full bathrooms:2
- Dining Description:Breakfast Bar, Separate Formal Dining Room
- Bathrooms Description:Ceramic Bath
- Kitchen Description:Microwave, Oven, Range, Refrigerator
- Basement:Yes
- Basement Description:Daylight, Finished, Full, Sump Pump
- Living area:1,945 sq. ft.
Heating and cooling
- Cooling:Central Air
- Heating:Forced Air
- Central air:Yes
Structure and exterior
- Year built:1982
- Building area:1,945 sq. ft.
- Lot area:0.22 Acres
- Architectural Style:Bi-Level
- Construction Materials:Frame, Vinyl Siding
- Exterior Features:Covered, Landscaping, Patio, Paved Driveway, Porch
- Foundation Description:Poured
- Levels:2 Story
Utilities
- Water:Connected, Public
Finances and disclosures
- Price:$285,000
- Price per sq. ft.:$146.53
- Tax amount:$2,066
Features and amenities
- Appliances:Microwave, Oven, Range, Refrigerator
- Laundry features:In Basement, Laundry Room
- Amenities:Attic, Ceiling Fans, Entrance Foyer, Mud Room, Open Floorplan, Pantry, Radon Mitigation System, Thermal Windows, Utility Room, Window Blinds
Parking
- Parking description:Attached, Carport, Garage
- Garage:Yes
- Garage spaces:1
New listings near 2302 Cornwell Drive
- New
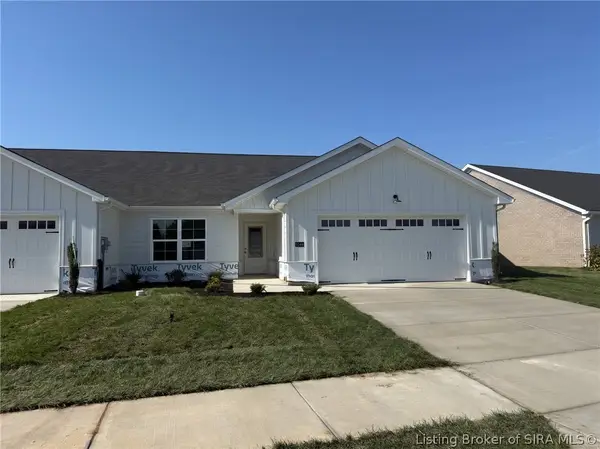 $274,900Active2 beds 2 baths1,405 sq. ft.
5146 Woodstone Circle #139, Jeffersonville, IN 47130
MLS# 2026011000Listed by: SCHULER BAUER REAL ESTATE SERVICES ERA POWERED (N - New
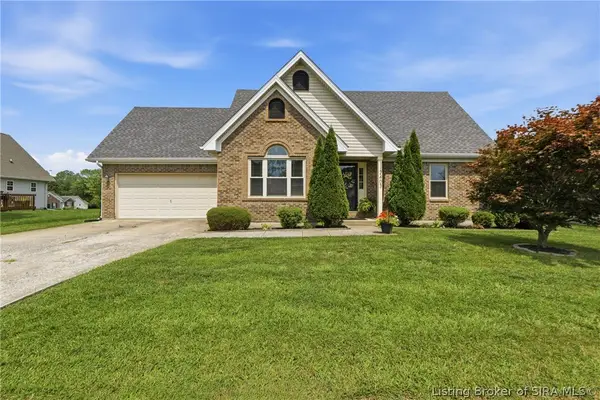 $355,000Active4 beds 3 baths2,606 sq. ft.
2403 Arthur Street, Jeffersonville, IN 47130
MLS# 2026011040Listed by: RE/MAX FIRST - Open Sun, 11 to 1pm
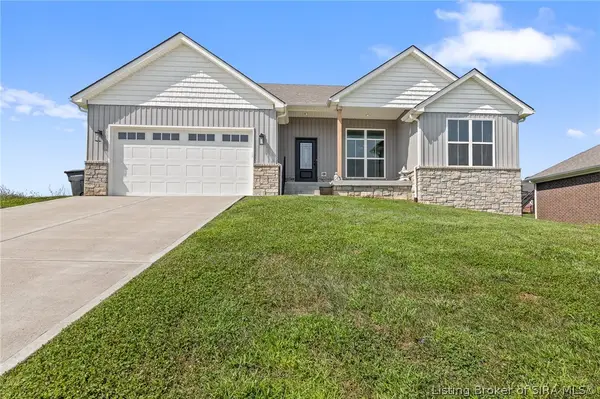 $390,000Active4 beds 3 baths2,735 sq. ft.
5245 Tallahala Street, Sellersburg, IN 47172
MLS# 2026010781Listed by: EXP REALTY, LLC - Open Sun, 2 to 4pmNew
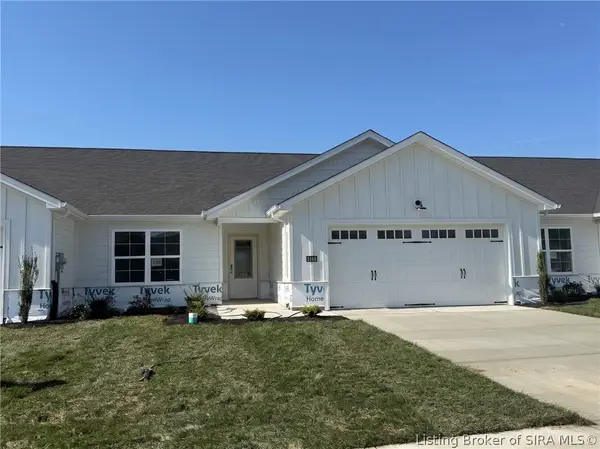 $274,900Active2 beds 2 baths1,425 sq. ft.
5148 Woodstone Circle #138, Jeffersonville, IN 47130
MLS# 2026011003Listed by: SCHULER BAUER REAL ESTATE SERVICES ERA POWERED (N - New
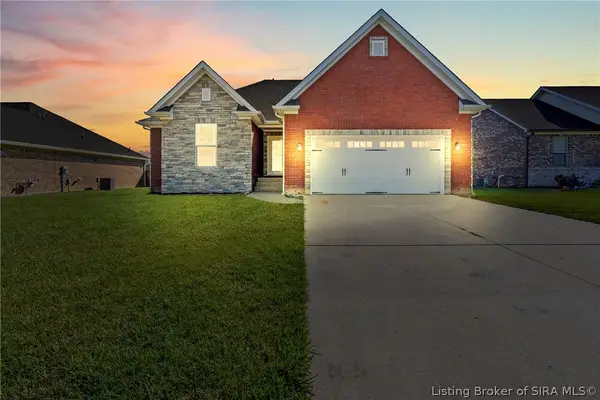 $402,000Active5 beds 3 baths2,574 sq. ft.
5609 Buckthorne Drive, Jeffersonville, IN 47130
MLS# 2026011021Listed by: THINK REAL ESTATE LLC - New
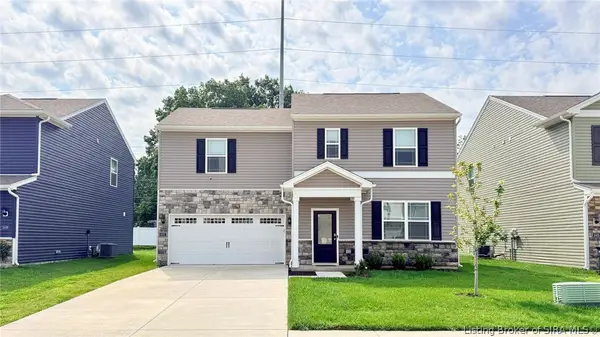 $269,900Active4 beds 3 baths1,510 sq. ft.
3507 Laura Drive, Jeffersonville, IN 47130
MLS# 2026010988Listed by: HMS REAL ESTATE, LLC - New
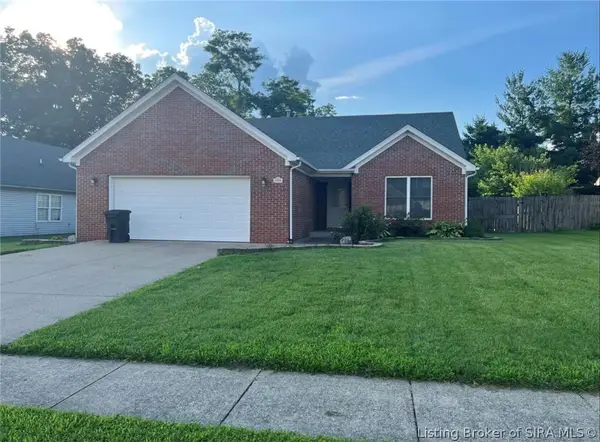 $269,900Active3 beds 2 baths1,334 sq. ft.
3557 Peach Tree Street, Jeffersonville, IN 47130
MLS# 2026010974Listed by: BEYCOME BROKERAGE REALTY, LLC - Open Sun, 1 to 3pmNew
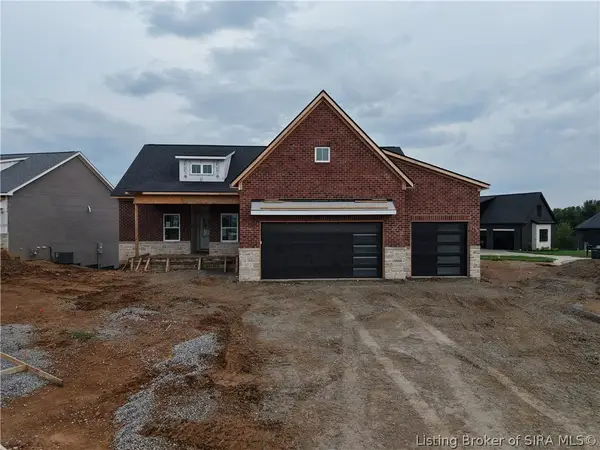 $585,000Active4 beds 3 baths3,120 sq. ft.
6513 21st Century Drive, Charlestown, IN 47111
MLS# 2026010920Listed by: RE/MAX FIRST - New
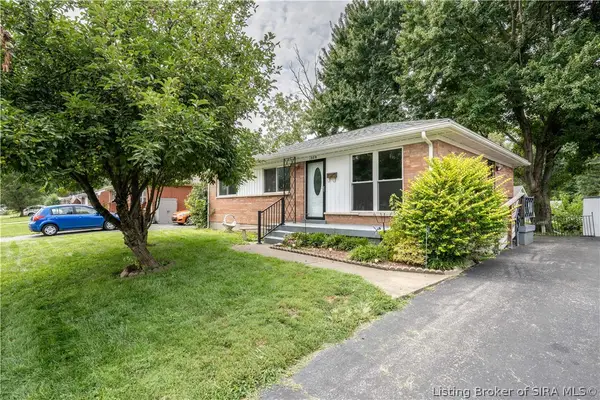 $219,900Active3 beds 2 baths1,700 sq. ft.
1809 Jonquil Drive, Jeffersonville, IN 47130
MLS# 2026010910Listed by: PROPERTY ADVANCEMENT REALTY - New
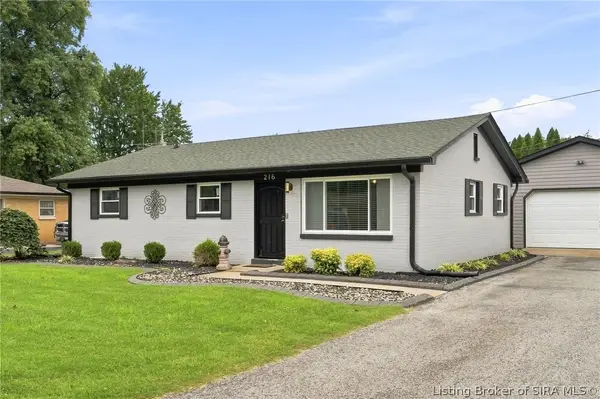 $265,000Active4 beds 2 baths2,075 sq. ft.
216 Catalpa Drive, Jeffersonville, IN 47130
MLS# 2026010958Listed by: GREEN TREE REAL ESTATE SERVICES


Protect your home and budget from life's surprises with an Assurant Home Warranty, backed by a partner that supports you through every step of homeownership. Explore Plans.
©2026 Century 21 Real Estate LLC. All rights reserved. CENTURY 21®, the CENTURY 21 Logo and C21® are service marks owned by Century 21 Real Estate LLC. Century 21 Real Estate LLC fully supports the principles of the Fair Housing Act and the Equal Opportunity Act. Each office is independently owned and operated. Listing information is deemed reliable but not guaranteed accurate.