
2769 Abby Woods Drive (lot 14), Jeffersonville, IN 47130
Local realty services provided by:CENTURY 21 River Valley Real Estate, Inc.
2769 Abby Woods Drive (lot 14),Jeffersonville, IN 47130
$354,900
- 4 Beds
- 2 Baths
- 2,094 sq. ft.
- Single family
- Active
Listed by: kendall schneider, tiffany l denison
Office: lopp real estate brokers
MLS#:2026011903
Source:IN_SIRA
Price summary
- Price:$354,900
- Price per sq. ft.:$169.48
- Monthly HOA dues:$115
About this home
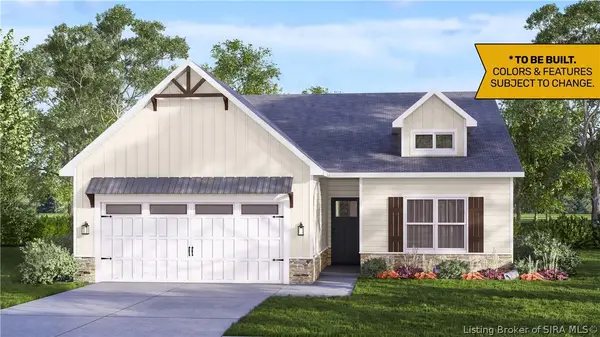
Welcome to Abby Woods, Jeffersonville’s low-maintenance garden home community built exclusively by Witten Builders! With over 40 years of construction experience, Witten Builders combines trusted craftsmanship with an Energy Star Rated design in a convenient location near Veterans Parkway. The Abby Plan features an open Craftsman-style layout with 4 bedrooms, 2 full baths, featuring a spacious 26 x 20 bonus room/bedroom with a closet—offering flexible space for hobbies, entertaining, or relaxing. A covered front porch welcomes you inside, where the generous living room with a fireplace flows into the kitchen and dining area. The kitchen features granite/quartz countertops, stainless steel appliances, a pantry, and an island with bar seating, making everyday meals and gatherings easy. Step outside to the back patio and enjoy a beautifully designed natural rock creek bed with river stone and accent boulders, complemented by a natural tree-lined screen for added beauty and privacy. Enjoy truly low-maintenance living with lawn care, landscaping, and common area maintenance included in the $115/month HOA fee. A 2-10 Home Warranty is provided at closing for added peace of mind. Estimated completion: October 2026. Square footage and room sizes are approximate....
Contact an agent
Home facts
- Year built:2026
- Subdivision & Development:Abby Woods
- Listing ID #:2026011903
- Added:1 day(s) ago
- Updated:September 19, 2026 at 04:06 PM
Rooms and interior
- Bedrooms:4
- Total bathrooms:2
- Full bathrooms:2
- Bathrooms Description:Bath in Primary Bedroom
- Kitchen Description:Dishwasher, Disposal, Eat-in Kitchen, Kitchen Island, Microwave, Oven, Range
- Bedroom Description:Main Level Primary
- Living area:2,094 sq. ft.
Heating and cooling
- Cooling:Central Air
- Heating:Forced Air
- Central air:Yes
Structure and exterior
- Year built:2026
- Building area:2,094 sq. ft.
- Lot area:0.17 Acres
- Architectural Style:One Story
- Construction Materials:Frame, Vinyl Siding
- Exterior Features:Covered, Deck, Porch
- Foundation Description:Slab
- Levels:1 Story
Utilities
- Water:Connected, Public
Finances and disclosures
- Price:$354,900
- Price per sq. ft.:$169.48
- Tax amount:$10
Features and amenities
- Appliances:Dishwasher, Disposal, Microwave, Oven, Range
- Laundry features:Laundry Room, Main Level
- Amenities:Open Floorplan, Pantry, Walk-In Closet(s)
Parking
- Parking description:Attached, Garage, Garage Door Opener
- Garage:Yes
- Garage spaces:2
New listings near 2769 Abby Woods Drive (lot 14)
- New
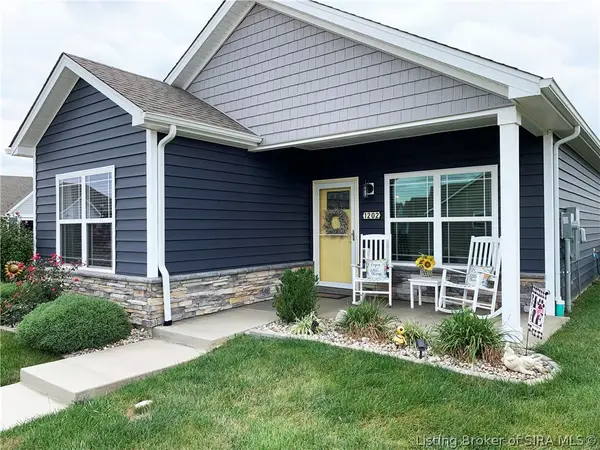 $289,900Active3 beds 2 baths1,243 sq. ft.
1202 Majestic Pass, Jeffersonville, IN 47130
MLS# 2026011908Listed by: USHER REALTY GROUP, LLC - New
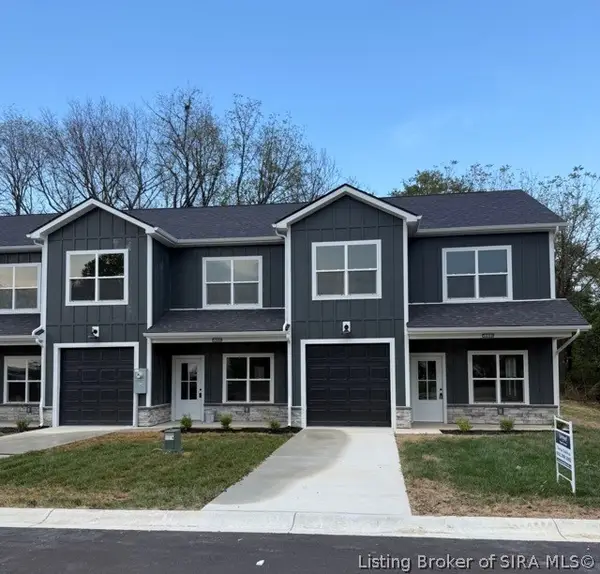 $279,000Active3 beds 3 baths1,544 sq. ft.
5110 Beckham Way, Jeffersonville, IN 47130
MLS# 2026011915Listed by: UNITED REAL ESTATE LOUISVILLE - New
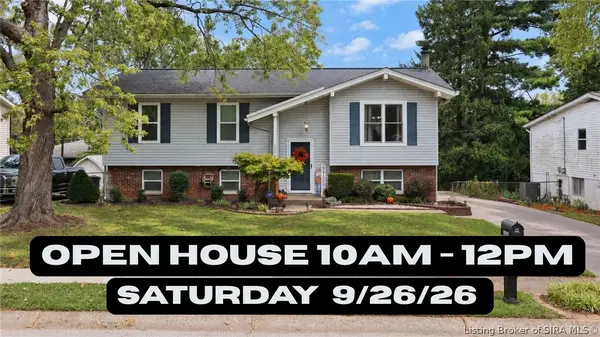 $250,000Active4 beds 2 baths2,008 sq. ft.
1246 Gail Drive, Jeffersonville, IN 47130
MLS# 2026011844Listed by: RE/MAX FIRST - New
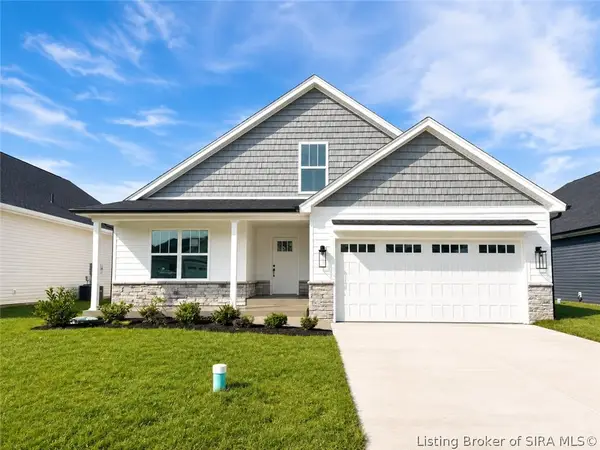 $354,900Active3 beds 2 baths1,574 sq. ft.
2767 Abby Woods Drive (lot 15), Jeffersonville, IN 47130
MLS# 2026011902Listed by: LOPP REAL ESTATE BROKERS - New
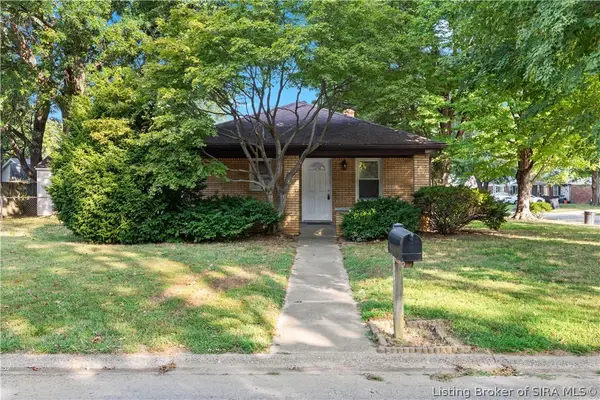 $197,000Active2 beds 1 baths1,650 sq. ft.
1713 Herby Drive, Jeffersonville, IN 47130
MLS# 2026011907Listed by: SCHULER BAUER REAL ESTATE SERVICES ERA POWERED (N - Open Sun, 2 to 4pmNew
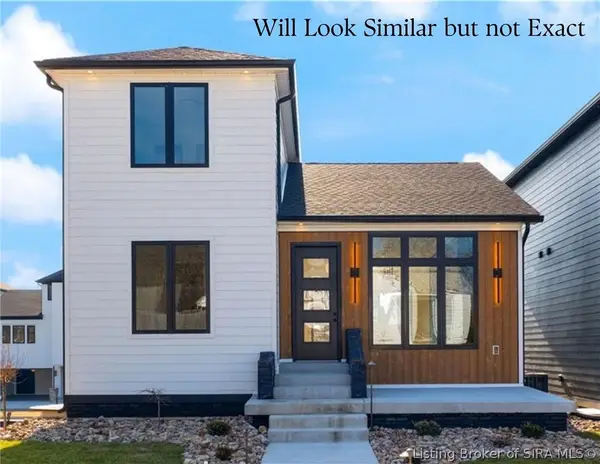 $609,000Active4 beds 4 baths2,242 sq. ft.
105 Howard Lane, Jeffersonville, IN 47130
MLS# 2026011818Listed by: GREEN TREE REAL ESTATE SERVICES - Open Sun, 2 to 4pmNew
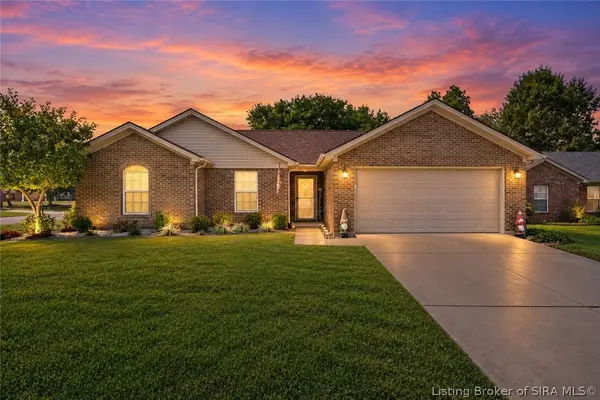 $304,900Active3 beds 2 baths1,482 sq. ft.
6016 Pine View Court, Jeffersonville, IN 47130
MLS# 2026011876Listed by: FC TUCKER KENTUCKIANA - New
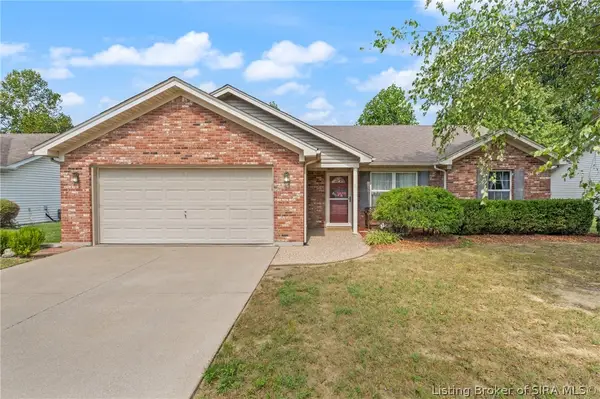 $249,900Active3 beds 2 baths1,310 sq. ft.
315 Reba Jackson Drive, Jeffersonville, IN 47130
MLS# 2026011896Listed by: LOPP REAL ESTATE BROKERS - New
 $319,900Active3 beds 2 baths1,697 sq. ft.
1165 - LOT 650 Dustin's Way, Jeffersonville, IN 47130
MLS# 202609672Listed by: RE/MAX FIRST


Protect your home and budget from life's surprises with an Assurant Home Warranty, backed by a partner that supports you through every step of homeownership. Explore Plans.
©2026 Century 21 Real Estate LLC. All rights reserved. CENTURY 21®, the CENTURY 21 Logo and C21® are service marks owned by Century 21 Real Estate LLC. Century 21 Real Estate LLC fully supports the principles of the Fair Housing Act and the Equal Opportunity Act. Each office is independently owned and operated. Listing information is deemed reliable but not guaranteed accurate.