
3103 Brian Drive, Jeffersonville, IN 47130
Local realty services provided by:CENTURY 21 River Valley Real Estate, Inc.
3103 Brian Drive,Jeffersonville, IN 47130
$224,900
- 3 Beds
- 2 Baths
- 1,392 sq. ft.
- Single family
- Active
Listed by: hannah paul
Office: re/max first
MLS#:2026010437
Source:IN_SIRA
Price summary
- Price:$224,900
- Price per sq. ft.:$161.57
About this home
Welcome home to this gem in one of Jeffersonville’s most convenient locations! Situated just minutes from shopping, dining, and with quick access to the expressway, this home offers the perfect blend of comfort and everyday convenience. Step inside to a spacious living room that flows seamlessly into the kitchen, where all stainless steel appliances remain. Enjoy both an eat-in dining area and a separate formal dining room that could easily serve as a home office, library, or flex space to fit your lifestyle. The main level also features a convenient laundry room and half bath. Just off the dining area, step through the sliding glass doors onto the back patio overlooking the fully fenced backyard, providing the perfect space for entertaining and relaxing. Upstairs, you’ll find three comfortable bedrooms and a full bathroom complete with a double vanity to make busy mornings easier. A one-car attached garage provides additional storage and parking. Whether you’re searching for your first home, looking for a fresh start, or simply want a fantastic location close to everything Jeffersonville has to offer, this home checks all the boxes. Schedule your private showing today!...
Contact an agent
Home facts
- Year built:1978
- Subdivision & Development:Eastgate
- Listing ID #:2026010437
- Added:27 day(s) ago
- Updated:August 21, 2026 at 06:49 PM
Rooms and interior
- Bedrooms:3
- Total bathrooms:2
- Full bathrooms:1
- Half bathrooms:1
- Kitchen Description:Dishwasher, Eat-in Kitchen, Microwave, Oven, Range
- Living area:1,392 sq. ft.
Heating and cooling
- Cooling:Central Air
- Heating:Forced Air
- Central air:Yes
Structure and exterior
- Year built:1978
- Building area:1,392 sq. ft.
- Lot area:0.16 Acres
- Architectural Style:One and One Half Story
- Construction Materials:Vinyl Siding
- Exterior Features:Fence, Patio
- Foundation Description:Slab
- Levels:One and One Half
Utilities
- Water:Connected, Public
Finances and disclosures
- Price:$224,900
- Price per sq. ft.:$161.57
- Tax amount:$2,344
Features and amenities
- Appliances:Dishwasher, Microwave, Oven, Range
- Laundry features:Laundry Room, Main Level
- Amenities:Entrance Foyer
Parking
- Parking description:Attached, Garage
- Garage:Yes
- Garage spaces:1
New listings near 3103 Brian Drive
- New
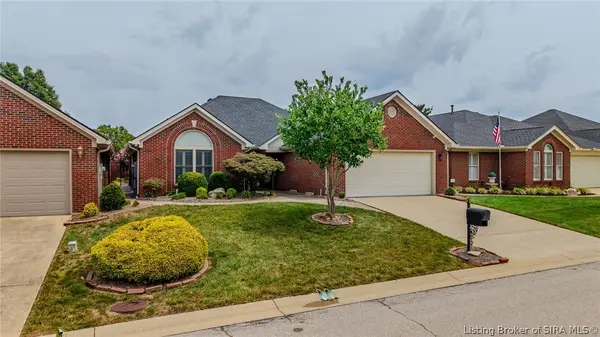 $339,000Active3 beds 2 baths1,608 sq. ft.
3202 Greenleaves Drive, Jeffersonville, IN 47130
MLS# 2026011086Listed by: SEMONIN REALTORS - New
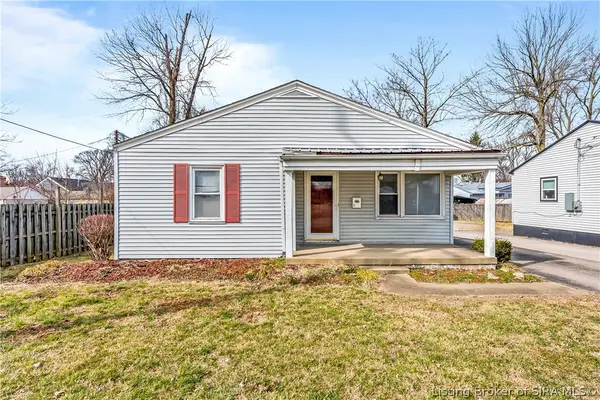 $196,900Active2 beds 1 baths866 sq. ft.
1327 E 8th Street, Jeffersonville, IN 47130
MLS# 2026011122Listed by: NEXTHOME WILSON REAL ESTATE - New
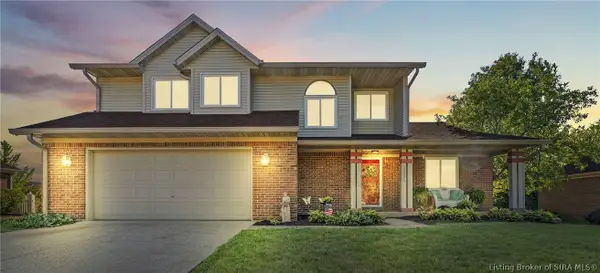 $398,900Active3 beds 3 baths2,597 sq. ft.
2206 Glenn Abbey, Jeffersonville, IN 47130
MLS# 2026010962Listed by: NEXTHOME WILSON REAL ESTATE - New
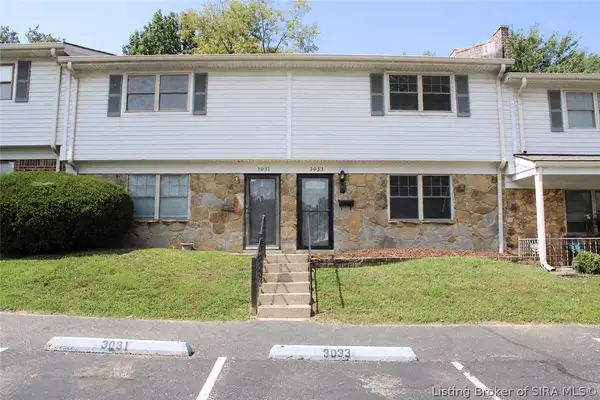 $152,500Active3 beds 2 baths1,200 sq. ft.
3033 Wooded Way, Jeffersonville, IN 47130
MLS# 2026011084Listed by: NEXTHOME WILSON REAL ESTATE - New
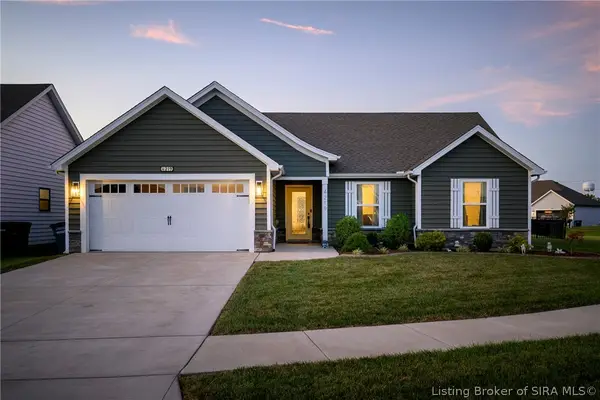 $314,900Active3 beds 2 baths1,360 sq. ft.
4219 Recreation Way, Jeffersonville, IN 47130
MLS# 2026011041Listed by: KELLER WILLIAMS COLLECTIVE - New
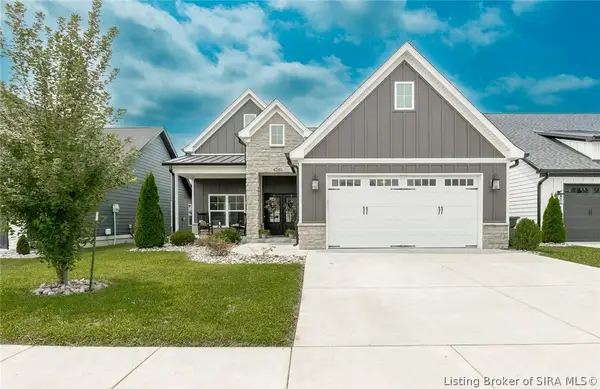 $389,900Active3 beds 2 baths1,724 sq. ft.
4045 Williams Crossing Way, Jeffersonville, IN 47130
MLS# 2026011017Listed by: 1% LISTS PURPLE DOOR IN KY - New
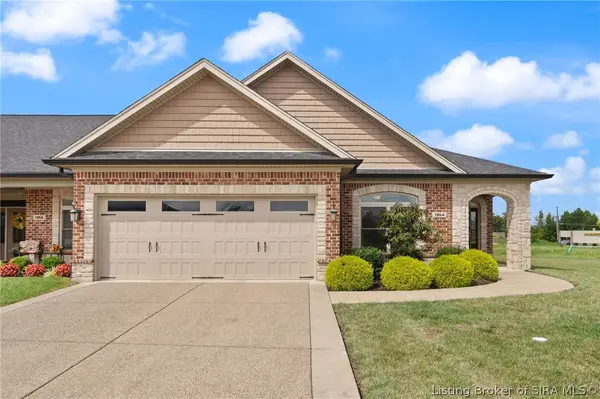 $374,900Active2 beds 2 baths1,784 sq. ft.
1864 Mystic Falls Circle, Jeffersonville, IN 47130
MLS# 2026011032Listed by: WARD REALTY SERVICES - Open Sun, 2 to 4pmNew
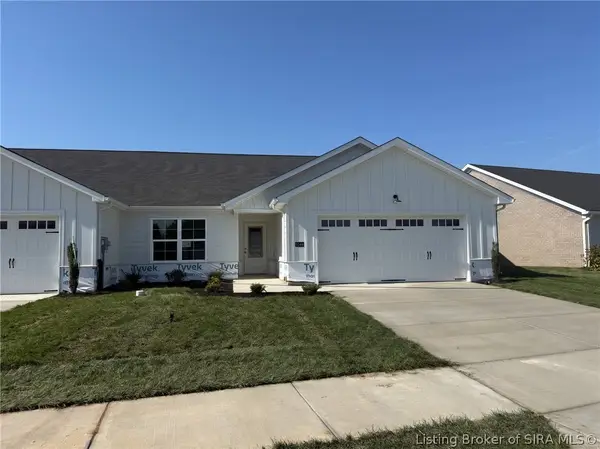 $274,900Active2 beds 2 baths1,405 sq. ft.
5146 Woodstone Circle #139, Jeffersonville, IN 47130
MLS# 2026011000Listed by: SCHULER BAUER REAL ESTATE SERVICES ERA POWERED (N - New
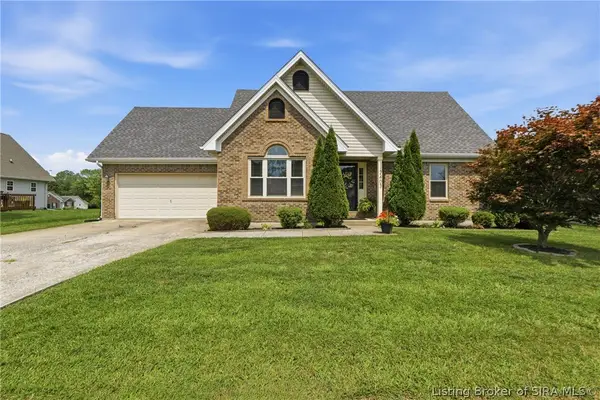 $355,000Active4 beds 3 baths2,606 sq. ft.
2403 Arthur Street, Jeffersonville, IN 47130
MLS# 2026011040Listed by: RE/MAX FIRST - Open Sun, 11 to 1pm
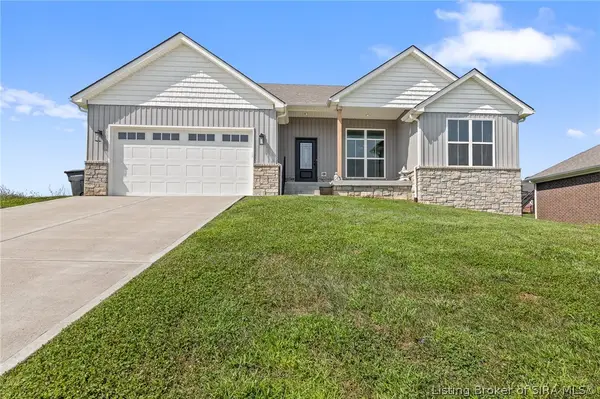 $390,000Active4 beds 3 baths2,735 sq. ft.
5245 Tallahala Street, Sellersburg, IN 47172
MLS# 2026010781Listed by: EXP REALTY, LLC


Protect your home and budget from life's surprises with an Assurant Home Warranty, backed by a partner that supports you through every step of homeownership. Explore Plans.
©2026 Century 21 Real Estate LLC. All rights reserved. CENTURY 21®, the CENTURY 21 Logo and C21® are service marks owned by Century 21 Real Estate LLC. Century 21 Real Estate LLC fully supports the principles of the Fair Housing Act and the Equal Opportunity Act. Each office is independently owned and operated. Listing information is deemed reliable but not guaranteed accurate.