
3116 Blue Sky Loop, Jeffersonville, IN 47130
Local realty services provided by:CENTURY 21 River Valley Real Estate, Inc.
3116 Blue Sky Loop,Jeffersonville, IN 47130
$469,900
- 5 Beds
- 3 Baths
- 3,304 sq. ft.
- Single family
- Active
Listed by: stephanie timberlake
Office: green tree real estate services
MLS#:2026011474
Source:IN_SIRA
Price summary
- Price:$469,900
- Price per sq. ft.:$142.22
- Monthly HOA dues:$50
About this home
Welcome to Crystal Springs — one of Jeffersonville's most sought-after communities! This stunning 5-bedroom, 3-bath brick ranch offers over 3,300 finished square feet of beautifully updated living space. The open-concept main floor features luxury vinyl plank flooring throughout the living, dining, and kitchen areas, complemented by granite countertops, stainless steel appliances, a breakfast bar, and eat-in kitchen. The split-bedroom layout provides privacy for the primary suite while keeping guest bedrooms and bath easily accessible. Located off the eat-in kitchen at the rear of the home is a versatile sunroom that doubles as a great room, perfect for family entertaining & year-round enjoyment providing easy access to the patio area and fully fenced backyard.
Downstairs, the fully finished basement expands your living space with two additional bedrooms, a third full bath, a large family rm with built-in surround sound, and a bonus room with that can serve as a recreation room, fitness area, home office, or craft room.
Recent updates 2026:NEW CARPET AND FRESH PAINT - 2025; , NEW ROOF, GUTTERS, 2 SUNROOM WINDOWS, EXTERIOR SUNROOM PAINT, STOVE ,DISHWASHER , SMOKE DETECTORS,SUMP PUMP , AND WATER SOFTENER MAINTENANCE.
HOA dues include access to the neighborhood clubhouse, pool, tennis courts, basketball courts, and workout room — all just a short walk away. Don't miss this exceptional opportunity in Crystal Springs!...
Contact an agent
Home facts
- Year built:2016
- Subdivision & Development:Crystal Springs
- Listing ID #:2026011474
- Added:5 day(s) ago
- Updated:September 14, 2026 at 11:13 AM
Rooms and interior
- Bedrooms:5
- Total bathrooms:3
- Full bathrooms:3
- Dining Description:Breakfast Bar
- Bathrooms Description:Bath in Primary Bedroom, Ceramic Bath, Garden Tub/Roman Tub
- Kitchen Description:Dishwasher, Disposal, Eat-in Kitchen, Microwave, Oven, Range, Refrigerator, Self-Cleaning Oven
- Bedroom Description:Main Level Primary, Split Bedrooms
- Basement:Yes
- Basement Description:Finished, Full
- Living area:3,304 sq. ft.
Heating and cooling
- Cooling:Central Air
- Heating:Forced Air
- Central air:Yes
Structure and exterior
- Roof:Shingle
- Year built:2016
- Building area:3,304 sq. ft.
- Lot area:0.28 Acres
- Architectural Style:One Story
- Construction Materials:Frame
- Exterior Features:Covered, Fence, Landscape Lights, Landscaping, Porch
- Foundation Description:Poured
- Levels:1 Story
Utilities
- Water:Connected, Public
Finances and disclosures
- Price:$469,900
- Price per sq. ft.:$142.22
- Tax amount:$4,339
Features and amenities
- Appliances:Dishwasher, Disposal, Microwave, Oven, Range, Refrigerator, Self Cleaning Oven, Water Softener
- Laundry features:Laundry Room, Main Level
- Amenities:Bookcases, Cable TV, Ceiling Fans, Clubhouse, Entrance Foyer, Game Room, Mud Room, Open Floorplan, Playground, Pool, Radon Mitigation System, Sun Room, Tennis Courts, Utility Room, Vaulted Ceiling, Window Blinds
- Pool features:Association, Community
Parking
- Parking description:Attached, Garage, Garage Door Opener
- Garage:Yes
- Garage spaces:2
New listings near 3116 Blue Sky Loop
- New
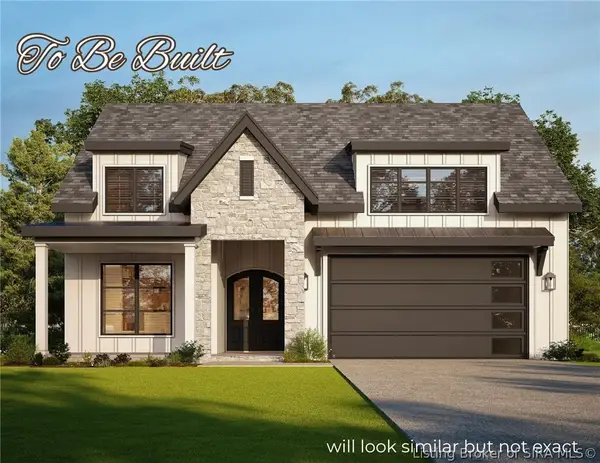 $504,000Active3 beds 2 baths3,210 sq. ft.
5007 Edward Avenue, Jeffersonville, IN 47130
MLS# 2026011744Listed by: GREEN TREE REAL ESTATE SERVICES - Open Thu, 5 to 7pmNew
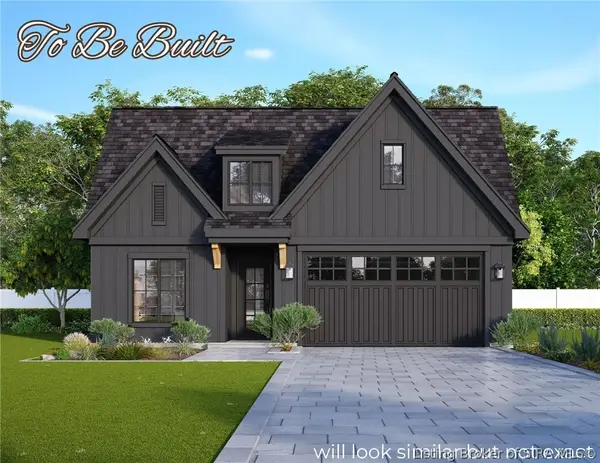 $364,000Active3 beds 2 baths1,462 sq. ft.
5006 Win Way, Jeffersonville, IN 47130
MLS# 2026011739Listed by: GREEN TREE REAL ESTATE SERVICES - Open Thu, 5 to 7pmNew
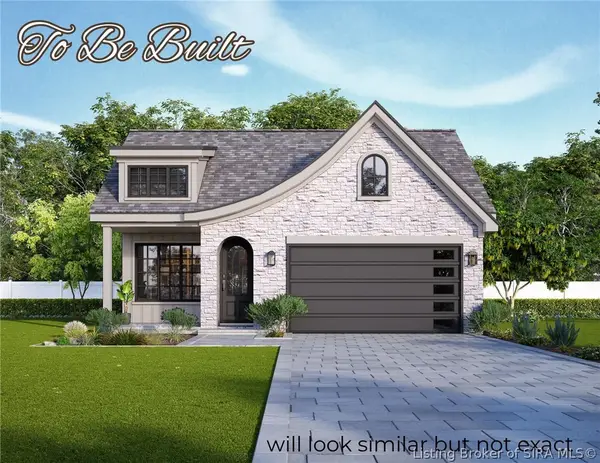 $379,000Active3 beds 2 baths1,384 sq. ft.
5010 Win Way, Jeffersonville, IN 47130
MLS# 2026011741Listed by: GREEN TREE REAL ESTATE SERVICES - Open Thu, 5 to 7pmNew
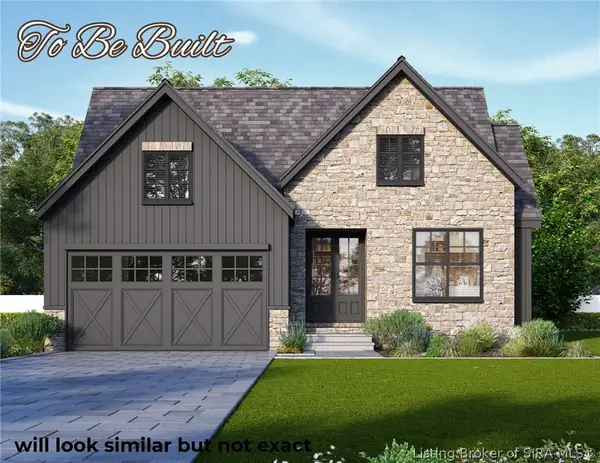 $499,000Active3 beds 2 baths3,074 sq. ft.
5005 Win Way, Jeffersonville, IN 47130
MLS# 202609237Listed by: GREEN TREE REAL ESTATE SERVICES - New
 $504,900Active3 beds 3 baths3,782 sq. ft.
5268 Sanibel, Jeffersonville, IN 47130
MLS# 2026011697Listed by: EPIQUE REALTY - New
 $200,000Active3 beds 1 baths936 sq. ft.
519 Webster Boulevard, Jeffersonville, IN 47130
MLS# 2026011720Listed by: COLDWELL BANKER MCMAHAN - New
 $235,000Active2 beds 1 baths1,152 sq. ft.
634 E 8th Street, Jeffersonville, IN 47130
MLS# 2026011708Listed by: JPAR ASPIRE - New
 $164,000Active4 beds 1 baths1,163 sq. ft.
1039 Rhonda Drive, Jeffersonville, IN 47130
MLS# 2026011676Listed by: LOPP REAL ESTATE BROKERS - New
 $299,000Active3 beds 2 baths2,165 sq. ft.
1309 Windmill Lane, Jeffersonville, IN 47130
MLS# 2026011718Listed by: WHITE PICKET REAL ESTATE - New
 $300,000Active3 beds 2 baths1,441 sq. ft.
3612 Banner Drive, Jeffersonville, IN 47130
MLS# 2026011626Listed by: BRIDGE REALTORS


Protect your home and budget from life's surprises with an Assurant Home Warranty, backed by a partner that supports you through every step of homeownership. Explore Plans.
©2026 Century 21 Real Estate LLC. All rights reserved. CENTURY 21®, the CENTURY 21 Logo and C21® are service marks owned by Century 21 Real Estate LLC. Century 21 Real Estate LLC fully supports the principles of the Fair Housing Act and the Equal Opportunity Act. Each office is independently owned and operated. Listing information is deemed reliable but not guaranteed accurate.