
3125 Ambercrest Loop, Jeffersonville, IN 47130
Local realty services provided by:CENTURY 21 River Valley Real Estate, Inc.
3125 Ambercrest Loop,Jeffersonville, IN 47130
$449,900
- 4 Beds
- 4 Baths
- 4,370 sq. ft.
- Single family
- Active
Listed by: kim kraft, ken groh
Office: berkshire hathaway homeservices parks & weisberg r
MLS#:202609573
Source:IN_SIRA
Price summary
- Price:$449,900
- Price per sq. ft.:$102.95
- Monthly HOA dues:$50
About this home
$7,500 CLOSING COST CREDIT & PRICED TO SELL WITH OVER 4,000 FINISHED SQ. FT. — Don’t let the view from the street fool you—this Crystal Springs home is a true sleeper, offering an impressive amount of space across two finished levels. With 4 bedrooms, 3.5 bathrooms & more than 4,000 finished sq.ft., there’s room to spread out, entertain, work from home & accommodate guests. Step inside to a freshly painted 1st floor & a spacious great room highlighted by a soaring 13+ ft. vaulted coffered ceiling & hardwood flooring. The main level features a formal dining room, split bedroom floor plan & well appointed kitchen featuring granite countertops & stainless steel appliances. The private primary suite offers a comfortable retreat away from the additional bedrooms. The finished walkout basement adds an entire add'l level of usable living space—ideal for a 2nd family room, recreation or game room, home theater, gym, guest area, hobby space or a combination of them all. Recent improvements include a NEW ROOF & GUTTERS (2025), NEW CARPET throughout & fresh first floor paint. Outside, a large newly painted deck extends the living space and overlooks the backyard. Located in the established Crystal Springs community, residents enjoy a clubhouse, swimming pool, tennis and basketball courts, playground and convenient access to Chapel Lake Park. If you’ve been searching for MORE SPACE, don’t judge this one from the curb—step inside and see just how much home is waiting for you!...
Contact an agent
Home facts
- Year built:2004
- Subdivision & Development:Crystal Springs
- Listing ID #:202609573
- Added:115 day(s) ago
- Updated:October 20, 2026 at 07:50 PM
Rooms and interior
- Bedrooms:4
- Total bathrooms:4
- Full bathrooms:3
- Half bathrooms:1
- Dining Description:Separate Formal Dining Room
- Bathrooms Description:Bath in Primary Bedroom, Ceramic Bath
- Kitchen Description:Dishwasher, Disposal, Eat-in Kitchen, Microwave, Oven, Range, Refrigerator, Self-Cleaning Oven
- Bedroom Description:Main Level Primary, Split Bedrooms
- Basement:Yes
- Basement Description:Full, Walk-Out Access
- Living area:4,370 sq. ft.
Heating and cooling
- Cooling:Central Air
- Heating:Forced Air
- Central air:Yes
Structure and exterior
- Roof:Shingle
- Year built:2004
- Building area:4,370 sq. ft.
- Lot area:0.28 Acres
- Architectural Style:One and One Half Story
- Construction Materials:Brick
- Exterior Features:Covered, Deck, Landscaping, Porch
- Foundation Description:Poured
- Levels:One and One Half
Utilities
- Water:Connected, Public
Finances and disclosures
- Price:$449,900
- Price per sq. ft.:$102.95
- Tax amount:$4,358
Features and amenities
- Appliances:Dishwasher, Disposal, Microwave, Oven, Range, Refrigerator, Self Cleaning Oven, Water Softener
- Laundry features:Laundry Room, Main Level
- Amenities:Clubhouse, Entrance Foyer, Natural Woodwork, Pantry, Pool, Tennis Courts, Utility Room, Vaulted Ceiling, Window Blinds
- Pool features:Association, Community
Parking
- Parking description:Attached, Garage, Garage Door Opener
- Garage:Yes
- Garage spaces:2
New listings near 3125 Ambercrest Loop
- New
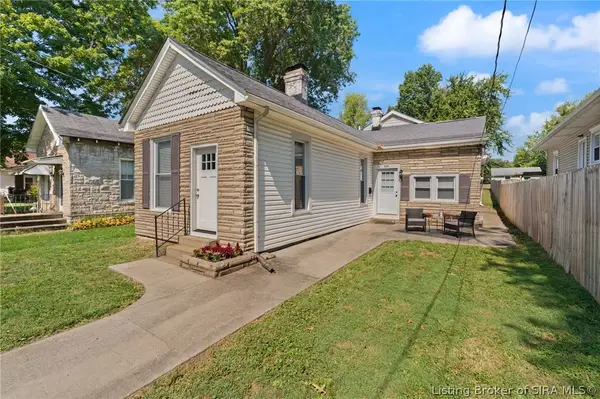 $229,900Active2 beds 1 baths1,460 sq. ft.
224 E Park Place, Jeffersonville, IN 47130
MLS# 2026012668Listed by: SCHULER BAUER REAL ESTATE SERVICES ERA POWERED (N - New
 $380,000Active5.62 Acres
2775 Middle Road, Jeffersonville, IN 47130
MLS# 2026012312Listed by: RE/MAX FIRST-COMMERCIAL GROUP - New
 $244,900Active4 beds 2 baths1,389 sq. ft.
829 Marigold Drive, Jeffersonville, IN 47130
MLS# 2026012651Listed by: SCHULER BAUER REAL ESTATE SERVICES ERA POWERED (N - New
 $329,900Active3 beds 2 baths1,606 sq. ft.
6567 Abney Court, Jeffersonville, IN 47130
MLS# 2026012588Listed by: GREENTREE REAL ESTATE SERVICES - New
 $225,000Active3 beds 1 baths1,400 sq. ft.
824 Sandra Drive, Jeffersonville, IN 47130
MLS# 2026012611Listed by: ASSIST 2 SELL BUYER & SELLER REALTY - Open Sat, 1 to 3pm
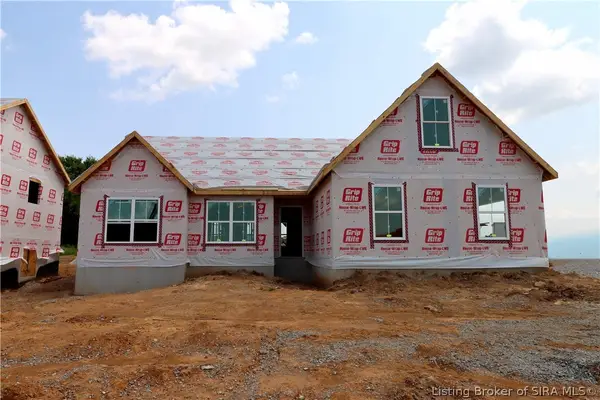 $307,900Active4 beds 2 baths1,672 sq. ft.
5520 - LOT 112 Whirlaway Court, Jeffersonville, IN 47130
MLS# 202609883Listed by: RE/MAX FIRST - New
 $200,000Active3 beds 2 baths2,286 sq. ft.
227 Longview Drive, Jeffersonville, IN 47130
MLS# 2026012518Listed by: KELLER WILLIAMS REALTY CONSULTANTS - New
 $599,000Active4 beds 2 baths2,279 sq. ft.
408 S Front St, Jeffersonville, IN 47130
MLS# 1732065Listed by: GREENTREE REAL ESTATE SERVICES - New
 $135,000Active2 beds 2 baths1,003 sq. ft.
3266 Wooded Way, Jeffersonville, IN 47130
MLS# 2026012523Listed by: ALLODIUM REAL ESTATE - New
 $220,000Active2 beds 1 baths1,152 sq. ft.
634 E 8th Street, Jeffersonville, IN 47130
MLS# 2026012576Listed by: JPAR ASPIRE


Protect your home and budget from life's surprises with an Assurant Home Warranty, backed by a partner that supports you through every step of homeownership. Explore Plans.
©2026 Century 21 Real Estate LLC. All rights reserved. CENTURY 21®, the CENTURY 21 Logo and C21® are service marks owned by Century 21 Real Estate LLC. Century 21 Real Estate LLC fully supports the principles of the Fair Housing Act and the Equal Opportunity Act. Each office is independently owned and operated. Listing information is deemed reliable but not guaranteed accurate.