
3132 Red Barn Loop, Jeffersonville, IN 47130
Local realty services provided by:CENTURY 21 River Valley Real Estate, Inc.
3132 Red Barn Loop,Jeffersonville, IN 47130
$254,900
- 3 Beds
- 2 Baths
- 1,213 sq. ft.
- Single family
- Active
Listed by: leen moreno
Office: exp realty, llc.
MLS#:2026011360
Source:IN_SIRA
Price summary
- Price:$254,900
- Price per sq. ft.:$210.14
- Monthly HOA dues:$75
About this home
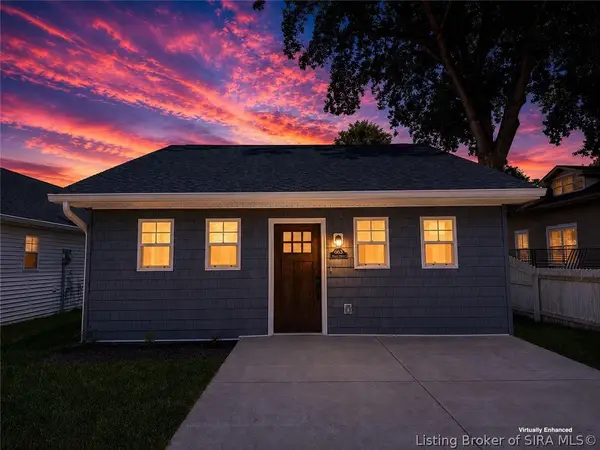
Price improvement on this well-maintained three-bedroom, 1 1/2-bathroom home with an attached two-car garage, conveniently located just minutes from Louisville, major highways, shopping, restaurants, schools and other everyday amenities.
The main level features a comfortable living area with an open flow into dining and kitchen, creating a functional space for everyday living and entertaining.
All bedrooms are located upstairs, providing separation and privacy from the main living area. The attached two-car garage provides a covered space to park vehicles and storage. The extended concrete driveway provides convenient additional off-street parking as well as an area to extend your indoor activities into the outdoor, via a glass door. You can sip your favorite morning drink, while watching the peaceful backyard setting right from the dining area.
The backyard offers a peaceful setting with open views of neighboring horses and a charming red barn, providing a country-like atmosphere while remaining close to local conveniences. HOA dues cover lawn care and landscaping.
A well-maintained home with recent updates, convenient access to Louisville and surrounding amenities, and a peaceful backyard setting.
Recent updates include a one-year-old roof, brand-new carpet, fresh interior paint in main areas and was recently professionally cleaned, which provides a move-in-ready opportunity.
Schedule your showing today!...
Contact an agent
Home facts
- Year built:2014
- Subdivision & Development:Village of Armstrong Farms
- Listing ID #:2026011360
- Added:51 day(s) ago
- Updated:October 22, 2026 at 04:26 PM
Rooms and interior
- Bedrooms:3
- Total bathrooms:2
- Full bathrooms:1
- Half bathrooms:1
- Living area:1,213 sq. ft.
Heating and cooling
- Cooling:Central Air
- Heating:Forced Air
- Central air:Yes
Structure and exterior
- Roof:Shingle
- Year built:2014
- Building area:1,213 sq. ft.
- Lot area:0.13 Acres
- Architectural Style:One and One Half Story
- Construction Materials:Frame, Vinyl Siding
- Exterior Features:Balcony, Covered, Landscaping, Porch
- Foundation Description:Slab
- Levels:One and One Half
Utilities
- Water:Connected, Public
- Sewer:Septic Tank
Finances and disclosures
- Price:$254,900
- Price per sq. ft.:$210.14
- Tax amount:$2,040
Features and amenities
- Laundry features:Laundry Closet, Upper Level
- Amenities:Ceiling Fans, Radon Mitigation System, Vaulted Ceiling
Parking
- Parking description:Attached, Garage, Garage Faces Side
- Garage:Yes
- Garage spaces:2
New listings near 3132 Red Barn Loop
- New
 $209,999Active3 beds 2 baths1,100 sq. ft.
317 Myrtle Street, Jeffersonville, IN 47129
MLS# 2026012742Listed by: KGF REALTY, LLC - New
 $209,900Active3 beds 2 baths1,000 sq. ft.
623 Main St, Jeffersonville, IN 47130
MLS# 2026012744Listed by: SOUTHERN HOMES REALTY - New
 $209,999Active3 beds 2 baths1,100 sq. ft.
315 Myrtle Street, Jeffersonville, IN 47129
MLS# 2026012740Listed by: KGF REALTY, LLC - New
 $369,900Active3 beds 2 baths1,545 sq. ft.
4131 Uhl Drive, Jeffersonville, IN 47130
MLS# 2026012602Listed by: 1% LISTS PURPLE DOOR IN KY - Open Sat, 12 to 2pmNew
 $329,900Active3 beds 3 baths1,826 sq. ft.
1620 Scott Street, Jeffersonville, IN 47130
MLS# 2026012681Listed by: NEXTHOME WILSON REAL ESTATE - Open Wed, 5 to 7pmNew
 $329,999Active3 beds 2 baths2,171 sq. ft.
1711 Nole Drive, Jeffersonville, IN 47130
MLS# 2026012510Listed by: EXP REALTY, LLC - New
 $350,000Active0.62 Acres
5820 Upper River Road #B, Jeffersonville, IN 47130
MLS# 2026012676Listed by: NEXTHOME WILSON REAL ESTATE - New
 $350,000Active0.62 Acres
5820 Upper River Road #A, Jeffersonville, IN 47130
MLS# 2026012678Listed by: NEXTHOME WILSON REAL ESTATE - New
 $254,900Active3 beds 3 baths1,578 sq. ft.
3187 Red Barn Loop, Jeffersonville, IN 47130
MLS# 2026012696Listed by: NEXTHOME WILSON REAL ESTATE - New
 $239,900Active3 beds 2 baths2,152 sq. ft.
1702 Flintlock Drive, Jeffersonville, IN 47130
MLS# 2026012673Listed by: GREENTREE REAL ESTATE SERVICES


Protect your home and budget from life's surprises with an Assurant Home Warranty, backed by a partner that supports you through every step of homeownership. Explore Plans.
©2026 Century 21 Real Estate LLC. All rights reserved. CENTURY 21®, the CENTURY 21 Logo and C21® are service marks owned by Century 21 Real Estate LLC. Century 21 Real Estate LLC fully supports the principles of the Fair Housing Act and the Equal Opportunity Act. Each office is independently owned and operated. Listing information is deemed reliable but not guaranteed accurate.