
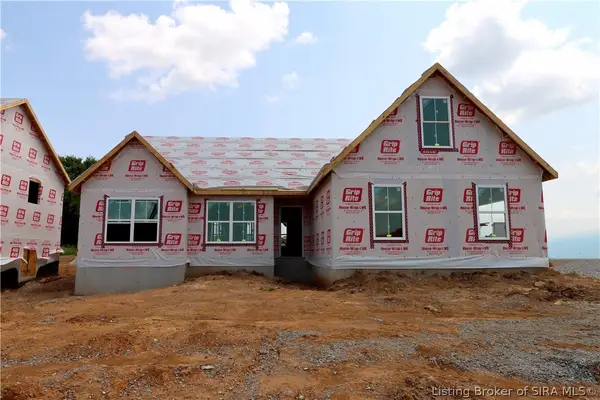
3212 Asher Way #124, Jeffersonville, IN 47130
Local realty services provided by:CENTURY 21 River Valley Real Estate, Inc.
Listed by: travis cox
Office: 85w real estate
MLS#:202609577
Source:IN_SIRA
Price summary
- Price:$295,000
- Price per sq. ft.:$196.67
- Monthly HOA dues:$100
About this home
One level living with a 2-car attached garage in Hammons Landing, Jeffersonville's low-maintenance patio home community. This 2024 brick ranch is lived-in for one year and better than new: window blinds, ceiling fans, and an established lawn are already done, with no construction next door and no wait to close. Open plan with LVP flooring, a tray ceiling in the living room, and a kitchen with granite counters, island, pantry, and stainless appliances that stay. The primary suite has a tiled walk-in shower and walk-in closet; a second bedroom and full tile bath sit on the other side. Main-level laundry room, covered back patio, and a $100/mo HOA that mows and landscapes for you. Minutes to Clark Memorial, Veterans Parkway shopping, I-265, and the East End Bridge into Louisville. Seller offering $5,000 toward closing costs or rate buydown. Open Sunday 2 to 4. Schedule your showing today.
Contact an agent
Home facts
- Year built:2024
- Subdivision & Development:Hammons Landing
- Listing ID #:202609577
- Added:113 day(s) ago
- Updated:October 16, 2026 at 09:06 PM
Rooms and interior
- Bedrooms:2
- Total bathrooms:2
- Full bathrooms:2
- Bathrooms Description:Bath in Primary Bedroom, Ceramic Bath
- Kitchen Description:Dishwasher, Disposal, Eat-in Kitchen, Kitchen Island, Microwave, Oven, Range, Refrigerator
- Bedroom Description:Main Level Primary
- Living area:1,500 sq. ft.
Heating and cooling
- Cooling:Central Air
- Heating:Forced Air, Heat Pump
- Central air:Yes
Structure and exterior
- Roof:Shingle
- Year built:2024
- Building area:1,500 sq. ft.
- Lot area:0.23 Acres
- Architectural Style:Patio Home
- Construction Materials:Brick, Frame, Vinyl Siding
- Exterior Features:Covered, Landscaping, Patio, Porch
- Foundation Description:Slab
Utilities
- Water:Connected, Public
Finances and disclosures
- Price:$295,000
- Price per sq. ft.:$196.67
- Tax amount:$38
Features and amenities
- Appliances:Dishwasher, Disposal, Dryer, Microwave, Oven, Range, Refrigerator, Washer
- Laundry features:Dryer, Laundry Room, Main Level, Washer
- Amenities:Entrance Foyer, Mud Room, Open Floorplan, Pantry, Thermal Windows, Utility Room, Vaulted Ceiling, Walk-In Closet(s)
Parking
- Parking description:Attached, Garage, Garage Door Opener, Garage Faces Front
- Garage:Yes
- Garage spaces:2
New listings near 3212 Asher Way #124
- Open Sat, 1 to 3pm
 $307,900Active4 beds 2 baths1,672 sq. ft.
5520 - LOT 112 Whirlaway Court, Jeffersonville, IN 47130
MLS# 202609883Listed by: RE/MAX FIRST - New
 $200,000Active3 beds 2 baths2,286 sq. ft.
227 Longview Drive, Jeffersonville, IN 47130
MLS# 2026012518Listed by: KELLER WILLIAMS REALTY CONSULTANTS - Open Sat, 1 to 3pmNew
 $599,000Active4 beds 2 baths2,279 sq. ft.
408 S Front Street, Jeffersonville, IN 47130
MLS# 2026012572Listed by: GREENTREE REAL ESTATE SERVICES - New
 $135,000Active2 beds 2 baths1,003 sq. ft.
3266 Wooded Way, Jeffersonville, IN 47130
MLS# 2026012523Listed by: ALLODIUM REAL ESTATE - New
 $220,000Active2 beds 1 baths1,152 sq. ft.
634 E 8th Street, Jeffersonville, IN 47130
MLS# 2026012576Listed by: JPAR ASPIRE - New
 $295,000Active3 beds 2 baths1,597 sq. ft.
3510 Teal Way, Jeffersonville, IN 47130
MLS# 22127240Listed by: HIVE REALTY GROUP - New
 $234,000Active3 beds 1 baths1,562 sq. ft.
2317 Middle Road, Jeffersonville, IN 47130
MLS# 2026012524Listed by: SCHULER BAUER REAL ESTATE SERVICES ERA POWERED (N - New
 $958,000Active4 beds 3 baths3,519 sq. ft.
1318 Utica Sellersburg Road, Jeffersonville, IN 47130
MLS# 2026012525Listed by: SCHULER BAUER REAL ESTATE SERVICES ERA POWERED - New
 $375,000Active4 beds 3 baths2,460 sq. ft.
2107 Saint Andrews Road, Jeffersonville, IN 47130
MLS# 2026012549Listed by: LOPP REAL ESTATE BROKERS - New
 $224,900Active3 beds 2 baths1,003 sq. ft.
3409 Page Place, Jeffersonville, IN 47130
MLS# 2026012303Listed by: RE/MAX FIRST


Protect your home and budget from life's surprises with an Assurant Home Warranty, backed by a partner that supports you through every step of homeownership. Explore Plans.
©2026 Century 21 Real Estate LLC. All rights reserved. CENTURY 21®, the CENTURY 21 Logo and C21® are service marks owned by Century 21 Real Estate LLC. Century 21 Real Estate LLC fully supports the principles of the Fair Housing Act and the Equal Opportunity Act. Each office is independently owned and operated. Listing information is deemed reliable but not guaranteed accurate.