
326 River Forest Parkway, Jeffersonville, IN 47130
Local realty services provided by:CENTURY 21 River Valley Real Estate, Inc.
Listed by: stephannie wilson, lydia wright
Office: nexthome wilson real estate
MLS#:2026010103
Source:IN_SIRA
Price summary
- Price:$339,000
- Price per sq. ft.:$165.77
About this home
Welcome home to this beautifully maintained all-brick ranch offering the perfect combination of comfort, style, and functionality! Designed with an open, split-bedroom floor plan, this spacious home features a soaring vaulted great room highlighted by a cozy gas fireplace with custom built-in bookcases and an abundance of natural light. The inviting kitchen offers ample cabinetry, a breakfast bar, breakfast nook, custom concrete countertops, subway tile backsplash, and stainless steel appliances, making it ideal for everyday living and entertaining.
The spacious primary suite is a true retreat with a vaulted ceiling, two walk-in closets, and an ensuite bath featuring a double vanity, relaxing garden tub, and separate shower. Two additional generously sized bedrooms provide flexibility for family, guests, or a home office.
Enjoy year-round relaxation in the heated and cooled sunroom or step outside to the large covered patio overlooking the fenced backyard complete with a fire pit—perfect for entertaining or quiet evenings at home. Additional features include a laundry room with utility sink, side-entry attached garage, updated flooring, and numerous recent improvements throughout.
Conveniently located just minutes from shopping, dining, schools, and expressway access, this move-in-ready home offers everything you've been looking for. Sq. ft., lot size, taxes, and school systems are approximate; buyer or buyer's agent should verify if important....
Contact an agent
Home facts
- Year built:2002
- Subdivision & Development:River Forest
- Listing ID #:2026010103
- Added:31 day(s) ago
- Updated:August 17, 2026 at 05:48 PM
Rooms and interior
- Bedrooms:3
- Total bathrooms:2
- Full bathrooms:2
- Dining Description:Breakfast Bar
- Bathrooms Description:Bath in Primary Bedroom, Jetted Tub, Separate Shower
- Kitchen Description:Dishwasher, Eat-in Kitchen, Microwave, Oven, Range
- Bedroom Description:Main Level Primary, Split Bedrooms
- Living area:2,045 sq. ft.
Heating and cooling
- Cooling:Central Air
- Heating:Forced Air
- Central air:Yes
Structure and exterior
- Roof:Shingle
- Year built:2002
- Building area:2,045 sq. ft.
- Lot area:0.33 Acres
- Architectural Style:One Story
- Construction Materials:Brick, Frame
- Exterior Features:Covered, Deck, Enclosed, Fence, Landscaping, Patio, Paved Driveway, Porch
- Foundation Description:Slab
- Levels:1 Story
Utilities
- Water:Connected, Public
Finances and disclosures
- Price:$339,000
- Price per sq. ft.:$165.77
- Tax amount:$2,669
Features and amenities
- Appliances:Dishwasher, Microwave, Oven, Range
- Laundry features:Laundry Room, Main Level
- Amenities:Bookcases, Cable TV, Ceiling Fans, Mud Room, Open Floorplan, Thermal Windows, Utility Room, Vaulted Ceiling, Walk-In Closet(s), Window Blinds
Parking
- Parking description:Attached, Garage, Garage Door Opener, Garage Faces Side
- Garage:Yes
- Garage spaces:2
New listings near 326 River Forest Parkway
- New
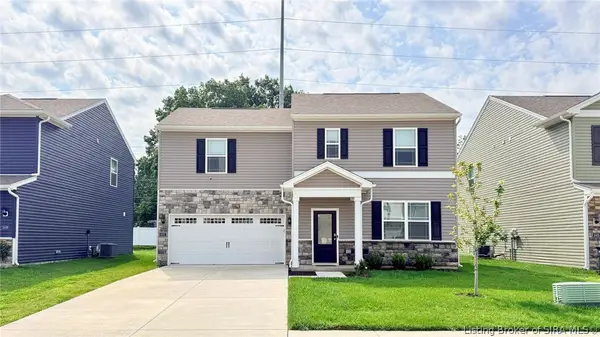 $269,900Active4 beds 3 baths1,510 sq. ft.
3507 Laura Drive, Jeffersonville, IN 47130
MLS# 2026010988Listed by: HMS REAL ESTATE, LLC - New
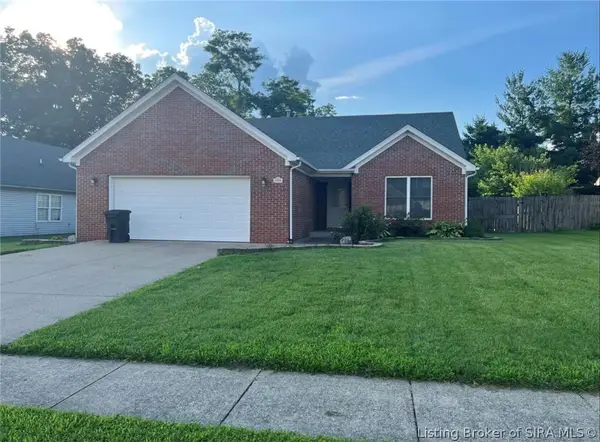 $269,900Active3 beds 2 baths1,334 sq. ft.
3557 Peach Tree Street, Jeffersonville, IN 47130
MLS# 2026010974Listed by: BEYCOME BROKERAGE REALTY, LLC - New
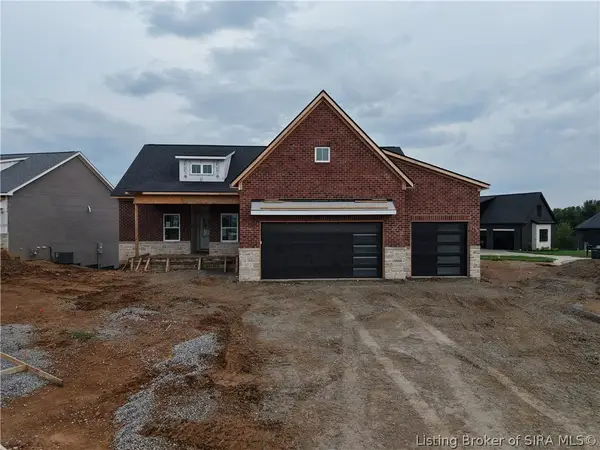 $585,000Active4 beds 3 baths3,120 sq. ft.
6513 21st Century Drive, Charlestown, IN 47111
MLS# 2026010920Listed by: RE/MAX FIRST - New
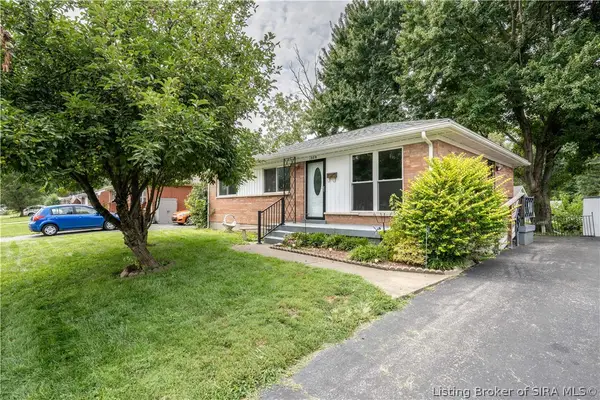 $219,900Active3 beds 2 baths1,700 sq. ft.
1809 Jonquil Drive, Jeffersonville, IN 47130
MLS# 2026010910Listed by: PROPERTY ADVANCEMENT REALTY - New
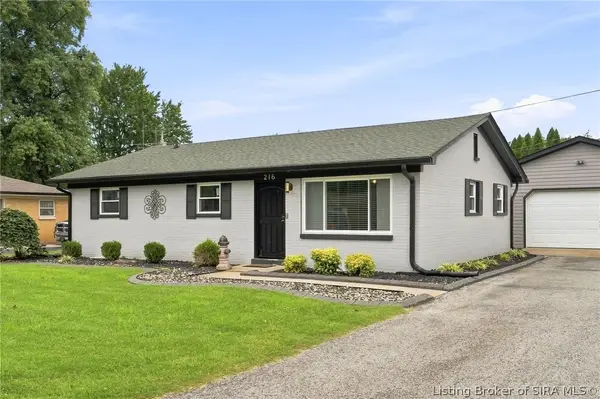 $265,000Active4 beds 2 baths2,075 sq. ft.
216 Catalpa Drive, Jeffersonville, IN 47130
MLS# 2026010958Listed by: GREEN TREE REAL ESTATE SERVICES - New
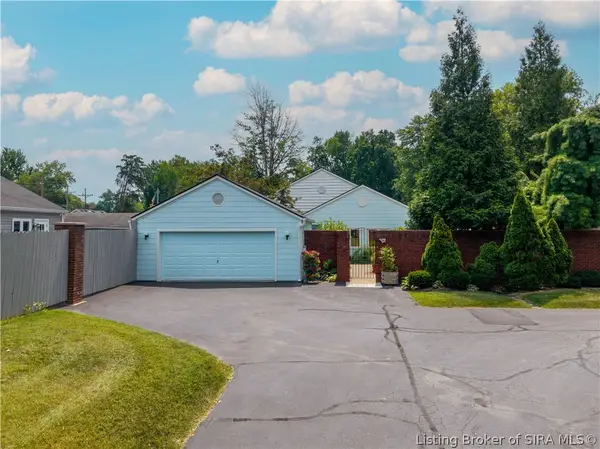 $425,000Active2 beds 2 baths2,922 sq. ft.
109 Court Yard, Jeffersonville, IN 47130
MLS# 2026010963Listed by: KELLER WILLIAMS REALTY CONSULTANTS - New
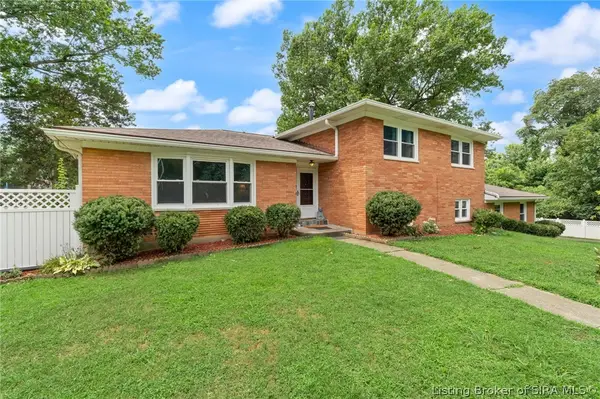 $379,900Active5 beds 3 baths2,605 sq. ft.
503 Gilmore Avenue, Jeffersonville, IN 47130
MLS# 2026010945Listed by: EPIQUE REALTY - New
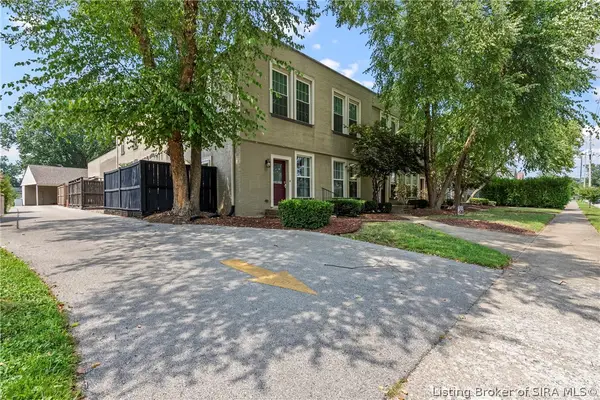 $199,900Active2 beds 2 baths1,276 sq. ft.
925 E 7th Street #104, Jeffersonville, IN 47130
MLS# 2026010951Listed by: SIMPLER.REALESTATE - New
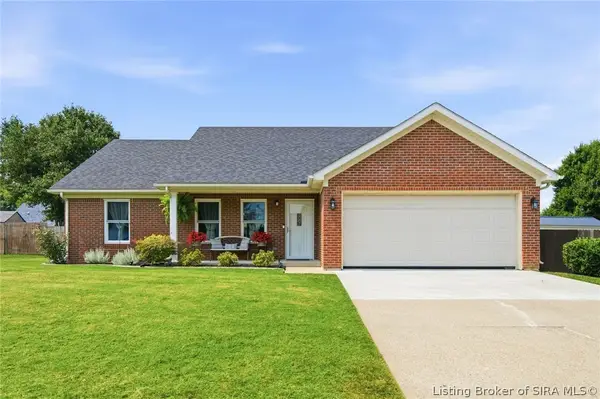 $275,000Active3 beds 2 baths1,270 sq. ft.
4601 Golden Crest Drive, Jeffersonville, IN 47130
MLS# 2026010917Listed by: HOMEPAGE REALTY - New
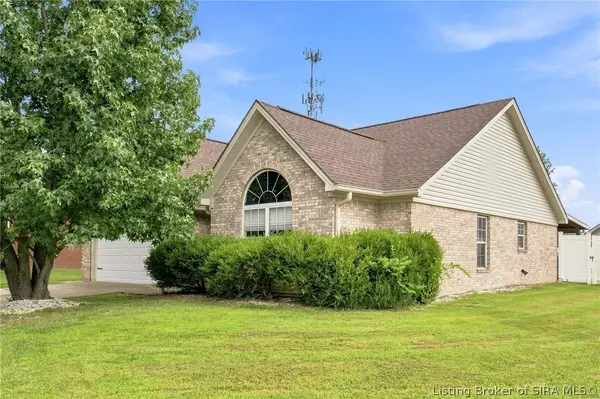 $279,900Active4 beds 2 baths1,656 sq. ft.
6020 Pine View Court, Jeffersonville, IN 47130
MLS# 2026010931Listed by: BERKSHIRE HATHAWAY HOMESERVICES PARKS & WEISBERG R


Protect your home and budget from life's surprises with an Assurant Home Warranty, backed by a partner that supports you through every step of homeownership. Explore Plans.
©2026 Century 21 Real Estate LLC. All rights reserved. CENTURY 21®, the CENTURY 21 Logo and C21® are service marks owned by Century 21 Real Estate LLC. Century 21 Real Estate LLC fully supports the principles of the Fair Housing Act and the Equal Opportunity Act. Each office is independently owned and operated. Listing information is deemed reliable but not guaranteed accurate.