
3499 Noah Trail, Jeffersonville, IN 47130
Local realty services provided by:CENTURY 21 Simpson & Associates
Listed by: ben cox
Office: drh realty of kentucky
MLS#:1721182
Source:KY_MSMLS
Price summary
- Price:$300,900
- Price per sq. ft.:$146.57
About this home
Middle Road Commons Lot #28. Estimated completion is August/September 2026. Your place awaits at 3499 Noah Trail in Jeffersonville, IN, a new home in our beautiful Middle Road Commons community. The Bellamy floor plan is a stunning two-story design offering 4 spacious bedrooms and 2.5 bathrooms—perfect for anyone looking for flexible living space. LVP flooring flows throughout the foyer, flex room, great room, and kitchen, delivering both style and durability. In addition to its generous living areas, this home features a dedicated flex room—perfect for a home office or playroom. The kitchen is truly the heart of the home, showcasing beautiful white cabinetry with soft-close doors, quartz countertops, tile backsplash, stainless-steel appliances, a large pantry, and a built-in island with ample seating—ideal for cooking, gathering, and hosting guests. Upstairs, the oversized primary suite offers a private retreat with an ensuite bathroom featuring a double bowl vanity with quartz countertops, a stand-alone tiled shower, private water closet, and a spacious walk-in closet. Three additional bedrooms and a conveniently located laundry room complete the upper level. Other features of this home include a sodded front yard, 9' ceilings on the first floor, 2" faux wood window blinds, fully drywalled garage, carriage style garage door with windows, dimensional roof shingles, and a 12x12 rear patio. Contact us today to schedule a private tour. Decorated interior photos and virtual tour are representative of the plan only and may vary as built....
Contact an agent
Home facts
- Year built:2026
- Subdivision & Development:Middle Road Commons
- Listing ID #:1721182
- Added:125 day(s) ago
- Updated:October 22, 2026 at 08:31 AM
Rooms and interior
- Bedrooms:4
- Total bathrooms:3
- Full bathrooms:2
- Half bathrooms:1
- Rooms Total:12
- Basement:Yes
- Living area:2,053 sq. ft.
Heating and cooling
- Cooling:Central Air
- Heating:Electric
- Central air:Yes
Structure and exterior
- Year built:2026
- Building area:2,053 sq. ft.
- Lot area:0.16 Acres
- Lot Features:Easements, Sidewalk
- Architectural Style:Traditional
- Construction Materials:Stone Veneer, Vinyl siding, Wood Frame
- Exterior Features:Patio, Porch
- Foundation Description:Slab
Utilities
- Sewer:Public Sewer
Finances and disclosures
- Price:$300,900
- Price per sq. ft.:$146.57
Parking
- Parking description:Attached, Driveway, Entry Front
- Garage:Yes
- Garage spaces:2
New listings near 3499 Noah Trail
- Open Sat, 12 to 2pmNew
 $329,900Active3 beds 3 baths1,826 sq. ft.
1620 Scott Street, Jeffersonville, IN 47130
MLS# 2026012681Listed by: NEXTHOME WILSON REAL ESTATE - Open Wed, 5 to 7pmNew
 $329,999Active3 beds 2 baths2,171 sq. ft.
1711 Nole Drive, Jeffersonville, IN 47130
MLS# 2026012510Listed by: EXP REALTY, LLC - New
 $350,000Active0.62 Acres
5820 Upper River Road #B, Jeffersonville, IN 47130
MLS# 2026012676Listed by: NEXTHOME WILSON REAL ESTATE - New
 $350,000Active0.62 Acres
5820 Upper River Road #A, Jeffersonville, IN 47130
MLS# 2026012678Listed by: NEXTHOME WILSON REAL ESTATE - New
 $254,900Active3 beds 3 baths1,578 sq. ft.
3187 Red Barn Loop, Jeffersonville, IN 47130
MLS# 2026012696Listed by: NEXTHOME WILSON REAL ESTATE - New
 $239,900Active3 beds 2 baths2,152 sq. ft.
1702 Flintlock Drive, Jeffersonville, IN 47130
MLS# 2026012673Listed by: GREENTREE REAL ESTATE SERVICES - New
 $274,900Active3 beds 2 baths1,242 sq. ft.
3421 Gander Drive, Jeffersonville, IN 47130
MLS# 2026012665Listed by: BASS GROUP REAL ESTATE - Open Sat, 1 to 3pmNew
 $359,000Active3 beds 2 baths1,462 sq. ft.
5006 Win Way, Jeffersonville, IN 47130
MLS# 2026012672Listed by: GREENTREE REAL ESTATE SERVICES - New
 $245,000Active3 beds 2 baths1,183 sq. ft.
1214 Whitehorse Vale Drive, Jeffersonville, IN 47130
MLS# 2026012677Listed by: SCHULER BAUER REAL ESTATE SERVICES ERA POWERED (N - New
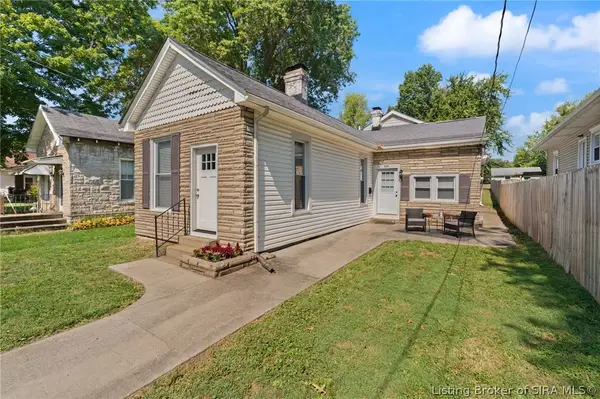 $219,900Active2 beds 1 baths1,460 sq. ft.
224 E Park Place, Jeffersonville, IN 47130
MLS# 2026012668Listed by: SCHULER BAUER REAL ESTATE SERVICES ERA POWERED (N


Protect your home and budget from life's surprises with an Assurant Home Warranty, backed by a partner that supports you through every step of homeownership. Explore Plans.
©2026 Century 21 Real Estate LLC. All rights reserved. CENTURY 21®, the CENTURY 21 Logo and C21® are service marks owned by Century 21 Real Estate LLC. Century 21 Real Estate LLC fully supports the principles of the Fair Housing Act and the Equal Opportunity Act. Each office is independently owned and operated. Listing information is deemed reliable but not guaranteed accurate.