
3512 Gander Drive, Jeffersonville, IN 47130
Local realty services provided by:CENTURY 21 River Valley Real Estate, Inc.
Listed by: sandra posey
Office: re/max first
MLS#:2026010217
Source:IN_SIRA
Price summary
- Price:$329,900
- Price per sq. ft.:$140.26
- Monthly HOA dues:$4.17
About this home
Welcome to this beautiful 3 Bedroom, 2 1/2 Bath home nestled on a spacious lot in a desirable culde-sac! Designed with both comfort and entertaining in mind. This home offers an open floor plan
featuring a main level primary suite, and a convenient first floor laundry. The inviting living
room showcases a cozy gas fireplace, the eat in kitchen features a breakfast bar and flows
seamless into the living areas. Downstairs you'll find a partially finished basement with large
family room, bar area and 1/2 bath-ideal for game days, movie nights, or hosting family and
friends. Step outside to enjoy patio overlooking the large yard with plenty of space for outdoor
entertaining, gardening or play. This move in ready home offers the space, layout and location
today's buyers are looking for. Schedule your private showing today.
Contact an agent
Home facts
- Year built:1998
- Subdivision & Development:Mallard Run
- Listing ID #:2026010217
- Added:88 day(s) ago
- Updated:August 13, 2026 at 08:52 PM
Rooms and interior
- Bedrooms:3
- Total bathrooms:3
- Full bathrooms:2
- Half bathrooms:1
- Dining Description:Breakfast Bar
- Bathrooms Description:Bath in Primary Bedroom
- Kitchen Description:Dishwasher, Disposal, Eat-in Kitchen, Freezer, Microwave, Oven, Range, Refrigerator, Self-Cleaning Oven
- Bedroom Description:Main Level Primary
- Basement:Yes
- Basement Description:Partially Finished, Sump Pump
- Living area:2,352 sq. ft.
Heating and cooling
- Cooling:Central Air
- Heating:Forced Air
- Central air:Yes
Structure and exterior
- Roof:Shingle
- Year built:1998
- Building area:2,352 sq. ft.
- Lot area:0.33 Acres
- Lot Features:Additional Land Available, Cul-De-Sac, Garden
- Architectural Style:One Story
- Construction Materials:Brick, Frame, Vinyl Siding
- Exterior Features:Patio, Paved Driveway
- Foundation Description:Poured
- Levels:1 Story
Utilities
- Water:Connected, Public
Finances and disclosures
- Price:$329,900
- Price per sq. ft.:$140.26
- Tax amount:$2,491
Features and amenities
- Appliances:Dishwasher, Disposal, Freezer, Microwave, Oven, Range, Refrigerator, Self Cleaning Oven
- Laundry features:Laundry Room, Main Level
- Amenities:Cable TV, Ceiling Fans, Natural Woodwork, Open Floorplan, Storage, Thermal Windows, Utility Room, Window Blinds
Parking
- Parking description:Attached, Garage, Garage Door Opener
- Garage:Yes
- Garage spaces:2
New listings near 3512 Gander Drive
- Coming Soon
 $389,900Coming Soon3 beds 2 baths1,599 sq. ft.
4104 Uhl Dr, Jeffersonville, IN 47130
MLS# 1731532Listed by: GREENTREE REAL ESTATE SERVICES - New
 $515,000Active4 beds 3 baths2,615 sq. ft.
6002 Jillian Drive, Charlestown, IN 47111
MLS# 2026012467Listed by: LOPP REAL ESTATE BROKERS - New
 $195,000Active3 beds 1 baths1,148 sq. ft.
5 Center Street, Jeffersonville, IN 47130
MLS# 2026012322Listed by: SIMPLER.REALESTATE - Open Thu, 5 to 7pmNew
 $359,000Active3 beds 2 baths1,476 sq. ft.
5020 Win Way, Jeffersonville, IN 47130
MLS# 2026012140Listed by: GREEN TREE REAL ESTATE SERVICES - New
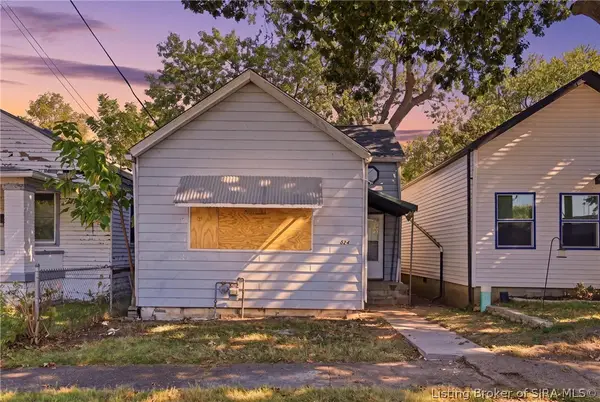 $160,000Active4 beds 2 baths1,352 sq. ft.
824 Watt Street, Jeffersonville, IN 47130
MLS# 2026012456Listed by: KNOB & KEY REALTY LLC - Open Thu, 12 to 2pmNew
 $440,000Active3 beds 4 baths3,654 sq. ft.
1515 Nole Drive, Jeffersonville, IN 47130
MLS# 2026012463Listed by: KELLER WILLIAMS REALTY CONSULTANTS - New
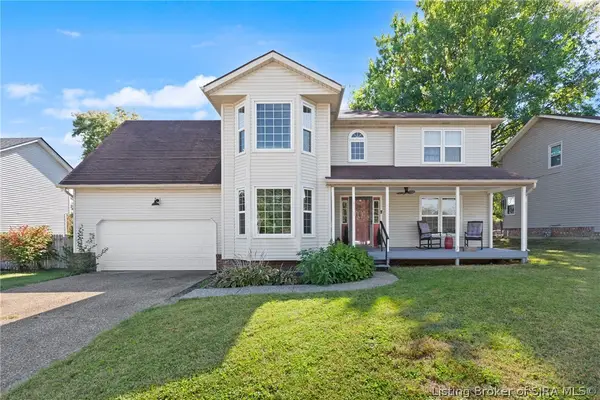 $299,999Active3 beds 3 baths2,067 sq. ft.
3116 Gardner, Jeffersonville, IN 47130
MLS# 2026012481Listed by: REAL BROKER, LLC - New
 $254,900Active3 beds 1 baths1,503 sq. ft.
219 Catalpa Drive, Jeffersonville, IN 47130
MLS# 2026012485Listed by: PARADIGM REALTY SOLUTIONS, LLC - New
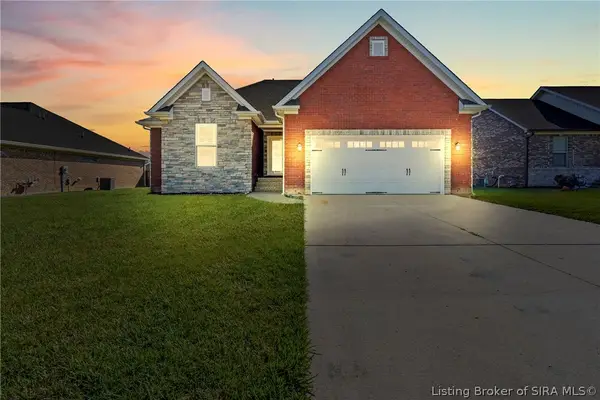 $397,000Active5 beds 3 baths2,574 sq. ft.
5609 Buckthorne Drive, Jeffersonville, IN 47130
MLS# 2026012450Listed by: THINK REAL ESTATE LLC - Open Sun, 2 to 4pm
 $374,900Active3 beds 2 baths1,992 sq. ft.
409 Mulberry Street, Jeffersonville, IN 47130
MLS# 2026011795Listed by: KELLER WILLIAMS REALTY CONSULTANTS


Protect your home and budget from life's surprises with an Assurant Home Warranty, backed by a partner that supports you through every step of homeownership. Explore Plans.
©2026 Century 21 Real Estate LLC. All rights reserved. CENTURY 21®, the CENTURY 21 Logo and C21® are service marks owned by Century 21 Real Estate LLC. Century 21 Real Estate LLC fully supports the principles of the Fair Housing Act and the Equal Opportunity Act. Each office is independently owned and operated. Listing information is deemed reliable but not guaranteed accurate.