
3901 Cobblestone Drive, Jeffersonville, IN 47130
Local realty services provided by:CENTURY 21 River Valley Real Estate, Inc.
3901 Cobblestone Drive,Jeffersonville, IN 47130
$243,900
- 3 Beds
- 2 Baths
- 1,227 sq. ft.
- Single family
- Active
Listed by: lauren bauer
Office: schuler bauer real estate services era powered (n
MLS#:2026011755
Source:IN_SIRA
Price summary
- Price:$243,900
- Price per sq. ft.:$198.78
About this home
Welcome home to this charming, move-in ready 3-bedroom, 2-full-bath home in Jeffersonville! Offering 1,227 sq. ft. of comfortable living space, this corner-lot home has a warm and inviting layout that makes everyday living feel easy. The open floor plan features a vaulted great room and eat-in kitchen with stainless steel appliances and a convenient pantry. The spacious primary suite offers a private en suite bath, while two additional bedrooms provide plenty of room for family, guests, or a home office. A large laundry room is conveniently located just off the kitchen. Outside, the fenced-in backyard is ready for making memories, complete with a swing set and storage shed that stay with the home. Whether you're enjoying a morning coffee, watching the kids play, or gathering with friends, there's plenty of space to enjoy those beautiful days. Located in a sidewalk community and within the Utica Elementary school district, you'll be close to shopping, restaurants, churches, everyday conveniences, and the East End Bridge. This is one you'll want to see! Sq ft & rm sz approx...
Contact an agent
Home facts
- Year built:1999
- Subdivision & Development:Pebble Creek
- Listing ID #:2026011755
- Added:1 day(s) ago
- Updated:September 14, 2026 at 08:44 PM
Rooms and interior
- Bedrooms:3
- Total bathrooms:2
- Full bathrooms:2
- Bathrooms Description:Bath in Primary Bedroom
- Kitchen Description:Dishwasher, Disposal, Freezer, Microwave, Oven, Range, Refrigerator
- Living area:1,227 sq. ft.
Heating and cooling
- Cooling:Central Air
- Heating:Forced Air
- Central air:Yes
Structure and exterior
- Year built:1999
- Building area:1,227 sq. ft.
- Lot area:0.22 Acres
- Architectural Style:One Story
- Construction Materials:Brick, Frame, Vinyl Siding
- Exterior Features:Covered, Fence, Landscaping, Patio, Porch
- Foundation Description:Slab
- Levels:1 Story
Utilities
- Water:Connected, Public
Finances and disclosures
- Price:$243,900
- Price per sq. ft.:$198.78
- Tax amount:$2,189
Features and amenities
- Appliances:Dishwasher, Disposal, Freezer, Microwave, Oven, Range, Refrigerator
- Laundry features:Laundry Room, Main Level
- Amenities:Ceiling Fans, Pantry, Utility Room
Parking
- Parking description:Attached, Garage, Garage Faces Front
- Garage:Yes
- Garage spaces:1
New listings near 3901 Cobblestone Drive
- New
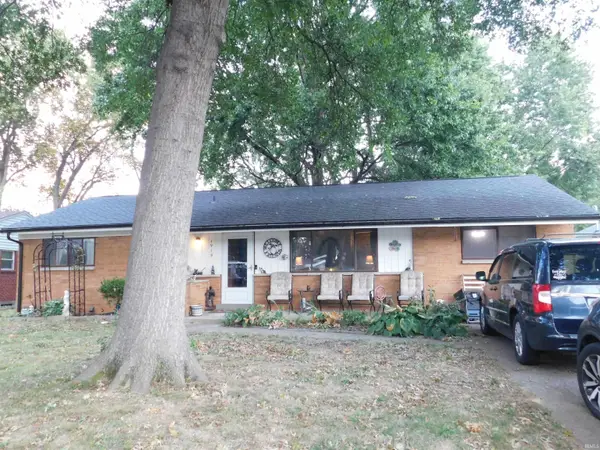 $249,900Active4 beds 2 baths1,347 sq. ft.
1919 Lilly Lane, Jeffersonville, IN 47130
MLS# 202638061Listed by: MAINSTREET REALTORS - New
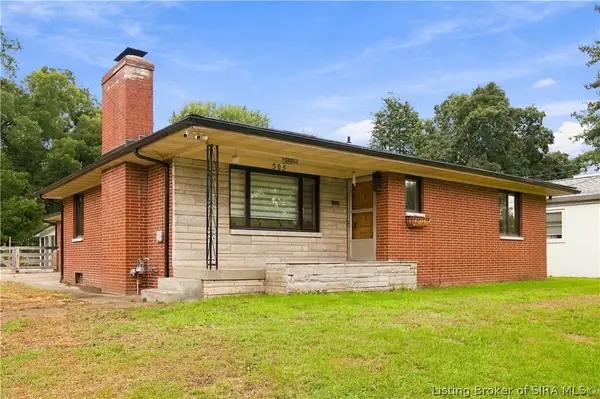 $299,900Active2 beds 2 baths1,437 sq. ft.
505 E Park Place, Jeffersonville, IN 47130
MLS# 2026011681Listed by: GREEN TREE REAL ESTATE SERVICES - New
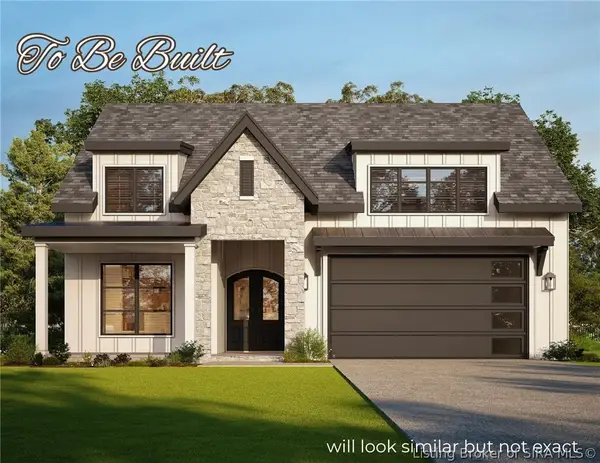 $504,000Active3 beds 2 baths3,210 sq. ft.
5007 Edward Avenue, Jeffersonville, IN 47130
MLS# 2026011744Listed by: GREEN TREE REAL ESTATE SERVICES - Open Thu, 5 to 7pmNew
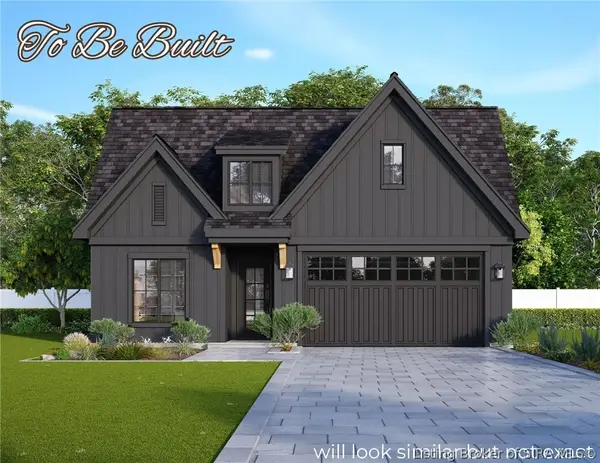 $364,000Active3 beds 2 baths1,462 sq. ft.
5006 Win Way, Jeffersonville, IN 47130
MLS# 2026011739Listed by: GREEN TREE REAL ESTATE SERVICES - Open Thu, 5 to 7pmNew
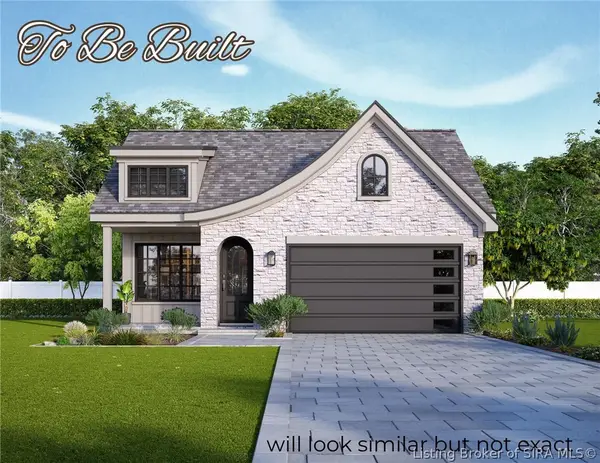 $379,000Active3 beds 2 baths1,384 sq. ft.
5010 Win Way, Jeffersonville, IN 47130
MLS# 2026011741Listed by: GREEN TREE REAL ESTATE SERVICES - Open Thu, 5 to 7pmNew
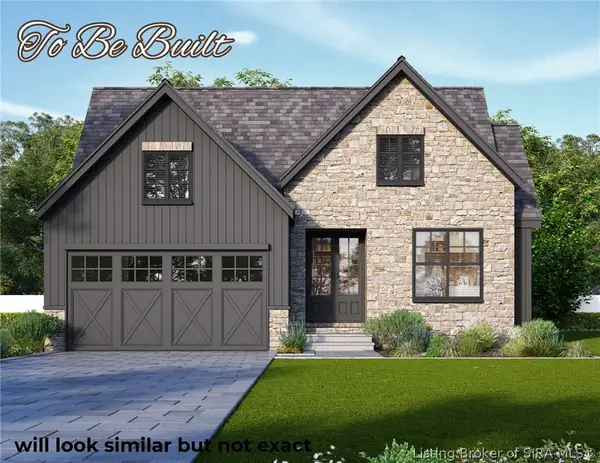 $499,000Active3 beds 2 baths3,074 sq. ft.
5005 Win Way, Jeffersonville, IN 47130
MLS# 202609237Listed by: GREEN TREE REAL ESTATE SERVICES - New
 $504,900Active3 beds 3 baths3,782 sq. ft.
5268 Sanibel, Jeffersonville, IN 47130
MLS# 2026011697Listed by: EPIQUE REALTY - New
 $200,000Active3 beds 1 baths936 sq. ft.
519 Webster Boulevard, Jeffersonville, IN 47130
MLS# 2026011720Listed by: COLDWELL BANKER MCMAHAN - Open Sat, 12 to 2pmNew
 $235,000Active2 beds 1 baths1,152 sq. ft.
634 E 8th Street, Jeffersonville, IN 47130
MLS# 2026011708Listed by: JPAR ASPIRE


Protect your home and budget from life's surprises with an Assurant Home Warranty, backed by a partner that supports you through every step of homeownership. Explore Plans.
©2026 Century 21 Real Estate LLC. All rights reserved. CENTURY 21®, the CENTURY 21 Logo and C21® are service marks owned by Century 21 Real Estate LLC. Century 21 Real Estate LLC fully supports the principles of the Fair Housing Act and the Equal Opportunity Act. Each office is independently owned and operated. Listing information is deemed reliable but not guaranteed accurate.