
4050 Williams Crossing Way, Jeffersonville, IN 47130
Local realty services provided by:CENTURY 21 River Valley Real Estate, Inc.
Listed by: crystal davis
Office: re/max premier properties
MLS#:2026010684
Source:IN_SIRA
Price summary
- Price:$409,000
- Price per sq. ft.:$240.31
- Monthly HOA dues:$29.17
About this home
Welcome to 4050 Williams Crossing Way, where thoughtful upgrades, timeless finishes, and exceptional craftsmanship come together to create a home that truly stands apart. From the moment you step inside, you’ll appreciate the beautiful hardwood flooring that flows throughout and the bright, open-concept design that offers both comfort and functionality. The spacious living room features an inviting electric fireplace, creating the perfect gathering space for relaxing or entertaining. The beautifully appointed kitchen has been enhanced with additional custom cabinetry, a custom pantry, built-in wine refrigerator, pot filler, glass rinser, and gas range, offering the ideal combination of style and everyday convenience. The private primary suite serves as a true retreat with a custom-designed walk-in closet and a spacious en-suite bathroom featuring a large soaking tub, separate shower, and generous vanity space. Two additional bedrooms and a well-appointed full bath provide comfortable accommodations for family and guests.Outside, enjoy a fully fenced backyard with an electrical hookup ready for a future hot tub, while additional upgrades such as automatic blinds, a whole-home water softener, semi-gloss paint throughout, and a security system add even more value. Every detail has been thoughtfully selected, making this home far more than builder grade. Conveniently located near shopping, dining, schools, and major highways, this move-in-ready home is one you won’t want to miss....
Contact an agent
Home facts
- Year built:2022
- Subdivision & Development:Coopers Crossing
- Listing ID #:2026010684
- Added:38 day(s) ago
- Updated:August 30, 2026 at 01:12 AM
Rooms and interior
- Bedrooms:3
- Total bathrooms:2
- Full bathrooms:2
- Bathrooms Description:Bath in Primary Bedroom
- Kitchen Description:Dishwasher, Disposal, Eat-in Kitchen, Kitchen Island, Microwave, Oven, Range
- Bedroom Description:Main Level Primary
- Living area:1,702 sq. ft.
Heating and cooling
- Cooling:Central Air
- Heating:Forced Air
- Central air:Yes
Structure and exterior
- Roof:Shingle
- Year built:2022
- Building area:1,702 sq. ft.
- Lot area:0.14 Acres
- Architectural Style:One Story
- Construction Materials:Hardboard, Stone
- Exterior Features:Covered, Fence, Patio, Paved Driveway, Porch
- Foundation Description:Slab
- Levels:1 Story
Utilities
- Water:Connected, Public
Finances and disclosures
- Price:$409,000
- Price per sq. ft.:$240.31
- Tax amount:$3,728
Features and amenities
- Appliances:Dishwasher, Disposal, Microwave, Oven, Range, Water Softener
- Laundry features:Laundry Room, Main Level
- Amenities:Attic, Ceiling Fans, Security System, Utility Room, Walk-In Closet(s), Window Blinds
Parking
- Parking description:Attached, Garage, Garage Door Opener
- Garage:Yes
- Garage spaces:2
New listings near 4050 Williams Crossing Way
- Open Thu, 5 to 7pmNew
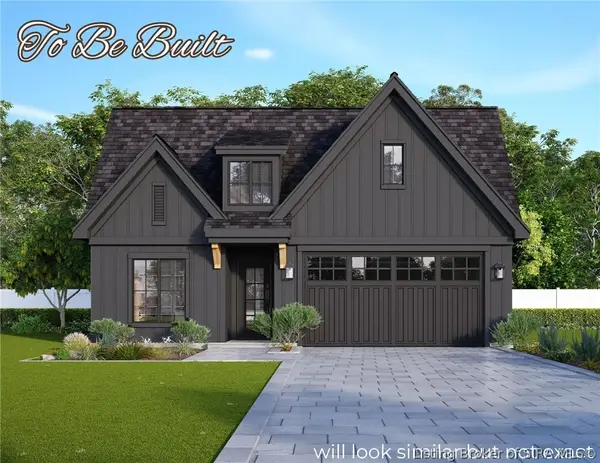 $364,000Active3 beds 2 baths1,462 sq. ft.
5006 Win Way, Jeffersonville, IN 47130
MLS# 2026011739Listed by: GREEN TREE REAL ESTATE SERVICES - Open Thu, 5 to 7pmNew
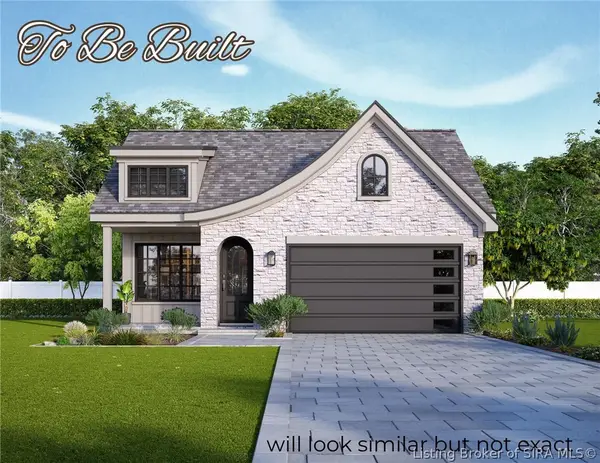 $379,000Active3 beds 2 baths1,384 sq. ft.
5010 Win Way, Jeffersonville, IN 47130
MLS# 2026011741Listed by: GREEN TREE REAL ESTATE SERVICES - Open Thu, 5 to 7pmNew
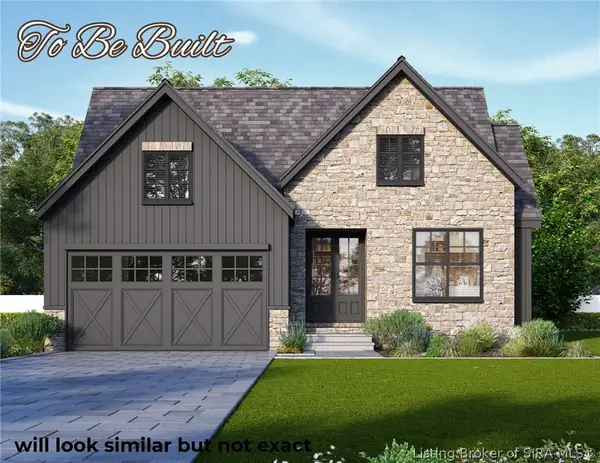 $499,000Active3 beds 2 baths3,074 sq. ft.
5005 Win Way, Jeffersonville, IN 47130
MLS# 202609237Listed by: GREEN TREE REAL ESTATE SERVICES - Open Sun, 2 to 4pmNew
 $504,900Active3 beds 3 baths3,782 sq. ft.
5268 Sanibel, Jeffersonville, IN 47130
MLS# 2026011697Listed by: EPIQUE REALTY - New
 $200,000Active3 beds 1 baths936 sq. ft.
519 Webster Boulevard, Jeffersonville, IN 47130
MLS# 2026011720Listed by: COLDWELL BANKER MCMAHAN - New
 $235,000Active2 beds 1 baths1,152 sq. ft.
634 E 8th Street, Jeffersonville, IN 47130
MLS# 2026011708Listed by: JPAR ASPIRE - New
 $164,000Active4 beds 1 baths1,163 sq. ft.
1039 Rhonda Drive, Jeffersonville, IN 47130
MLS# 2026011676Listed by: LOPP REAL ESTATE BROKERS - Open Sun, 2 to 4pmNew
 $299,000Active3 beds 2 baths2,165 sq. ft.
1309 Windmill Lane, Jeffersonville, IN 47130
MLS# 2026011718Listed by: WHITE PICKET REAL ESTATE - New
 $300,000Active3 beds 2 baths1,441 sq. ft.
3612 Banner Drive, Jeffersonville, IN 47130
MLS# 2026011626Listed by: BRIDGE REALTORS - New
 $339,900Active3 beds 4 baths3,132 sq. ft.
2817 Boulder Ridge Drive, Jeffersonville, IN 47130
MLS# 2026011695Listed by: GREEN TREE REAL ESTATE SERVICES


Protect your home and budget from life's surprises with an Assurant Home Warranty, backed by a partner that supports you through every step of homeownership. Explore Plans.
©2026 Century 21 Real Estate LLC. All rights reserved. CENTURY 21®, the CENTURY 21 Logo and C21® are service marks owned by Century 21 Real Estate LLC. Century 21 Real Estate LLC fully supports the principles of the Fair Housing Act and the Equal Opportunity Act. Each office is independently owned and operated. Listing information is deemed reliable but not guaranteed accurate.